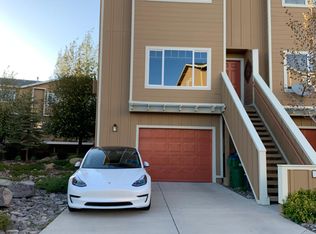
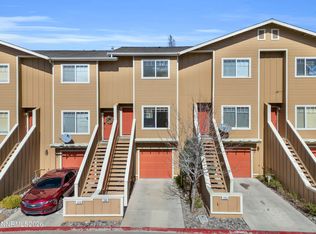
Showcasing beautiful city views, this well-appointed Rancho San Rafael Townhomes offers comfortable, low-maintenance living in an ideal location just minutes from UNR and Downtown Reno. The thoughtfully designed floor plan features two spacious ensuite bedrooms, providing comfort and privacy for both residents and guests. Step outside onto the private deck and enjoy the mature landscaping overlooking the greenbelt, perfect for relaxing or unwinding at the end of the day.
Additional features include a convenient two-car tandem garage, luxury vinyl flooring, washer/dryer, and newer furnace, air conditioning, and water heater. With its functional layout, tasteful updates, and beautiful city views, this home offers an ideal combination of comfort, style, and convenience.
A wonderful opportunity to enjoy easy townhome living with scenic city views in a desirable Reno location!
Active
$359,000
285 Dawson Jacob Ln, Reno, NV 89503
2beds
1,160sqft
Townhouse
Built in 2005
871 Square Feet Lot
$-- Zestimate®
$309/sqft
$210/mo HOA
What's special
Two-car tandem garagePrivate deckTwo spacious ensuite bedroomsFunctional layoutLuxury vinyl flooringTasteful updates
- 4 days
- 309
- 25
Likely to sell faster than
Zillow last checked:
Listing updated:
Listed by:
Jamie Baines S.28473 775-830-4708,
Sierra Sotheby's Int'l. Realty
Source: NNRMLS,MLS#: 260014188
Facts & features
Interior
Bedrooms & bathrooms
- Bedrooms: 2
- Bathrooms: 3
- Full bathrooms: 2
- 1/2 bathrooms: 1
Heating
- Forced Air, Natural Gas
Cooling
- Central Air
Appliances
- Included: Dishwasher, Disposal, Dryer, Gas Cooktop, Microwave, Oven, Washer
- Laundry: In Hall, Laundry Closet, Washer Hookup
Features
- Ceiling Fan(s), High Ceilings
- Flooring: Carpet, Luxury Vinyl
- Windows: Blinds, Double Pane Windows, Vinyl Frames
- Has fireplace: No
- Common walls with other units/homes: 2+ Common Walls,No One Above,No One Below
Interior area
- Total structure area: 1,160
- Total interior livable area: 1,160 sqft
Property
Parking
- Total spaces: 2
- Parking features: Additional Parking, Attached, Garage, Garage Door Opener, Tandem
- Attached garage spaces: 2
Features
- Levels: Three Or More
- Stories: 3
- Patio & porch: Uncovered, Deck
- Exterior features: None
- Spa features: None
- Fencing: None
- Has view: Yes
- View description: City, Mountain(s), Valley
Lot
- Size: 871 Square Feet
- Features: Common Area, Greenbelt, Landscaped, Level, Sprinklers In Rear
Details
- Additional structures: None
- Parcel number: 00375041
- Zoning: Multi-family M14
- Special conditions: Agent Owned
Construction
Type & style
- Home type: Townhouse
- Property subtype: Townhouse
- Attached to another structure: Yes
Materials
- Foundation: Slab
- Roof: Composition,Pitched,Shingle
Condition
- New construction: No
- Year built: 2005
Utilities & green energy
- Sewer: Public Sewer
- Water: Public
- Utilities for property: Cable Available, Electricity Available, Electricity Connected, Internet Available, Natural Gas Connected, Phone Available, Sewer Connected, Water Available, Water Connected, Cellular Coverage, Water Meter Installed
Community & HOA
Community
- Security: Smoke Detector(s)
- Subdivision: Rancho San Rafael Townhomes Phase 1 Unit 2
HOA
- Has HOA: Yes
- Amenities included: Landscaping, Management
- Services included: Insurance, Maintenance Grounds, Snow Removal
- HOA fee: $210 monthly
- HOA name: Rancho San Rafael Phase II
Location
- Region: Reno
Financial & listing details
- Price per square foot: $309/sqft
- Tax assessed value: $216,447
- Annual tax amount: $1,866
- Date on market: 11/13/2026
- Listing terms: 1031 Exchange,Cash,Conventional,FHA,VA Loan
Estimated market value
Not available
Estimated sales range
Not available
Not available
Price history
| Date | Event | Price |
|---|---|---|
| 11/13/2026 | Listed for sale | $359,000+27.8%$309/sqft |
Source:  NNRMLS #260014188 Report a problem | ||
| 8/8/2024 | Listing removed | -- |
Source: Zillow Rentals Report a problem | ||
| 7/31/2024 | Listed for rent | $1,775+7.6%$2/sqft |
Source: Zillow Rentals Report a problem | ||
| 11/16/2021 | Listing removed | -- |
Source: Zillow Rental Manager Report a problem | ||
| 11/5/2021 | Listed for rent | $1,650$1/sqft |
Source: Zillow Rental Manager Report a problem | ||
| 5/17/2006 | Sold | $281,000$242/sqft |
Source: Public Record Report a problem | ||
Public tax history
| Year | Property taxes | Tax assessment |
|---|---|---|
| 2026 | $1,729 +7.8% | $75,756 -0.3% |
| 2025 | $1,603 +8% | $75,968 +2.4% |
| 2024 | $1,485 +7.8% | $74,219 +2.9% |
| 2023 | $1,378 +8.1% | $72,098 +19.1% |
| 2022 | $1,274 +6.6% | $60,520 +7.7% |
| 2021 | $1,196 +5% | $56,174 +5.1% |
| 2020 | $1,139 -4.8% | $53,432 |
| 2019 | $1,196 +5% | $53,432 +11.1% |
| 2018 | $1,139 +11.9% | $48,077 +2.1% |
| 2017 | $1,017 | $47,109 +3.1% |
| 2016 | $1,017 | $45,680 +0.9% |
| 2015 | $1,017 +0.2% | $45,289 +29.1% |
| 2014 | $1,015 +3.2% | $35,076 +34.9% |
| 2013 | $984 | $26,011 |
| 2012 | -- | $26,011 -7.8% |
| 2011 | -- | $28,225 -13.5% |
| 2010 | -- | $32,617 -34.2% |
| 2009 | -- | $49,549 -12% |
| 2008 | -- | $56,322 +5.1% |
| 2007 | -- | $53,578 +3.1% |
| 2006 | -- | $51,964 +271.2% |
| 2005 | -- | $14,000 |
| 2004 | -- | -- |
Find assessor info on the county website
Monthly payment
Est. payment
Payment breakdown
Explore the cost of this home by adjusting the details. Changes won't be saved.Climate risks
Neighborhood: North Virginia
Nearby schools
Schools provided by the listing agent
- Elementary: Elmcrest
- Middle: Clayton
- High: McQueen
Source: NNRMLS. This data may not be complete. We recommend contacting the local school district to confirm school assignments for this home.
Similar homes
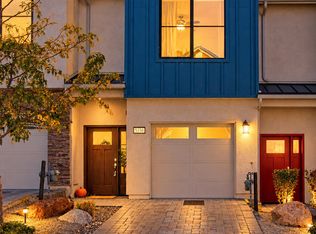
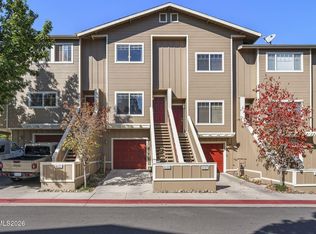
- $359,0002 bd3 ba1.2k sqft5150 Ronald Stephen Cir, Reno, NV 89503Active
 MLS ID #260013056, Brandy Casey, Dickson Realty - Caughlin. NNRMLS
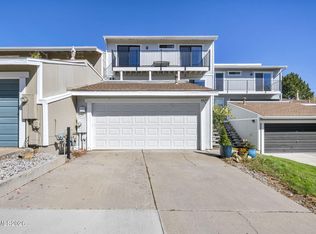
- $359,9002 bd3 ba1.1k sqft4137 Kathleen Denise Ln, Reno, NV 89503Active
 MLS ID #260012512, Miranda Vaulet, RE/MAX Professionals-Reno. NNRMLS
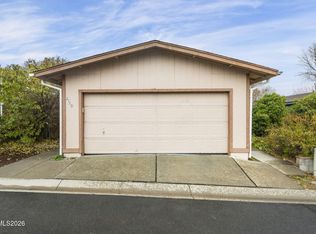
- $368,0003 bd3 ba1.2k sqft3425 Balboa Dr, Reno, NV 89503Active
 MLS ID #260012880, Stephanie Klausner, Dickson Realty - Damonte Ranch. NNRMLS
- $328,0003 bd2 ba1.3k sqft2750 Snapdragon Way, Reno, NV 89512Active
 MLS ID #260014318, Nestor Santamaria, Solid Source Realty. NNRMLS
- $379,0001 bd2 ba1k sqft255 N Sierra St Unit 314, Reno, NV 89501ActiveMLS ID #260014270, Michael Wood, RE/MAX Professionals-Reno. NNRMLS
- $404,9003 bd2 ba1.3k sqft1249 Wagon Wheel Cir, Reno, NV 89503ActiveMLS ID #260013593, Paula Koger, Chaffin Real Estate Services. NNRMLS
- $205,0002 bd1 ba882 sqft111 Vista Rafael Pkwy, Reno, NV 89503ActiveMLS ID #260014105, Johanna Summersett, BHG Drakulich Realty. NNRMLS
- $319,5002 bd2 ba1.1k sqft450 N Arlington Ave Unit 1207, Reno, NV 89503ActiveMLS ID #260013031, Shane Hendrickson, Epique Realty. NNRMLS
- $390,0002 bd1 ba1.2k sqft1565 Oliver Ave, Reno, NV 89512ActiveMLS ID #260014096, Sam Stout, LPT Realty, LLC. NNRMLS
- $439,0003 bd2 ba1.1k sqft1215 Rayburn Dr, Reno, NV 89503ActiveMLS ID #260013525, Mark Growdon, Dickson Realty - Caughlin. NNRMLS
- $414,9004 bd2 ba1.2k sqft1845 Trainer Way, Reno, NV 89512ActiveMLS ID #260014221, Luz Maria Lonato-Arias, Hello Real Estate Center. NNRMLS
- $429,9003 bd2 ba1.3k sqft5015 Sagehen Ln, Reno, NV 89506ActiveMLS ID #260013972, Antonio Pimentel, Realty One Group Eminence. NNRMLS
- $370,0002 bd1 ba720 sqft1750 Collins Cir, Reno, NV 89506ActiveMLS ID #260011708, Gustavo Torres, Dickson Realty - Caughlin. NNRMLS
- $499,0002 bd2 ba1k sqft1835 Peavine Rd, Reno, NV 89503ActiveMLS ID #260013946, Laurie Herring, Solid Source Realty. NNRMLS
- $349,0002 bd2 ba880 sqft100 N Arlington Ave Unit 4C, Reno, NV 89501ActiveMLS ID #260013503, Jennifer Rosser, Chase International-Damonte. NNRMLS
- $232,5002 bd2 ba1k sqft230 Bisset Ct Unit B, Reno, NV 89503ActiveMLS ID #260012117, Piedad Diaz-Camara, RE/MAX Gold. NNRMLS
- $379,0002 bd3 ba1.4k sqft3006 Sterling Ridge Cir, Sparks, NV 89431ActiveMLS ID #260009653, Connie Zanotto, New Dimensions, Inc.. NNRMLS
- $225,0002 bd1 ba920 sqft140 Griswold Way Unit A, Reno, NV 89503ActiveMLS ID #260012777, Connie Zanotto, New Dimensions, Inc.. NNRMLS
- $415,0003 bd2 ba1k sqft2495 Sunray Dr, Reno, NV 89503ActiveMLS ID #260011748, Kristin Lujan, Dandini Properties LLC. NNRMLS
- $410,9993 bd2 ba1.6k sqft3535 W 7th St, Reno, NV 89503ActiveMLS ID #260013602, Miranda Vaulet, RE/MAX Professionals-Reno. NNRMLS
