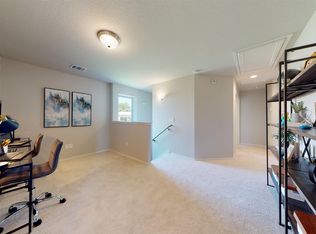
Welcome to Jemison's newest subdivision, Jemison Trails! This stunning 3-bedroom, 2.5-bath home is designed for comfort and style. The open-concept living area creates a bright and inviting atmosphere, seamlessly connecting the kitchen, dining, and family spaces—perfect for entertaining or relaxing at home. Step outside to the covered patio, an ideal spot for enjoying morning coffee or family gatherings. Upstairs, a spacious loft provides the perfect flex space for a media room, home office, or play area. The luxurious master suite is a true retreat, featuring a roomy walk-in closet and a beautifully appointed bath. Two additional bedrooms offer comfort and versatility for family, guests, or hobbies. This home combines modern design with thoughtful details, making it a perfect place to call your own. Photos are renderings and stock photos of a completed “Holland” floor plan. Colors and features may be different than what is featured in the photos.
For sale
Price increase: $2K (8/1)
$232,040
285 Jemison Dr, Jemison, AL 35085
3beds
1,567sqft
Single Family Residence
Built in 2026
4,356 Square Feet Lot
$231,800 Zestimate®
$148/sqft
$25/mo HOA
What's special
Luxurious master suiteBeautifully appointed bathCovered patioBright and inviting atmosphereSpacious loftRoomy walk-in closet
- 62 days |
- 84 |
- 3 |
Zillow last checked:
Listing updated:
Listed by:
Matt Lane workcell:205-913-0364,
Lennar Homes Coastal Realty
Source: GALMLS,MLS#: 21456966
Facts & features
Interior
Bedrooms & bathrooms
- Bedrooms: 3
- Bathrooms: 3
- Full bathrooms: 2
- 1/2 bathrooms: 1
Rooms
- Room types: Bedroom, Bathroom, Half Bath (ROOM), Kitchen, Loft, Master Bathroom, Master Bedroom
Primary bedroom
- Level: Second
Bedroom 1
- Level: Second
Bedroom 2
- Level: Second
Primary bathroom
- Level: Second
Bathroom 1
- Level: Second
Kitchen
- Features: Stone Counters
- Level: First
Living room
- Level: First
Basement
- Area: 0
Heating
- Central
Cooling
- Central Air
Appliances
- Included: Dishwasher, Disposal, Microwave, Stainless Steel Appliance(s), Stove-Electric, Electric Water Heater
- Laundry: Electric Dryer Hookup, Washer Hookup, Upper Level, Laundry Closet, Laundry (ROOM), Yes
Features
- None, High Ceilings, Separate Shower
- Flooring: Laminate
- Attic: Pull Down Stairs,Yes
- Has fireplace: No
Interior area
- Total interior livable area: 1,567 sqft
- Finished area above ground: 1,567
- Finished area below ground: 0
Video & virtual tour
Property
Parking
- Total spaces: 2
- Parking features: Attached, Driveway, Garage Faces Front
- Attached garage spaces: 2
- Has uncovered spaces: Yes
Features
- Levels: 2+ story
- Patio & porch: Covered, Patio, Porch
- Pool features: None
- Has view: Yes
- View description: None
- Waterfront features: No
Lot
- Size: 4,356 Square Feet
Details
- Parcel number: 0000
- Special conditions: N/A
Construction
Type & style
- Home type: SingleFamily
- Property subtype: Single Family Residence
- Attached to another structure: Yes
Materials
- 1 Side Brick, Vinyl Siding
- Foundation: Slab
Condition
- Year built: 2026
Utilities & green energy
- Water: Public
- Utilities for property: Sewer Connected, Underground Utilities
Community & HOA
Community
- Subdivision: Jemison Trails
HOA
- Has HOA: Yes
- Services included: None
- HOA fee: $300 annually
Location
- Region: Jemison
Financial & listing details
- Price per square foot: $148/sqft
- Price range: $232K - $232K
- Date on market: 6/23/2026
Estimated market value
$231,800
$220,000 - $243,000
$1,758/mo
Price history
| Date | Event | Price |
|---|---|---|
| 8/1/2026 | Price change | $232,040+0.9%$148/sqft |
Source:  GALMLS #21456966 Report a problem GALMLS #21456966 Report a problem | ||
| 6/27/2026 | Price change | $230,040+0.4%$147/sqft |
Source: GALMLS #21456966 Report a problem | ||
| 6/23/2026 | Listed for sale | $229,040$146/sqft |
Source: GALMLS #21456966 Report a problem | ||
Public tax history
Tax history is unavailable.
Monthly payment
Est. payment
Payment breakdown
Explore the cost of this home by adjusting the details. Changes won't be saved.Climate risks
Neighborhood: 35085
Nearby schools
GreatSchools rating
- 3/10Jemison Elementary SchoolGrades: PK-3Distance: 1.4 mi
- 4/10Jemison Middle SchoolGrades: 7-8Distance: 0.3 mi
- 5/10Jemison High SchoolGrades: 9-12Distance: 0.3 mi
Schools provided by the listing agent
- Elementary: Jemison
- Middle: Jemison
- High: Jemison
Source: GALMLS. This data may not be complete. We recommend contacting the local school district to confirm school assignments for this home.
- $260,1704 bd3 ba2k sqft265 Jemison Dr, Jemison, AL 35085For Sale
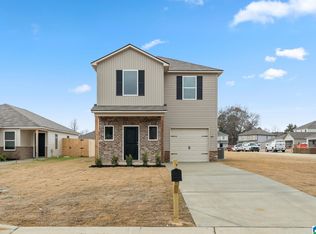
- $240,3703 bd3 ba1.6k sqft255 Jemison Trails Dr, Jemison, AL 35085New Construction

- $203,1543 bd3 ba1.5k sqft245 Jemison Trails Dr, Jemison, AL 35085Pending
- $20,000-- bd-- ba-- sqftLakeshore Dr, Jemison, AL 35085Off Market
- $10,000-- bd-- ba-- sqft250 Jemison Dr, Jemison, AL 35085Off Market
- $212,100-- bd2 ba1.5k sqft95 Lakeshore Dr, Jemison, AL 35085Off Market
- $228,700-- bd2 ba1.4k sqft148 Lakeshore Dr, Jemison, AL 35085Off Market
- $220,000-- bd2 ba1.6k sqft125 Lakeshore Dr, Jemison, AL 35085Sold
A local agent can set up tours, give advice and negotiate with sellers.
Similar homes
- $229,8403 bd3 ba1.5k sqft385 Jemison Dr, Jemison, AL 35085For Sale
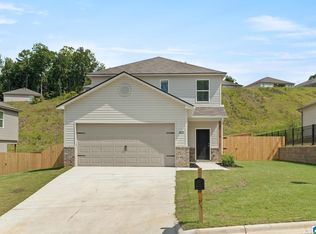
 MLS ID #21462975, Matt Lane, Lennar Homes Coastal Realty. GALMLS
 - $238,6203 bd3 ba1.6k sqft375 Jemison Trails Dr, Jemison, AL 35085New ConstructionMLS ID #21462974, Matt Lane, Lennar Homes Coastal Realty. GALMLS
- $226,3903 bd3 ba1.5k sqft365 Jemison Dr, Jemison, AL 35085For SaleMLS ID #21462965, Matt Lane, Lennar Homes Coastal Realty. GALMLS
- $240,5003 bd3 ba1.6k sqft305 Jemison Trails Dr, Jemison, AL 35085New ConstructionMLS ID #21462966, Matt Lane, Lennar Homes Coastal Realty. GALMLS
- $240,3703 bd3 ba1.6k sqft255 Jemison Trails Dr, Jemison, AL 35085New ConstructionGALMLS
- $233,4403 bd3 ba1.5k sqft335 Jemison Trails Dr, Jemison, AL 35085New ConstructionGALMLS
- $241,6203 bd3 ba1.6k sqft275 Jemison Trails Dr, Jemison, AL 35085New ConstructionMLS ID #21456964, Matt Lane, Lennar Homes Coastal Realty. GALMLS
- $229,5003 bd3 ba1.5k sqft295 Jemison Dr, Jemison, AL 35085For SaleMLS ID #21456967, Matt Lane, Lennar Homes Coastal Realty. GALMLS
- $243,2403 bd3 ba1.6k sqft345 Jemison Trails Dr, Jemison, AL 35085New ConstructionGALMLS
- $215,9423 bd3 ba1.5k sqft235 Jemison Trails Dr, Jemison, AL 35085New ConstructionGALMLS
- from $196,2503 bd2 ba1k sqftCarlie II Plan, Jemison Trails, Jemison, AL 35085New ConstructionLennar Homes
- $240,0003 bd2 ba1.7k sqftSpectrum, Calera, AL 35040For SaleMLS ID #21462419, Vickie Beard, ARC Realty Vestavia. GALMLS
- $239,9003 bd2 ba1.2k sqftAt&t Or Spectrum, Calera, AL 35040New ConstructionGALMLS
- $249,9004 bd2 ba1.6k sqft250 Avalon Way, Clanton, AL 35045For SaleMLS ID #21460194, Kate OQuinn, Keller Williams Realty Vestavia. GALMLS
- $229,9003 bd2 ba1.4k sqftAtt, Clanton, AL 35045New ConstructionMLS ID #21456102, Debra Hubbard, RealtySouth - Chilton II. GALMLS
- $209,9004 bd2 ba1.4k sqftCentral Access, Clanton, AL 35045For SaleMLS ID #21461036, Hunter Staggs, eXp Realty, LLC Central. GALMLS
- $259,9003 bd2 ba1.4k sqft1008 Valhalla Way, Calera, AL 35040For SaleMLS ID #21460118, Chad Beasley, EXP Realty LLC. GALMLS
- $259,9003 bd2 ba1.3k sqft1008 Bethpage Ln, Calera, AL 35040For SaleMLS ID #21456155, Ethan Morgan, Sold South Realty. GALMLS
- $245,0004 bd2 ba1.8k sqft397 Clear Creek Ln, Calera, AL 35040For SaleMLS ID #21458466, Marshall Casselman, eXp Realty, LLC Central. GALMLS
- $250,0003 bd2 ba1.3k sqft160 Stonecreek Pl, Calera, AL 35040For SaleMLS ID #21459525, Michelle Traweek, Keller Williams Realty Vestavia. GALMLS
