Welcome home to the Drake—a thoughtfully laid-out two-story home designed for real life. The open main floor flows effortlessly from the kitchen to the dining and family room, making it easy to host or unwind. Upstairs, three bedrooms and a spacious loft bringing more room to spread out, work from home, or relax. With a covered front porch, landscaped yard, and smart, energy-efficient features throughout, this home checks all the boxes. Ask about our current specials! Photos are renderings and stock photos of a completed “Drake” floor plan. Colors and features may be different than what is featured in the photos
For sale
Price increase: $2K (8/1)
$229,500
295 Jemison Dr, Jemison, AL 35085
3beds
1,505sqft
Single Family Residence
Built in 2026
-- sqft lot
$229,300 Zestimate®
$152/sqft
$25/mo HOA
What's special
Open main floorLandscaped yardSmart energy-efficient features throughoutCovered front porch
- 61 days |
- 37 |
- 3 |
Zillow last checked:
Listing updated:
Listed by:
Matt Lane workcell:205-913-0364,
Lennar Homes Coastal Realty
Source: GALMLS,MLS#: 21456967
Facts & features
Interior
Bedrooms & bathrooms
- Bedrooms: 3
- Bathrooms: 3
- Full bathrooms: 2
- 1/2 bathrooms: 1
Rooms
- Room types: Bedroom, Bathroom, Half Bath (ROOM), Kitchen, Master Bathroom, Master Bedroom
Primary bedroom
- Level: Second
Bedroom 1
- Level: Second
Bedroom 2
- Level: Second
Primary bathroom
- Level: Second
Bathroom 1
- Level: First
Kitchen
- Features: Stone Counters
- Level: First
Living room
- Level: First
Basement
- Area: 0
Heating
- Central
Cooling
- Central Air
Appliances
- Included: Stainless Steel Appliance(s), Electric Water Heater
- Laundry: Electric Dryer Hookup, Washer Hookup, Upper Level, Laundry Room, Laundry (ROOM), Yes
Features
- None, Smooth Ceilings, Separate Shower
- Flooring: Carpet, Vinyl
- Attic: Pull Down Stairs,Yes
- Has fireplace: No
Interior area
- Total interior livable area: 1,505 sqft
- Finished area above ground: 1,505
- Finished area below ground: 0
Video & virtual tour
Property
Parking
- Total spaces: 1
- Parking features: Attached, Driveway, Garage Faces Front
- Attached garage spaces: 1
- Has uncovered spaces: Yes
Features
- Levels: 2+ story
- Patio & porch: Open (PATIO), Patio
- Exterior features: None
- Pool features: None
- Has view: Yes
- View description: None
- Waterfront features: No
Details
- Parcel number: 0
- Special conditions: N/A
Construction
Type & style
- Home type: SingleFamily
- Property subtype: Single Family Residence
Materials
- 1 Side Brick
- Foundation: Slab
Condition
- Year built: 2026
Utilities & green energy
- Water: Public
- Utilities for property: Sewer Connected, Underground Utilities
Community & HOA
Community
- Subdivision: Jemison Trails
HOA
- Has HOA: Yes
- Services included: None
- HOA fee: $300 annually
Location
- Region: Jemison
Financial & listing details
- Price per square foot: $152/sqft
- Price range: $229.5K - $229.5K
- Date on market: 6/23/2026
Estimated market value
$229,300
$218,000 - $241,000
$1,701/mo
Price history
| Date | Event | Price |
|---|---|---|
| 8/1/2026 | Price change | $229,500+0.9%$152/sqft |
Source:  GALMLS #21456967 Report a problem GALMLS #21456967 Report a problem | ||
| 6/27/2026 | Price change | $227,500+0.4%$151/sqft |
Source: GALMLS #21456967 Report a problem | ||
| 6/23/2026 | Listed for sale | $226,500$150/sqft |
Source: GALMLS #21456967 Report a problem | ||
Public tax history
Tax history is unavailable.
Monthly payment
Est. payment
Payment breakdown
Explore the cost of this home by adjusting the details. Changes won't be saved.Climate risks
Neighborhood: 35085
Nearby schools
GreatSchools rating
- 3/10Jemison Elementary SchoolGrades: PK-3Distance: 1.9 mi
- 4/10Jemison Middle SchoolGrades: 7-8Distance: 0.7 mi
- 5/10Jemison High SchoolGrades: 9-12Distance: 0.7 mi
Schools provided by the listing agent
- Elementary: Jemison
- Middle: Jemison
- High: Jemison
Source: GALMLS. This data may not be complete. We recommend contacting the local school district to confirm school assignments for this home.
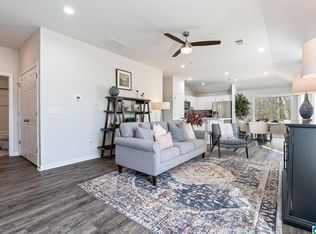
- $198,8563 bd2 ba1.2k sqft75 Jemison Trails Dr, Jemison, AL 35085Sold
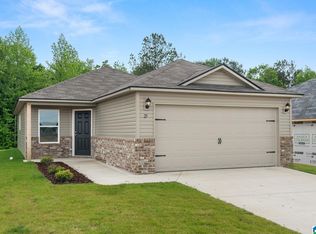
- $184,5233 bd2 ba1k sqft155 Jemison Trails Dr, Jemison, AL 35085Sold
- $241,6203 bd3 ba1.6k sqft275 Jemison Trails Dr, Jemison, AL 35085New Construction

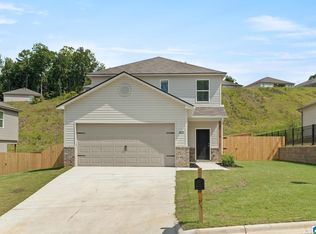
- $220,7643 bd3 ba1.5k sqft135 Jemison Trails Dr, Jemison, AL 35085Sold
- $247,9003 bd3 ba1.6k sqft95 Jemison Trails Dr, Jemison, AL 35085Sold
- $272,2744 bd3 ba2k sqft655 Jemison Trails Dr, Jemison, AL 35085Sold
- $225,0004 bd3 ba2k sqft175 Jemison Trails Dr, Jemison, AL 35085Sold
- $214,8353 bd3 ba1.5k sqft55 Jemison Trails Dr, Jemison, AL 35085Sold
A local agent can set up tours, give advice and negotiate with sellers.
Similar homes
- $240,5003 bd3 ba1.6k sqft305 Jemison Trails Dr, Jemison, AL 35085New Construction
 MLS ID #21462966, Matt Lane, Lennar Homes Coastal Realty. GALMLS
 - $229,8403 bd3 ba1.5k sqft385 Jemison Dr, Jemison, AL 35085For SaleMLS ID #21462975, Matt Lane, Lennar Homes Coastal Realty. GALMLS
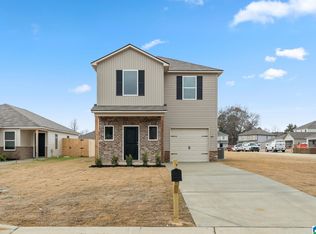
- $226,3903 bd3 ba1.5k sqft365 Jemison Dr, Jemison, AL 35085For Sale
 MLS ID #21462965, Matt Lane, Lennar Homes Coastal Realty. GALMLS
 - $238,6203 bd3 ba1.6k sqft375 Jemison Trails Dr, Jemison, AL 35085New ConstructionMLS ID #21462974, Matt Lane, Lennar Homes Coastal Realty. GALMLS
- $233,4403 bd3 ba1.5k sqft335 Jemison Trails Dr, Jemison, AL 35085New ConstructionGALMLS
- $241,6203 bd3 ba1.6k sqft275 Jemison Trails Dr, Jemison, AL 35085New ConstructionMLS ID #21456964, Matt Lane, Lennar Homes Coastal Realty. GALMLS
- $243,2403 bd3 ba1.6k sqft345 Jemison Trails Dr, Jemison, AL 35085New ConstructionGALMLS
- $215,9423 bd3 ba1.5k sqft235 Jemison Trails Dr, Jemison, AL 35085New ConstructionGALMLS
- $232,0403 bd3 ba1.5k sqft285 Jemison Dr, Jemison, AL 35085For SaleMLS ID #21456966, Matt Lane, Lennar Homes Coastal Realty. GALMLS
- $240,3703 bd3 ba1.6k sqft255 Jemison Trails Dr, Jemison, AL 35085New ConstructionGALMLS
- $239,9003 bd2 ba1.2k sqftAt&t Or Spectrum, Calera, AL 35040New ConstructionGALMLS
- $240,0003 bd2 ba1.7k sqftSpectrum, Calera, AL 35040For SaleMLS ID #21462419, Vickie Beard, ARC Realty Vestavia. GALMLS
- $209,9004 bd2 ba1.4k sqftCentral Access, Clanton, AL 35045For SaleMLS ID #21461036, Hunter Staggs, eXp Realty, LLC Central. GALMLS
- $229,9003 bd2 ba1.4k sqftAtt, Clanton, AL 35045New ConstructionMLS ID #21456102, Debra Hubbard, RealtySouth - Chilton II. GALMLS
- $249,9004 bd2 ba1.6k sqft250 Avalon Way, Clanton, AL 35045For SaleMLS ID #21460194, Kate OQuinn, Keller Williams Realty Vestavia. GALMLS
- $247,5003 bd2 ba1.4k sqft809 Waterford Cir, Calera, AL 35040For SaleMLS ID #21461399, Plychette Montgomery, Elite Signature Properties. GALMLS
- $259,9003 bd2 ba1.3k sqft1008 Bethpage Ln, Calera, AL 35040For SaleMLS ID #21456155, Ethan Morgan, Sold South Realty. GALMLS
- $285,0003 bd3 ba2.2k sqft750 Joe White Rd, Shelby, AL 35143For SaleMLS ID #21462122, Lindsey Fulton, ARC Realty Pelham Branch. GALMLS
- $222,9003 bd2 ba1.2k sqftTbd, Calera, AL 35040For SaleMLS ID #21461227, Ben Preston, LAH Sotheby's International Realty Hoover. GALMLS
- $243,7903 bd2 ba1.1k sqftAt&t Or Spectrum, Calera, AL 35040New ConstructionGALMLS
