Conveniently located just 2 miles from Lay Lake's Waxahatchee Marina and Boat Launch, this updated 3-bedroom, 2.5-bath home sits on 2 acres and offers plenty of room to enjoy both inside and out. The open floor plan, high ceilings, and abundant natural light create a bright and inviting living space. The kitchen features stainless steel appliances and a large island, while LVP flooring extends throughout the main and upper levels. A large detached garage/workshop provides excellent space for vehicles, storage, hobbies, or projects. Need even more room? The property also offers space for a future addition. With its peaceful setting, modern updates, and room to make it your own, this is the perfect place to feel right at home.
Contingent
$285,000
750 Joe White Rd, Shelby, AL 35143
3beds
2,211sqft
Single Family Residence
Built in 2003
2 Acres Lot
$281,600 Zestimate®
$129/sqft
$-- HOA
What's special
Large islandModern updatesPeaceful settingHigh ceilingsOpen floor planAbundant natural light
- 57 days
- 60
- 0
Likely to sell faster than
Zillow last checked:
Listing updated:
Listed by:
Lindsey Fulton 205-908-9535,
ARC Realty Pelham Branch
Source: GALMLS,MLS#: 21462122
Facts & features
Interior
Bedrooms & bathrooms
- Bedrooms: 3
- Bathrooms: 3
- Full bathrooms: 2
- 1/2 bathrooms: 1
Rooms
- Room types: Bedroom, Bathroom, Half Bath (ROOM), Kitchen
Bedroom 1
- Level: First
Bedroom 2
- Level: Second
Bedroom 3
- Level: Basement
Bathroom 1
- Level: First
Bathroom 3
- Level: Basement
Kitchen
- Level: First
Living room
- Level: First
Basement
- Area: 723
Heating
- Central, Forced Air
Cooling
- Dual
Appliances
- Included: Electric Cooktop, Electric Oven, Stainless Steel Appliance(s), Electric Water Heater
- Laundry: Electric Dryer Hookup, Washer Hookup, In Basement, Laundry Room, Laundry (ROOM), Yes
Features
- Recessed Lighting, High Ceilings, Smooth Ceilings
- Flooring: Concrete, Vinyl
- Basement: Full,Finished,Block
- Attic: Pull Down Stairs,Yes
- Has fireplace: No
Interior area
- Total interior livable area: 2,211 sqft
- Finished area above ground: 1,488
- Finished area below ground: 723
Video & virtual tour
Property
Parking
- Parking features: Detached, Driveway
- Has garage: Yes
- Has uncovered spaces: Yes
Features
- Levels: One and One Half
- Stories: 1.5
- Patio & porch: Covered, Patio, Open (DECK), Deck
- Pool features: None
- View description: None
- Waterfront features: No
Lot
- Size: 2 Acres
Details
- Additional structures: Storage, Workshop
- Parcel number: 337260001002.001
- Special conditions: N/A
Construction
Type & style
- Home type: SingleFamily
- Property subtype: Single Family Residence
Materials
- Vinyl Siding
- Foundation: Basement
Condition
- Year built: 2003
Utilities & green energy
- Sewer: Septic Tank
- Water: Public
Community & HOA
Community
- Subdivision: None
Location
- Region: Shelby
Financial & listing details
- Price per square foot: $129/sqft
- Tax assessed value: $225,370
- Annual tax amount: $1,984
- Price range: $285K - $285K
- Date on market: 8/14/2026
Estimated market value
$281,600
$268,000 - $296,000
$2,183/mo
Price history
| Date | Event | Price |
|---|---|---|
| 9/9/2026 | Contingent | $285,000$129/sqft |
Source:  GALMLS #21462122 Report a problem GALMLS #21462122 Report a problem | ||
| 8/14/2026 | Listed for sale | $285,000+103.6%$129/sqft |
Source: GALMLS #21462122 Report a problem | ||
| 8/11/2015 | Sold | $140,000$63/sqft |
Source: Public Record Report a problem | ||
Public tax history
| Year | Property taxes | Tax assessment |
|---|---|---|
| 2025 | $1,984 +125.6% | $45,080 +125.6% |
| 2024 | $879 +8.4% | $19,980 +8.4% |
| 2023 | $811 +19.9% | $18,440 +19.9% |
| 2022 | $677 +8.5% | $15,380 +8.5% |
| 2021 | $624 -0.4% | $14,180 -0.4% |
| 2020 | $627 +9.7% | $14,240 +9.7% |
| 2019 | $571 | $12,980 +8.5% |
| 2017 | $571 +12.3% | $11,960 -47.9% |
| 2015 | $509 -48.2% | $22,940 +2.8% |
| 2014 | $982 | $22,320 |
| 2013 | $982 -5.2% | $22,320 -5.2% |
| 2012 | $1,036 +115% | $23,540 +98.1% |
| 2011 | $482 -6.2% | $11,880 -5.7% |
| 2010 | $513 +10.6% | $12,600 +9.8% |
| 2009 | $464 +1.2% | $11,480 +1.1% |
| 2007 | $459 +10.2% | $11,360 -76% |
| 2005 | $416 +53.1% | $47,300 |
| 2003 | $272 | -- |
Find assessor info on the county website
Monthly payment
Est. payment
Payment breakdown
Explore the cost of this home by adjusting the details. Changes won't be saved.Climate risks
Neighborhood: 35143
Nearby schools
Schools provided by the listing agent
- Elementary: Shelby
- Middle: Columbiana
- High: Shelby County
Source: GALMLS. This data may not be complete. We recommend contacting the local school district to confirm school assignments for this home.
Similar homes
- $285,0003 bd2 ba1.3k sqft1445 County Road 33, Calera, AL 35040For Sale

 MLS ID #21463972, Trish Hunter, ERA King Real Estate. GALMLS
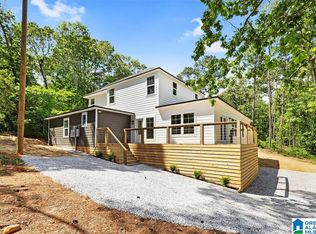
 - $385,0006 bd5 ba2.9k sqft171 2nd Ave, Shelby, AL 35143For Sale
 MLS ID #21467362, Jorge Yau, Keller Williams Realty Vestavia. GALMLS
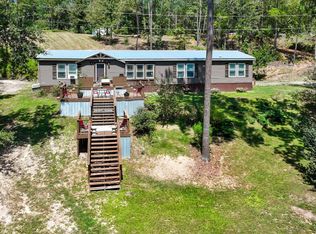
 - $369,0003 bd2 ba2.2k sqft140 County Road 196, Clanton, AL 35046For Sale
 MLS ID #591069, Kendra Hayes, RealtySouth Chilton REA. MAAR
 - $340,0004 bd3 ba2.7k sqftCentral Access, Sylacauga, AL 35151For Sale
 MLS ID #21458342, Jennifer Gallups, RealtySouth - The Jones Company. GALMLS
 - $249,9003 bd3 ba1.6k sqft3820 Highway 77, Columbiana, AL 35051For SaleMLS ID #21460874, Maggie Moore, EXIT Realty Southern Select. GALMLS
- $300,0005 bd3 ba2.2k sqft890 County Road 77, Columbiana, AL 35051For SaleMLS ID #21463871, Jessica Daviston, LAH Sotheby's International Realty Homewood. GALMLS
- $299,9003 bd2 ba2.2k sqftCentral Acsess, Jemison, AL 35085For SaleMLS ID #21458341, Zoe Lockhart, EXIT Royal Realty. GALMLS
- $279,0004 bd2 ba1.8k sqftTbd, Calera, AL 35040For SaleMLS ID #21467162, Jenn Saliba, Keller Williams Realty Hoover. GALMLS
- $300,0004 bd3 ba2k sqft344 County Road 773, Montevallo, AL 35115For SaleMLS ID #21450193, Rodrigo Cisneros, EXP Realty LLC. GALMLS
- $415,0003 bd2 ba2.1k sqftAtt, Shelby, AL 35143For SaleMLS ID #21459673, Tresha Lowery, EXIT Royal Realty. GALMLS
- $279,9003 bd2 ba1.6k sqftCentral Access, Thorsby, AL 35171For SaleMLS ID #21462224, Zoe Lockhart, EXIT Royal Realty. GALMLS
- $294,9003 bd2 ba1.6k sqft45 County Road 1060, Clanton, AL 35045For SaleMLS ID #21455200, Darlene Rice, EXIT Royal Realty. GALMLS
- $290,0003 bd3 ba2k sqftAtnt, Calera, AL 35040For SaleMLS ID #21463847, Pamela Calamusa, Keller Williams. GALMLS
- $245,0003 bd3 ba2k sqft2575 County Road 490, Verbena, AL 36091For SaleMLS ID #21440294, Janet Sammons, RealtySouth - Chilton II. GALMLS
- $324,9003 bd3 ba2.1k sqftAt&t, Calera, AL 35040For SaleMLS ID #21453442, Alicia Anderson, ERA King Real Estate. GALMLS
- $349,9504 bd2 ba1.7k sqft277 Shawnda Ln, Calera, AL 35040For SaleMLS ID #21460136, Heidy Bonilla, ERA King Real Estate. GALMLS
- $249,9003 bd2 ba1.4k sqftAt&t , Spectrum, Montevallo, AL 35115For SaleMLS ID #21463178, Billy Bowen, RealtySouth Chelsea Branch. GALMLS
- $279,9003 bd3 ba2.1k sqft1061 Medinah Dr, Calera, AL 35040For SaleMLS ID #21460779, David Ingram, KM Realty. GALMLS
- $280,0004 bd2 ba2.3k sqft1001 Medinah Dr, Calera, AL 35040For SaleMLS ID #21452579, Dustin Lewis, Keller Williams Metro South. GALMLS
