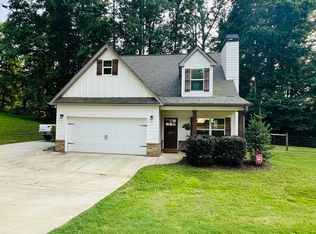
NEW CONSTRUCTION! It's finished and ready for a new family to move in the historic district of Monticello. Great color scheme, high ceilings, lots of cabinet space with granite countertops. Kohler fixtures used throughout and a master bath that is tasteful and classy. Large walk-in closet in master and walk-in pantry off the kitchen. Priced right for quick sale.
Active
$419,000
285 Madison Rd, Monticello, GA 31064
4beds
2,614sqft
Single Family Residence
Built in 2026
0.5 Acres Lot
$418,900 Zestimate®
$160/sqft
$-- HOA
What's special
High ceilingsKohler fixtures used throughout
- 21 days
- 222
- 8
Zillow last checked:
Listing updated:
Listed by:
Don Budd 770-905-3786,
Atlanta Homes & Estates
Source: GAMLS,MLS#: 10836102
Facts & features
Interior
Bedrooms & bathrooms
- Bedrooms: 4
- Bathrooms: 4
- Full bathrooms: 3
- 1/2 bathrooms: 1
- Main level bathrooms: 2
- Main level bedrooms: 3
Rooms
- Room types: Laundry, Loft
Dining room
- Features: Dining Rm/Living Rm Combo
Kitchen
- Features: Breakfast Area, Country Kitchen, Kitchen Island, Pantry, Walk-in Pantry
Heating
- Central, Electric
Cooling
- Ceiling Fan(s), Central Air, Electric
Appliances
- Included: Dishwasher, Electric Water Heater, Microwave, Oven/Range (Combo), Refrigerator
- Laundry: In Hall, Laundry Closet
Features
- Beamed Ceilings, Double Vanity, High Ceilings, In-Law Floorplan, Master On Main Level, Separate Shower, Soaking Tub, Tile Bath, Vaulted Ceiling(s), Walk-In Closet(s)
- Flooring: Laminate, Tile
- Windows: Double Pane Windows
- Basement: None
- Has fireplace: No
- Common walls with other units/homes: No Common Walls
Interior area
- Total structure area: 2,614
- Total interior livable area: 2,614 sqft
- Finished area above ground: 2,614
- Finished area below ground: 0
Property
Parking
- Total spaces: 2
- Parking features: Attached, Garage
- Has attached garage: Yes
Features
- Levels: Two
- Stories: 2
- Patio & porch: Patio, Porch
Lot
- Size: 0.5 Acres
- Features: Level
Details
- Parcel number: M03 171
- Special conditions: Agent/Seller Relationship,In Foreclosure
Construction
Type & style
- Home type: SingleFamily
- Architectural style: Ranch,Traditional
- Property subtype: Single Family Residence
Materials
- Wood Siding
- Foundation: Slab
- Roof: Other
Condition
- New Construction
- New construction: Yes
- Year built: 2026
Details
- Warranty included: Yes
Utilities & green energy
- Sewer: Public Sewer
- Water: Public
- Utilities for property: Electricity Available, High Speed Internet, Phone Available, Sewer Available, Sewer Connected
Community & HOA
Community
- Features: None
- Subdivision: NONE
HOA
- Has HOA: No
- Services included: None
Location
- Region: Monticello
Financial & listing details
- Price per square foot: $160/sqft
- Tax assessed value: $13,000
- Annual tax amount: $82
- Date on market: 8/30/2026
- Cumulative days on market: 21 days
- Listing agreement: Exclusive Right To Sell
- Listing terms: Cash,Conventional,FHA,VA Loan
- Electric utility on property: Yes
Estimated market value
$418,900
$398,000 - $440,000
$2,808/mo
Price history
| Date | Event | Price |
|---|---|---|
| 7/1/2026 | Listing removed | $379,000$145/sqft |
Source:  GAMLS #10690206 Report a problem GAMLS #10690206 Report a problem | ||
| 6/26/2026 | Price change | $379,000-15.8%$145/sqft |
Source: GAMLS #10690206 Report a problem | ||
| 3/27/2026 | Price change | $449,900+9.8%$172/sqft |
Source: GAMLS #10690206 Report a problem | ||
| 3/6/2026 | Price change | $409,900-6.8%$157/sqft |
Source: GAMLS #10690206 Report a problem | ||
| 2/12/2026 | Listed for sale | $439,900-6.4%$168/sqft |
Source: GAMLS #10690206 Report a problem | ||
| 10/14/2025 | Listing removed | $469,900$180/sqft |
Source:  FMLS GA #7478909 Report a problem FMLS GA #7478909 Report a problem | ||
| 8/18/2025 | Price change | $469,900+11.9%$180/sqft |
Source: GAMLS #10404298 Report a problem | ||
| 8/14/2025 | Price change | $419,900-12.5%$161/sqft |
Source: GAMLS #10404298 Report a problem | ||
| 10/29/2024 | Listed for sale | $479,900+2899.4%$184/sqft |
Source: GAMLS #10404298 Report a problem | ||
| 2/24/2023 | Sold | $16,000-36%$6/sqft |
Source: FMLS GA #7150278 Report a problem | ||
| 1/30/2023 | Pending sale | $25,000$10/sqft |
Source: GAMLS #10114138 Report a problem | ||
| 12/5/2022 | Listed for sale | $25,000$10/sqft |
Source: GAMLS #10114138 Report a problem | ||
Public tax history
| Year | Property taxes | Tax assessment |
|---|---|---|
| 2025 | $135 -2.9% | $5,200 |
| 2024 | $139 +12.7% | $5,200 |
| 2023 | $124 +11.3% | $5,200 +49.4% |
| 2022 | $111 -13.4% | $3,480 |
| 2021 | $128 -7.7% | $3,480 |
| 2020 | $139 -1.8% | $3,480 |
| 2019 | $141 -2.8% | $3,480 |
| 2018 | $146 +2.9% | $3,480 +61.1% |
| 2017 | $141 +56.6% | $2,160 |
| 2016 | $90 | $2,160 |
| 2015 | $90 -5.8% | $2,160 |
| 2014 | $96 | $2,160 |
| 2013 | -- | -- |
| 2012 | -- | -- |
| 2011 | -- | -- |
| 2010 | -- | -- |
| 2009 | -- | $2,160 |
| 2008 | -- | $2,160 |
| 2007 | -- | $2,160 |
| 2006 | -- | $2,160 |
| 2005 | -- | $2,160 |
| 2004 | -- | $2,160 |
Find assessor info on the county website
Monthly payment
Est. payment
Payment breakdown
Explore the cost of this home by adjusting the details. Changes won't be saved.Climate risks
Neighborhood: 31064
Nearby schools
Schools provided by the listing agent
- Elementary: Jasper Elementary
- Middle: Jasper
- High: Jasper
Source: GAMLS. This data may not be complete. We recommend contacting the local school district to confirm school assignments for this home.
Similar homes
- $444,9004 bd3 ba2.8k sqft560 Madison Rd, Monticello, GA 31064Active Under Contract
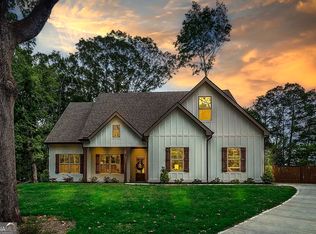
 MLS ID #10739225, Cindy Carter, Blue Door Associates, LLC. GAMLS
 - $440,0005 bd4 ba3.1k sqft892 Perimeter Rd, Monticello, GA 31064Active
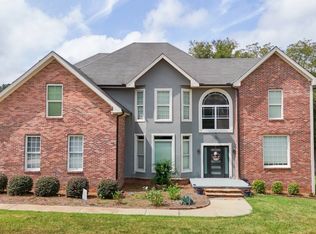 MLS ID #10779078, Loree Jane Crowe, Heart Land Realty. GAMLS
 - $359,9004 bd3 ba1.9k sqft815 Poplar St, Monticello, GA 31064Active
 MLS ID #10757911, Annette Frazier, Southern Classic Realtors. GAMLS
 - $420,0003 bd3 ba2.2k sqft40 Flamingo Ct, Monticello, GA 31064Active
 MLS ID #10838257, Kayla Hillan, Pinnacle Realty Professionals. GAMLS
 - $515,0003 bd3 ba2.4k sqft3300 Calvin Rd, Monticello, GA 31064ActiveMLS ID #10840816, Lauren Brake, Keller Williams Premier. GAMLS
- $469,0003 bd2 ba1.3k sqft1589 Deerfield Farms Rd, Monticello, GA 31064ActiveMLS ID #10798081, Matt Glander, Whitetail Properties Real Estate. GAMLS
- $364,9004 bd3 ba2k sqft33 Pheasant Ct, Monticello, GA 31064ActiveMLS ID #10804946, Michael St. Bernard, The American Realty. GAMLS
- $560,0005 bd3 ba2.3k sqft613 Millen Rd, Monticello, GA 31064ActiveMLS ID #10833064, Rhonda Curl, BHGRE Metro Brokers. GAMLS
- $584,9004 bd4 ba2.8k sqft304 Bailey Rd, Monticello, GA 31064ActiveMLS ID #10768746, Jaysee Fallin, Self Property Advisors. GAMLS
- $410,0004 bd3 ba2.9k sqft140 Genessa Ct, Mansfield, GA 30055ActiveMLS ID #10825883, Katheryn Bullard, Joe Stockdale Real Estate. GAMLS
- $599,0005 bd4 ba3.8k sqft121 Menlo Park Dr, Monticello, GA 31064ActiveMLS ID #10773354, Brandie Deraney, American Realty Professionals. GAMLS
- $449,9004 bd3 ba2.5k sqft129 Waterford Dr, Jackson, GA 30233ActiveMLS ID #10812181, Mary Palmer, Realty East. GAMLS
- $439,9003 bd3 ba2.5k sqft1150 Gage Ln, Madison, GA 30650ActiveGAMLS
- $411,4595 bd4 ba2.5k sqft70 Cooper Dr #56, Mansfield, GA 30055Active Under ContractMLS ID #10816589, Eva L Thomas, PBG Built Realty. GAMLS
- $411,4595 bd4 ba2.5k sqft70 Cooper Dr, Mansfield, GA 30055New Construction
 FMLS GA
 - $399,0004 bd3 ba3.3k sqft307 Tara Ct, Mansfield, GA 30055ActiveMLS ID #10836107, Shernita S Hardwick, Jackson & Associates RE Group. GAMLS
- $449,9004 bd3 ba2.6k sqft102 River Point Rd, Jackson, GA 30233ActiveMLS ID #10720612, Ryan Bowen, BHHS Georgia Properties. GAMLS
- $474,9004 bd3 ba2.1k sqft316 Biltmore Rd, Mansfield, GA 30055For SaleMLS ID #7810400, Chance Adamson, Southern Classic Realtors. FMLS GA
- $380,0003 bd2 ba1.3k sqft6599 State Highway 42 N, Forsyth, GA 31029ActiveMLS ID #10846007, Sinan Zakaria, Listed Simply. GAMLS
