Welcome to 285 McDiarmid Road, a charming 3-bedroom, 2-bath brick home with brand new roof, and full basement, offering nearly 1,500 square feet in Pinehurst! With a comfortable, functional layout and plenty of potential to make it your own, this home offers an excellent opportunity to enjoy life in one of the Sandhills' most sought-after communities. Inside, you'll find well-proportioned living space with formal living and dining areas, providing plenty of flexibility for everyday living, guests or a home office. Outside, enjoy the screened porch and setting of an established Pinehurst property with room to relax and make the outdoor areas your own. The .62-acre landscaped lot also has a detached single car garage with shed that provides space for workshop and storage. Hardwood floors under carpeted areas, built-ins in the family room along with a masonry fireplace with gas logs, many windows have been replaced. The full basement has a sump pump and space for a home gym, another shop, or future living space. Newer water heater. This well-built home is ready for renovations and its next chapter! Please ask your agent for the engineer's report in the MLS documents.
For sale
Price cut: $5K (10/3)
$325,000
285 Mcdairmid Road, Pinehurst, NC 28374
3beds
1,484sqft
Single Family Residence
Built in 1963
0.63 Acres Lot
$315,500 Zestimate®
$219/sqft
$-- HOA
What's special
Full basementWell-proportioned living spaceEstablished pinehurst propertyScreened porchBrand new roofComfortable functional layout
- 51 days
- 1,160
- 78
Zillow last checked:
Listing updated:
Listed by:
Tammy O Lyne 910-603-5300,
Keller Williams Pinehurst
Source: Hive MLS,MLS#: 100595840 Originating MLS: Mid Carolina Regional MLS
Originating MLS: Mid Carolina Regional MLSFacts & features
Interior
Bedrooms & bathrooms
- Bedrooms: 3
- Bathrooms: 2
- Full bathrooms: 2
Rooms
- Room types: Master Bedroom, Bedroom 1, Bedroom 2, Dining Room, Living Room, Family Room, Other
Other
- Description: Screened Porch
- Level: Main
- Dimensions: 12 x 10
Other
- Description: Covered Porch
- Level: Main
- Dimensions: 39 x 5
Other
- Description: Garage
- Level: Main
- Dimensions: 29 x 19
Other
- Level: Basement
- Dimensions: 23 x 18
Other
- Level: Basement
- Dimensions: 21 x 13
Other
- Description: 1 Bay Carport
- Level: Main
- Dimensions: 18 x 12
Other
- Level: Basement
- Dimensions: 23 x 10
Other
- Level: Basement
- Dimensions: 11 x 11
Heating
- Heat Pump, Electric
Cooling
- Central Air, Ceiling Fan(s), Heat Pump
Appliances
- Included: Vented Exhaust Fan, Washer, Refrigerator, Dryer, Dishwasher, Electric Range
- Laundry: Dryer Hookup, Washer Hookup, In Kitchen
Features
- Master Downstairs, Bookcases, Ceiling Fan(s), Basement, Blinds/Shades, Built-in Features, Gas Log
- Flooring: Carpet, Tile, Vinyl, Hardwood, Other
- Windows: Storm Window(s), Thermal Windows
- Basement: Exterior Entry,Unfinished,Full,Interior Entry
- Attic: Scuttle
- Number of fireplaces: 1
- Fireplace features: Gas Log
Interior area
- Total structure area: 1,484
- Total interior livable area: 1,484 sqft
Property
Parking
- Total spaces: 2
- Parking features: Workshop in Garage, Garage Faces Side, Attached, Detached, Gravel, Off Street, On Site, Attached Carport, Garage, Storage
- Attached garage spaces: 1
- Carport spaces: 1
- Covered spaces: 2
Features
- Levels: One
- Patio & porch: Patio, Porch, Screened
- Fencing: None
- View description: None
- Frontage type: See Remarks
Lot
- Size: 0.63 Acres
- Dimensions: 145 x 191 x 145 x 191
- Features: Level, Landscaped, Rectangular Lot
Details
- Additional structures: See Remarks
- Parcel number: 00015819
- Zoning: SF res.
- Special conditions: Standard
Construction
Type & style
- Home type: SingleFamily
- Property subtype: Single Family Residence
Materials
- Brick Veneer, Wood Frame
- Foundation: See Remarks
- Roof: Architectural Shingle,Shingle,Composition
Condition
- New construction: No
- Year built: 1963
Utilities & green energy
- Sewer: Septic Tank
- Water: Public
- Utilities for property: Cable Available, Water Connected
Community & HOA
Community
- Subdivision: Pinedale
HOA
- Has HOA: No
Location
- Region: Pinehurst
Financial & listing details
- Price per square foot: $219/sqft
- Tax assessed value: $228,640
- Annual tax amount: $1,308
- Date on market: 9/2/2026
- Cumulative days on market: 51 days
- Listing agreement: Exclusive Right To Sell
- Listing terms: Cash,Conventional,FHA,USDA Loan,VA Loan
- Road surface type: Paved
Estimated market value
$315,500
$300,000 - $331,000
$1,972/mo
Price history
| Date | Event | Price |
|---|---|---|
| 10/3/2026 | Price change | $325,000-1.5%$219/sqft |
Source:  Hive MLS #100595840 Report a problem Hive MLS #100595840 Report a problem | ||
| 9/23/2026 | Price change | $330,000-1.5%$222/sqft |
Source: Hive MLS #100595840 Report a problem | ||
| 9/2/2026 | Listed for sale | $335,000$226/sqft |
Source: Hive MLS #100595840 Report a problem | ||
| 8/23/2026 | Listing removed | $335,000$226/sqft |
Source: Hive MLS #100595840 Report a problem | ||
| 8/18/2026 | Listed for sale | $335,000$226/sqft |
Source: Hive MLS #100595840 Report a problem | ||
Public tax history
| Year | Property taxes | Tax assessment |
|---|---|---|
| 2024 | $1,309 -4.2% | $228,640 |
| 2023 | $1,366 +6.7% | $228,640 +20.5% |
| 2022 | $1,280 -3.5% | $189,700 +23.8% |
| 2021 | $1,326 +1.8% | $153,280 |
| 2020 | $1,303 | $153,280 |
| 2019 | $1,303 | $153,280 +4.1% |
| 2018 | $1,303 +12% | $147,190 |
| 2017 | $1,163 | $147,190 |
| 2015 | $1,163 +1.9% | $147,190 +5.9% |
| 2014 | $1,141 +7.3% | $139,030 |
| 2013 | $1,064 | $139,030 |
| 2012 | -- | $139,030 |
| 2011 | -- | $139,030 |
| 2010 | -- | $139,030 |
| 2009 | -- | $139,030 |
| 2008 | -- | $139,030 |
| 2007 | -- | $139,030 +15.6% |
| 2005 | -- | $120,280 |
| 2004 | -- | $120,280 |
| 2003 | -- | $120,280 |
| 2002 | -- | $120,280 |
Find assessor info on the county website
Monthly payment
Est. payment
Payment breakdown
Explore the cost of this home by adjusting the details. Changes won't be saved.Climate risks
Neighborhood: 28374
Nearby schools
Schools provided by the listing agent
- Elementary: Southern Pines Elementary
- Middle: Southern Middle
- High: Pinecrest High
Source: Hive MLS. This data may not be complete. We recommend contacting the local school district to confirm school assignments for this home.
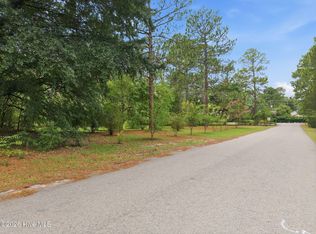
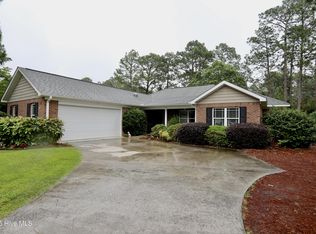
Similar homes
- $--3 bd2 ba1.8k sqft187 Turner Rd, Pinehurst, NC 28374Auction
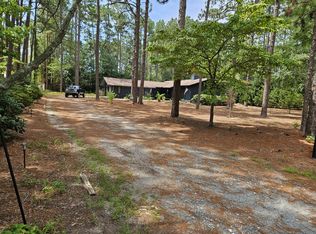 ServiceLink Auction
 - $299,0003 bd2 ba1.1k sqft360 Gun Club Drive, Pinehurst, NC 28374For Sale

 MLS ID #100606704, Amy Stonesifer, Maison Realty Group. Hive MLS
 - $329,8003 bd2 ba1.1k sqft2505 Longleaf Dr SW #3, Pinehurst, NC 28374For Sale
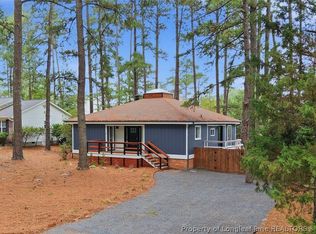 MLS ID #765900, SHERRY ARNOLD, SHERRY ARNOLD REALTY. LPRMLS
 - $329,8003 bd2 ba1.1k sqft2505 Longleaf Drive SW, Pinehurst, NC 28374For Sale
 MLS ID #100588757, Sherry Arnold, Sherry Arnold realty. Hive MLS
 - $420,0003 bd2 ba1.7k sqft4604 Airport Road, Pinehurst, NC 28374For SaleMLS ID #100596745, Mariah Oxendine, Keller Williams Pinehurst. Hive MLS
- $300,0003 bd2 ba1.4k sqft100 Sawmill Road E, Pinehurst, NC 28374For SaleMLS ID #100594462, Debby L Currier, Sandhill Realty/Aberdeen. Hive MLS
- $405,0003 bd2 ba1.9k sqft120 Robin Lane #B-59, Pinehurst, NC 28374For SaleMLS ID #100579780, Cathy B Breeden, Cathy Breeden Realty. Hive MLS
- $410,0002 bd2 ba1.6k sqft360 Pinehurst Trace Drive, Pinehurst, NC 28374For SaleMLS ID #100600944, Doni Crowell, RE/MAX Choice. Hive MLS
- $369,0003 bd3 ba1.8k sqft5 Halter Place, Pinehurst, NC 28374For SaleMLS ID #100570148, Nicholas Huscroft, Chosen Realty of NC. Hive MLS
- $395,0003 bd2 ba1.6k sqft5 Bridle Path Circle, Pinehurst, NC 28374For SaleMLS ID #100596458, The Phillips Group, Village Properties of Pinehurst LLC. Hive MLS
- $430,0003 bd2 ba2k sqft2 Ice Court, Pinehurst, NC 28374For SaleMLS ID #100604198, Beverly Gentry, Coldwell Banker Advantage-Southern Pines. Hive MLS
- $339,0002 bd2 ba1.1k sqft70 Barton Hills Court, Pinehurst, NC 28374For SaleMLS ID #100590043, Pamela M Jensen, MBA, Pam Jensen Properties LLC. Hive MLS
- $364,9002 bd2 ba1.3k sqft280 Barton Hills Court, Pinehurst, NC 28374For SaleMLS ID #100593336, Andrea Balkcom, RE/MAX Choice. Hive MLS
- $389,0002 bd2 ba1.8k sqft65 Lake Shore Drive, Pinehurst, NC 28374For SaleMLS ID #100606557, Lin Hutaff, Lin Hutaff's Pinehurst Realty Group. Hive MLS
- $350,0003 bd2 ba1.4k sqft250 Sugar Gum Lane # 252, Pinehurst, NC 28374For SaleMLS ID #100600640, Anja Richardson, Coldwell Banker Advantage-Southern Pines. Hive MLS
- $425,0003 bd3 ba2.1k sqft965 Monticello Drive, Pinehurst, NC 28374For SaleMLS ID #100598758, Stephaine D Savage, NorthGroup. Hive MLS
- $324,9002 bd2 ba880 sqft5 Pine Tree Road # 117, Pinehurst, NC 28374For SaleMLS ID #100595499, Angela Rooney, Freedom Realty of NC, LLC. Hive MLS
- $458,5003 bd2 ba1.9k sqft3 Oak Tree Lane, Pinehurst, NC 28374For SaleMLS ID #100594903, Kim Strange, Front Runner Realty Group. Hive MLS
- $399,9003 bd2 ba1.8k sqft2 Ash Court, Pinehurst, NC 28374For SaleMLS ID #100579261, Kelly Ward, Keller Williams Pinehurst. Hive MLS
