Experience the perfect blend of contemporary style and small-town charm in this beautifully updated 3-bedroom, 2-bath home nestled in the heart of the Village of Pinehurst. From the moment you step inside, you'll be captivated by the soaring vaulted ceilings with exposed beams and the open-concept design that creates a bright, airy loft-like atmosphere filled with natural light. Completely renovated with modern finishes throughout, this home offers the perfect balance of style and comfort. The spacious living area flows seamlessly into the dining and kitchen spaces, making it ideal for entertaining or enjoying everyday living. Each bedroom provides a comfortable retreat, while the updated bathrooms feature tasteful, contemporary finishes. Step outside to a generously sized, fully fenced backyard--perfect for pets, gardening, outdoor gatherings, or simply relaxing in your own private oasis. Conveniently located just minutes from Moore Regional Hospital, the charming shops and boutiques of the Village of Pinehurst, award-winning golf courses, restaurants, parks, and everyday conveniences, this home offers an exceptional lifestyle in one of North Carolina's most desirable communities. Whether you're searching for a full-time residence, a second home, or an investment opportunity, this move-in-ready gem has it all. Don't miss your chance to own this inviting contemporary home--it's just waiting for you to make it your own.
For sale
$329,800
2505 Longleaf Drive SW, Pinehurst, NC 28374
3beds
1,180sqft
:
Get pre-qualified$1,922/mo
Single Family Residence
Built in 1976
9,600 Square Feet Lot
$316,000 Zestimate®
$279/sqft
$-- HOA
What's special
Open-concept design
- 11 days |
- 253 |
- 26 |
Likely to sell faster than
Zillow last checked:
Listing updated:
Listed by:
Sherry Arnold 919-353-2838,
Sherry Arnold realty
Source: Hive MLS,MLS#: 100588757 Originating MLS: Mid Carolina Regional MLS
Originating MLS: Mid Carolina Regional MLSFacts & features
Interior
Bedrooms & bathrooms
- Bedrooms: 3
- Bathrooms: 2
- Full bathrooms: 2
Rooms
- Room types: Living Room, Master Bedroom, Bedroom 2, Bedroom 3
Primary bedroom
- Level: First
Bedroom 2
- Level: First
Bedroom 3
- Level: First
Kitchen
- Level: First
Living room
- Level: First
Heating
- Heat Pump, Electric
Cooling
- Central Air, Ceiling Fan(s), Heat Pump
Appliances
- Included: Refrigerator, Ice Maker, Double Oven, Dishwasher, Electric Range
- Laundry: Dryer Hookup, Washer Hookup, Laundry Closet
Features
- Master Downstairs, Vaulted Ceiling(s), Solid Surface, Ceiling Fan(s), Blinds/Shades
- Flooring: LVT/LVP, Tile
- Windows: Thermal Windows
- Basement: None
Interior area
- Total structure area: 1,180
- Total interior livable area: 1,180 sqft
Property
Parking
- Parking features: Gravel
Features
- Levels: One
- Patio & porch: Deck, Front Porch, Side Porch
- Fencing: Back Yard,Fenced
- Has view: Yes
- View description: See Remarks
- Frontage type: See Remarks
Lot
- Size: 9,600 Square Feet
- Dimensions: 80 x 120
- Features: See Remarks
Details
- Parcel number: 00029251
- Zoning: r15
Construction
Type & style
- Home type: SingleFamily
- Property subtype: Single Family Residence
Materials
- Cedar, Wood Frame
- Foundation: Crawl Space
- Roof: Shingle
Condition
- New construction: No
- Year built: 1976
Utilities & green energy
- Sewer: Public Sewer
- Water: Public
- Utilities for property: Sewer Connected, Water Connected
Community & HOA
Community
- Security: Smoke Detector(s)
- Subdivision: Village Acres
HOA
- Has HOA: No
Location
- Region: Pinehurst
Financial & listing details
- Price per square foot: $279/sqft
- Tax assessed value: $215,950
- Annual tax amount: $1,236
- Date on market: 7/14/2026
- Cumulative days on market: 11 days
- Listing agreement: Exclusive Right To Sell
- Listing terms: Cash,Conventional,FHA,USDA Loan,VA Loan
- Road surface type: Paved
Estimated market value
$316,000
$300,000 - $332,000
$2,011/mo
Price history
| Date | Event | Price |
|---|---|---|
| 7/14/2026 | Listed for sale | $329,800+1.5%$279/sqft |
Source:  Hive MLS #100588757 Report a problem Hive MLS #100588757 Report a problem | ||
| 4/20/2026 | Listing removed | $2,000$2/sqft |
Source: Hive MLS #100542450 Report a problem | ||
| 12/4/2025 | Price change | $2,000-13%$2/sqft |
Source: Hive MLS #100542450 Report a problem | ||
| 11/23/2025 | Price change | $2,300+9.5%$2/sqft |
Source: Hive MLS #100542450 Report a problem | ||
| 11/21/2025 | Listed for rent | $2,100+100%$2/sqft |
Source: Hive MLS #100542450 Report a problem | ||
| 3/8/2024 | Sold | $325,000+0%$275/sqft |
Source: Hive MLS #100412312 Report a problem | ||
| 2/4/2024 | Pending sale | $324,900$275/sqft |
Source: Hive MLS #100412312 Report a problem | ||
| 1/18/2024 | Price change | $324,900-3%$275/sqft |
Source: Hive MLS #100412312 Report a problem | ||
| 11/25/2023 | Price change | $335,000-4.3%$284/sqft |
Source: Hive MLS #100412312 Report a problem | ||
| 10/31/2023 | Listed for sale | $349,990+0%$297/sqft |
Source: Hive MLS #100412312 Report a problem | ||
| 10/20/2023 | Listing removed | -- |
Source: Owner Report a problem | ||
| 10/16/2023 | Listed for sale | $349,900+249.9%$297/sqft |
Source: Owner Report a problem | ||
| 3/22/2021 | Listing removed | -- |
Source: Zillow Rental Manager Report a problem | ||
| 3/16/2021 | Listed for rent | $1,050+9.4%$1/sqft |
Source: Zillow Rental Manager Report a problem | ||
| 6/15/2016 | Listing removed | $960+1.1%$1/sqft |
Source: Owner Report a problem | ||
| 4/25/2014 | Listing removed | $950$1/sqft |
Source: Owner Report a problem | ||
| 4/23/2014 | Listed for rent | $950$1/sqft |
Source: Owner Report a problem | ||
| 4/7/2014 | Sold | $100,000-13%$85/sqft |
Source: Hive MLS #157233 Report a problem | ||
| 1/10/2014 | Listed for sale | $114,900-15.2%$97/sqft |
Source: Homepath #157233 Report a problem | ||
| 11/21/2013 | Sold | $135,458+4.2%$115/sqft |
Source: Public Record Report a problem | ||
| 12/28/2007 | Sold | $130,000$110/sqft |
Source: Public Record Report a problem | ||
Public tax history
| Year | Property taxes | Tax assessment |
|---|---|---|
| 2024 | $1,236 -4.2% | $215,950 |
| 2023 | $1,290 +15.8% | $215,950 +1.4% |
| 2022 | $1,114 -3.5% | $212,950 +59.6% |
| 2021 | $1,154 +1.8% | $133,390 |
| 2020 | $1,134 | $133,390 |
| 2019 | $1,134 | $133,390 +5.4% |
| 2018 | $1,134 +13.4% | $126,570 |
| 2017 | $1,000 | $126,570 |
| 2015 | $1,000 +1.9% | $126,570 +8.4% |
| 2014 | $981 +9.8% | $116,740 |
| 2013 | $893 | $116,740 |
| 2012 | -- | $116,740 |
| 2011 | -- | $116,740 |
| 2010 | -- | $116,740 |
| 2009 | -- | $116,740 |
| 2008 | -- | $116,740 |
| 2007 | -- | $116,740 +27.6% |
| 2005 | -- | $91,490 |
| 2004 | -- | $91,490 |
| 2003 | -- | $91,490 |
| 2002 | -- | $91,490 |
Find assessor info on the county website
Monthly payment
Est. payment
Payment breakdown
Explore the cost of this home by adjusting the details. Changes won't be saved.Climate risks
Neighborhood: 28374
Nearby schools
GreatSchools rating
- 10/10Pinehurst Elementary SchoolGrades: K-5Distance: 1.1 mi
- 6/10West Pine Middle SchoolGrades: 6-8Distance: 3.1 mi
- 6/10Pinecrest High SchoolGrades: 9-12Distance: 3.1 mi
Schools provided by the listing agent
- Elementary: Pinehurst Elementary
- Middle: West Pine Middle
- High: Pinecrest High
Source: Hive MLS. This data may not be complete. We recommend contacting the local school district to confirm school assignments for this home.
- $383,4003 bd2 ba1.6k sqft2485 Longleaf Dr, Pinehurst, NC 28374Off Market
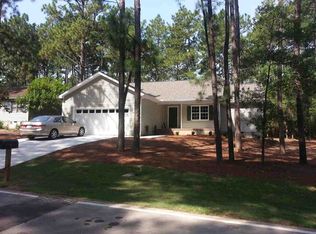
- $377,6003 bd2 ba1.5k sqft2495 Longleaf Dr SW, Pinehurst, NC 28374Off Market
- $322,1003 bd2 ba1.2k sqft2515 Longleaf Dr SW, Pinehurst, NC 28374Off Market
- $326,3003 bd2 ba1.3k sqft480 SW Longleaf Dr, West End, NC 27376Off Market
- $385,4004 bd3 ba2.2k sqft4205 Murdocksville Rd, West End, NC 27376Off Market
- $393,2004 bd3 ba2.2k sqft4205 Murdocksville, Pinehurst, NC 28374Off Market
- $400,0004 bd2 ba2.6k sqft4215 Murdocksville Rd, West End, NC 27376Sold
- $445,6004 bd2 ba2.6k sqft4215 Murdocksville, Pinehurst, NC 28374Off Market
A local agent can set up tours, give advice and negotiate with sellers.
A local lender can help you make sure your offer is ready when you are.
Similar homes
- $329,8003 bd2 ba1.1k sqft2505 Longleaf Dr SW #3, Pinehurst, NC 28374For Sale
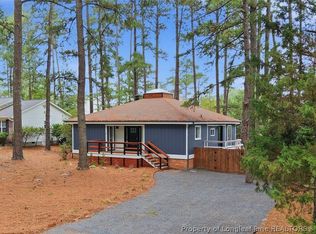 MLS ID #765900, SHERRY ARNOLD, SHERRY ARNOLD REALTY. LPRMLS
 - $--3 bd2 ba1.7k sqft6 Driving Range Rd, Pinehurst, NC 28374AuctionAuction.com 2
- $359,0003 bd3 ba1.3k sqft225 Gun Club Drive, Pinehurst, NC 28374For Sale
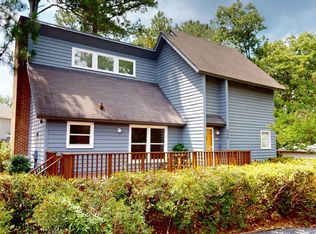
 MLS ID #100587415, Samantha L Cole, La Belle Vie Realty. Hive MLS
 - $349,0003 bd2 ba1.4k sqft190 Fox Run Road, Pinehurst, NC 28374For Sale
 MLS ID #100582542, Jason P Guyot, Maison Realty Group. Hive MLS
 - $325,0003 bd2 ba1.6k sqft20 Merion Circle, Pinehurst, NC 28374For SaleMLS ID #100566828, Jamie McDevitt, McDevitt Town & Country Properties. Hive MLS
- $371,0003 bd2 ba1.5k sqft1555 Longleaf Drive E, Pinehurst, NC 28374For SaleMLS ID #100585396, Kyle Rank, Mark Spain Real Estate. Hive MLS
- $325,0002 bd2 ba892 sqft10 Pine Tree Road # 117, Pinehurst, NC 28374For SaleMLS ID #100590320, Mitchell Kranson, eXp Realty. Hive MLS
- $389,0003 bd2 ba1.5k sqft11 Fur Court W, Pinehurst, NC 28374For SaleMLS ID #100587757, Melinda D Ringley, Pinnock Realty and Property Management LLC. Hive MLS
- $349,5002 bd2 ba1.1k sqft70 Barton Hills Court, Pinehurst, NC 28374For SaleMLS ID #100590043, Pamela M Jensen, MBA, Pam Jensen Properties LLC. Hive MLS
- $289,0003 bd2 ba1.4k sqft1083 Murdocksville Rd, West End, NC 27376For Sale
 MLS ID #4407490, Cathy Griffin, Century 21 Towne and Country. Canopy MLS as distributed by MLS GRID
 - $384,9003 bd2 ba1.6k sqft215 Merion Circle, Pinehurst, NC 28374For SaleMLS ID #100590685, Caroline Thomas Goodwin, Thomas Realty. Hive MLS
- $350,0003 bd2 ba1.5k sqft645 N Page Street, Southern Pines, NC 28387For SaleMLS ID #100590394, Kyle Rank, Mark Spain Real Estate. Hive MLS
- $337,0002 bd2 ba1.6k sqft145 Pinehurst Trace Drive, Pinehurst, NC 28374For SaleMLS ID #100512606, David E Ward, Fore Properties. Hive MLS
- $435,0003 bd2 ba1.7k sqft60 Sawmill Road W, Pinehurst, NC 28374For SaleMLS ID #100587121, Ryan Perry, Front Runner Realty Group. Hive MLS
- $299,0002 bd2 ba950 sqft280 Sugar Gum Lane #266, Pinehurst, NC 28374For SaleMLS ID #100571405, Thomas Shoupe, Opendoor Brokerage LLC. Hive MLS
- $420,0002 bd2 ba1.6k sqft310 Pinehurst Trace Drive, Pinehurst, NC 28374For SaleMLS ID #100589292, Tracy Gibson, Pines Sotheby's International Realty. Hive MLS
- $275,0003 bd2 ba1.2k sqft102 Pinesage Drive, West End, NC 27376For SaleMLS ID #100577975, Michelle Swinnie, Premier Real Estate of the Sandhills LLC. Hive MLS
- $345,0002 bd2 ba875 sqft800 Saint Andrews Drive # 275, Pinehurst, NC 28374For SaleMLS ID #100572466, Elena Potts, Old Glory Realty LLC. Hive MLS
- $399,9004 bd2 ba1.7k sqft1710 N Poplar Street, Aberdeen, NC 28315For SaleMLS ID #100590565, Meese Property Group, Meese Property Group, LLC. Hive MLS
- $315,0002 bd2 ba1.5k sqft9265 Us 15-501 Highway 10g Highway, Pinehurst, NC 28374For SaleMLS ID #100568195, Christina Bowen, Keller Williams Pinehurst. Hive MLS
