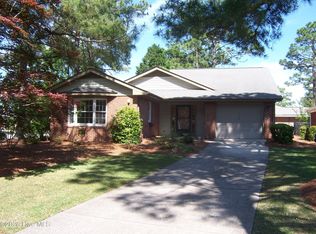
310 Pinehurst Trace Drive offers updated, low-maintenance living in the desirable Pinehurst Trace 55+ community. The current owner has made numerous improvements, including installing new Havanna Hickory waterproof luxury vinyl plank flooring throughout the home, granite countertops in the kitchen and both bathrooms, high end stainless-steel kitchen appliances, and blinds and curtains throughout. The kitchen also features a pantry, dry bar and breakfast nook. A bright sunroom provides the perfect space for a home office, reading room, or additional living area, while the open floor plan creates an inviting space for everyday living and entertaining that carries on to the back patio and yard. The garage offers additional storage with a pull-down ladder, lighting, with an easy flow and covered walk way to the home.
Residents of Pinehurst Trace enjoy a welcoming community with optional social activities, clubs, and events throughout the year. Amenities include a clubhouse, swimming pool, tennis and pickleball courts, library, and game room. The HOA provides exceptional low-maintenance living by covering landscaping, exterior maintenance, power washing, exterior painting, and roof replacement. Conveniently located near FirstHealth Hospital, medical offices, shopping, dining, and the Village of Pinehurst, this home combines comfort, convenience, and an active lifestyle.
Under contract
$420,000
310 Pinehurst Trace Drive, Pinehurst, NC 28374
2beds
1,618sqft
:
Get pre-qualified$2,692/mo
Single Family Residence
Built in 1987
5,830 Square Feet Lot
$418,400 Zestimate®
$260/sqft
$245/mo HOA
What's special
- 19 days |
- 203 |
- 7 |
Likely to sell faster than
Zillow last checked:
Listing updated:
Listed by:
Tracy Gibson 910-315-3269,
Pines Sotheby's International Realty,
Blake Webb 910-690-4986,
Taproot Realty Group LLC
Source: Hive MLS,MLS#: 100589292 Originating MLS: Mid Carolina Regional MLS
Originating MLS: Mid Carolina Regional MLSFacts & features
Interior
Bedrooms & bathrooms
- Bedrooms: 2
- Bathrooms: 2
- Full bathrooms: 2
Rooms
- Room types: Breakfast Nook, Dining Room, Living Room, Sunroom, Bedroom 1, Bedroom 2
Bedroom 1
- Level: Main
- Dimensions: 14 x 14
Bedroom 2
- Level: Main
- Dimensions: 14 x 13
Breakfast nook
- Level: Main
- Dimensions: 11 x 6
Dining room
- Level: Main
- Dimensions: 17 x 9
Kitchen
- Level: Main
- Dimensions: 8 x 14
Living room
- Level: Main
- Dimensions: 14 x 15
Sunroom
- Level: Main
- Dimensions: 14 x 19
Heating
- Wood, Electric, Forced Air, Heat Pump
Cooling
- Central Air, Attic Fan, Whole House Fan
Appliances
- Included: Electric Oven, Built-In Microwave, Self Cleaning Oven, Refrigerator, Range, Dishwasher
- Laundry: Laundry Closet
Features
- Master Downstairs, Walk-in Closet(s), Solid Surface, Pantry, Dry Bar, Walk-In Closet(s), Whole House Fan
- Flooring: LVT/LVP, Tile
- Doors: Thermal Doors
- Windows: Thermal Windows
- Basement: None
- Attic: Scuttle,Pull Down Stairs
Interior area
- Total structure area: 1,618
- Total interior livable area: 1,618 sqft
Property
Parking
- Total spaces: 1
- Parking features: Garage Faces Front, Concrete, Garage Door Opener, Garage
- Garage spaces: 1
Accessibility
- Accessibility features: Accessible Doors, Accessible Entrance
Features
- Levels: One
- Patio & porch: Patio, Porch
- Exterior features: Irrigation System, Thermal Doors
- Fencing: None
- Has view: Yes
- View description: See Remarks
- Frontage type: See Remarks
Lot
- Size: 5,830 Square Feet
- Dimensions: 44 x 132.5
Details
- Parcel number: 00021742
- Zoning: R8
- Special conditions: Standard
Construction
Type & style
- Home type: SingleFamily
- Property subtype: Single Family Residence
Materials
- Brick, Wood Frame
- Foundation: Slab
- Roof: Architectural Shingle
Condition
- New construction: No
- Year built: 1987
Utilities & green energy
- Water: Public
- Utilities for property: Sewer Connected, Water Connected
Community & HOA
Community
- Security: Fire Sprinkler System
- Subdivision: Pinehurst Trace
HOA
- Has HOA: Yes
- Amenities included: Roof Maintenance, Clubhouse, Comm Garden, Pool, Fitness Center, Maintenance Common Areas, Maintenance Grounds, Pickleball
- HOA fee: $2,940 annually
- HOA name: Pinehurst Trace HOA
- HOA phone: 910-295-1998
Location
- Region: Pinehurst
Financial & listing details
- Price per square foot: $260/sqft
- Tax assessed value: $278,170
- Annual tax amount: $1,592
- Date on market: 7/16/2026
- Cumulative days on market: 20 days
- Listing agreement: Exclusive Right To Sell
- Listing terms: Cash,Conventional,FHA,USDA Loan,VA Loan
Estimated market value
$418,400
$397,000 - $439,000
$1,979/mo
Price history
| Date | Event | Price |
|---|---|---|
| 7/25/2026 | Contingent | $420,000$260/sqft |
Source:  Hive MLS #100589292 Report a problem Hive MLS #100589292 Report a problem | ||
| 7/16/2026 | Listed for sale | $420,000+12.9%$260/sqft |
Source: Hive MLS #100589292 Report a problem | ||
| 10/16/2023 | Sold | $372,000$230/sqft |
Source: Hive MLS #100390715 Report a problem | ||
| 9/21/2023 | Pending sale | $372,000$230/sqft |
Source: Hive MLS #100390715 Report a problem | ||
| 9/18/2023 | Price change | $372,000-0.8%$230/sqft |
Source: Hive MLS #100390715 Report a problem | ||
| 8/17/2023 | Price change | $375,000-0.8%$232/sqft |
Source: Hive MLS #100390715 Report a problem | ||
| 7/17/2023 | Price change | $378,000-0.5%$234/sqft |
Source: Hive MLS #100390715 Report a problem | ||
| 6/21/2023 | Price change | $380,000+1.3%$235/sqft |
Source: Hive MLS #100390715 Report a problem | ||
| 6/18/2023 | Listed for sale | $375,000$232/sqft |
Source: Owner Report a problem | ||
Public tax history
| Year | Property taxes | Tax assessment |
|---|---|---|
| 2024 | $1,335 -19.7% | $278,170 |
| 2023 | $1,662 +117.2% | $278,170 +14.9% |
| 2022 | $765 -3.5% | $242,100 +32.1% |
| 2021 | $793 +1.8% | $183,270 |
| 2020 | $779 | $183,270 |
| 2019 | $779 | $183,270 +12.7% |
| 2018 | $779 +21.2% | $162,640 |
| 2017 | $642 | $162,640 |
| 2015 | $642 -3.2% | $162,640 +5.6% |
| 2014 | $663 +12.6% | $154,060 |
| 2013 | $589 | $154,060 |
| 2012 | -- | $154,060 |
| 2011 | -- | $154,060 |
| 2010 | -- | $154,060 |
| 2009 | -- | $154,060 |
| 2008 | -- | $154,060 |
| 2007 | -- | $154,060 +17% |
| 2005 | -- | $131,660 |
| 2004 | -- | $131,660 |
| 2003 | -- | $131,660 |
Find assessor info on the county website
Monthly payment
Est. payment
Payment breakdown
Explore the cost of this home by adjusting the details. Changes won't be saved.Climate risks
Neighborhood: 28374
Nearby schools
GreatSchools rating
- 10/10Pinehurst Elementary SchoolGrades: K-5Distance: 0.9 mi
- 6/10West Pine Middle SchoolGrades: 6-8Distance: 4.8 mi
- 6/10Pinecrest High SchoolGrades: 9-12Distance: 1.7 mi
Schools provided by the listing agent
- Elementary: Pinehurst Elementary
- Middle: West Pine Middle
- High: Pinecrest High
Source: Hive MLS. This data may not be complete. We recommend contacting the local school district to confirm school assignments for this home.
- $468,8003 bd2 ba2k sqft320 Pinehurst Trace Dr, Pinehurst, NC 28374Off Market
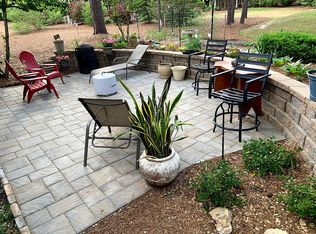
- $303,6002 bd2 ba1.2k sqft300 Pinehurst Trace Dr, Pinehurst, NC 28374Off Market
- $316,3002 bd2 ba1.4k sqft330 Pinehurst Trace Dr, Pinehurst, NC 28374Off Market
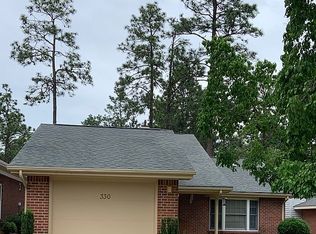
- $384,4003 bd2 ba1.7k sqft290 Pinehurst Trace Dr, Pinehurst, NC 28374Off Market
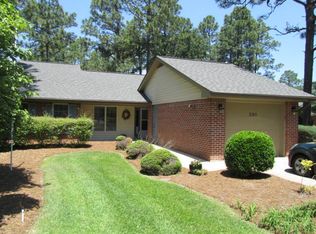
- $427,4003 bd2 ba1.7k sqft340 Pinehurst Trace Dr, Pinehurst, NC 28374Off Market
- $574,5002 bd1 ba100 sqft435 Pinehurst Trace Dr, Pinehurst, NC 28374Off Market
- $385,0003 bd2 ba1.8k sqft280 Pinehurst Trace Dr, Pinehurst, NC 28374Sold
- $505,0003 bd2 ba1.8k sqft5 Gull Ln, Pinehurst, NC 28374Sold
A local agent can set up tours, give advice and negotiate with sellers.
Similar homes
- $--3 bd2 ba1.8k sqft187 Turner Rd, Pinehurst, NC 28374AuctionServiceLink Auction
- $--3 bd2 ba1.7k sqft6 Driving Range Rd, Pinehurst, NC 28374Auction
 Auction.com 2
 - $399,9003 bd2 ba1.6k sqft2405 Longleaf Drive W, Pinehurst, NC 28374For Sale

 MLS ID #100591927, Victoria Kemmerly Lopez, Keller Williams Pinehurst. Hive MLS
 - $349,0002 bd2 ba1.7k sqft580 Pinehurst Trace Drive, Pinehurst, NC 28374For Sale
 MLS ID #100572583, David E Ward, Fore Properties. Hive MLS
 - $429,9003 bd2 ba1.7k sqft60 Sawmill Road W, Pinehurst, NC 28374For SaleMLS ID #100587121, Ryan Perry, Front Runner Realty Group. Hive MLS
- $415,0003 bd2 ba1.8k sqft340 Oakmont Circle, Pinehurst, NC 28374For SaleMLS ID #100562703, Jamaan Bailey, Carolina Property Sales. Hive MLS
- $398,0003 bd2 ba1.8k sqft242 Juniper Creek Boulevard, Pinehurst, NC 28374For SaleMLS ID #100584823, Kyle Roth, Roth Realty. Hive MLS
- $465,0003 bd3 ba2.2k sqft7 Moore Drive, Pinehurst, NC 28374For SaleMLS ID #100590000, Pam S Hill, Elite Properties & Services. Hive MLS
- $371,0003 bd2 ba1.5k sqft1555 Longleaf Drive E, Pinehurst, NC 28374For SaleMLS ID #100585396, Kyle Rank, Mark Spain Real Estate. Hive MLS
- $400,0003 bd2 ba1.8k sqft89 Lost Tree Road, Pinehurst, NC 28374For SaleMLS ID #100558049, Kristina Beversdorf, Everything Pines Commercial. Hive MLS
- $409,0003 bd2 ba2k sqft245 Wheeling Drive, Pinehurst, NC 28374For SaleMLS ID #100578415, Brittany Paschal, Front Runner Realty Group. Hive MLS
- $349,0003 bd2 ba1.4k sqft190 Fox Run Road, Pinehurst, NC 28374For SaleMLS ID #100582542, Jason P Guyot, Maison Realty Group. Hive MLS
- $405,0003 bd3 ba2.2k sqft170 Adams Circle, Pinehurst, NC 28374For SaleMLS ID #100549277, Patti Slayden, Keller Williams Pinehurst. Hive MLS
- $535,0005 bd4 ba2.3k sqft8 Asheville Way, Pinehurst, NC 28374For SaleMLS ID #100593044, Tracy Gibson, Pines Sotheby's International Realty. Hive MLS
- $465,0003 bd3 ba2k sqft25 Firestone Lane, Pinehurst, NC 28374For SaleMLS ID #100576308, Amanda Bullock, Coldwell Banker Advantage-Southern Pines. Hive MLS
- $337,0002 bd2 ba1.6k sqft145 Pinehurst Trace Drive, Pinehurst, NC 28374For SaleMLS ID #100512606, David E Ward, Fore Properties. Hive MLS
- $355,0003 bd3 ba1.3k sqft225 Gun Club Drive, Pinehurst, NC 28374For SaleMLS ID #100587415, Samantha L Cole, La Belle Vie Realty. Hive MLS
- $447,5003 bd4 ba2.1k sqft1150 Morganton Road, Pinehurst, NC 28374For SaleMLS ID #100582571, Alison Isenhart, Everything Pines Partners LLC. Hive MLS
- $449,0004 bd2 ba1.8k sqft11 Barkley Lane, Pinehurst, NC 28374For SaleMLS ID #100565070, Kellie Adams, Everything Pines Partners LLC. Hive MLS
- $460,0003 bd2 ba2k sqft7 Riviera Drive, Pinehurst, NC 28374For SaleMLS ID #100579278, Bethany Jackson, Keller Williams Pinehurst. Hive MLS
