Enjoy maintenance free living, where comfort meets thoughtfully curated upgrades in his spacious 2 bedroom, 2 bath condo in Pinehurst Manor. This beautifully maintained unit showcases a striking townhouse-style loft design, highlighted by soaring ceilings, parquet flooring, artisan custom closets, handmade interior doors, and a cozy wood-burning fireplace that anchors the inviting living space. The kitchen is a standout feature, boasting unique upgrades including marble countertops and backsplash, complemented by elegant glass-front cabinetry. All appliances convey--including the refrigerator, washer, and dryer--and the versatile laundry closet offers flexible configurations to suit various needs. The main level bedroom has 2 closets, and a double door option that lead to the sunroom which overlooks greenery and pines. Upstairs, the loft overlooks the main living area, creating a dramatic architectural element. The upper-level bedroom serves beautifully as a primary suite, complete with room for a king-sized bed and enhanced by refined updates, including smooth ceilings and a renovated ensuite bath with a step-in tiled shower and sleek glass doors. This particular unit is towards the back of the neighborhood offering privacy and quiet surroundings, when compared to others in Pinehurst Manor. 2 dedicated parking spots. Centrally located close to golf, First Health, the Village of Pinehurst and downtown Southern Pines. Great value HOA, dues of $246 per month covers exterior maintenance including roof, private roads, common area termite control and water. Floor plans will be posted shortly.
For sale
$315,000
9265 Us 15-501 Highway 10g Highway, Pinehurst, NC 28374
2beds
1,530sqft
Condominium
Built in 1985
-- sqft lot
$300,300 Zestimate®
$206/sqft
$246/mo HOA
What's special
Striking townhouse-style loft designSoaring ceilingsCozy wood-burning fireplaceArtisan custom closetsHandmade interior doorsInviting living spaceElegant glass-front cabinetry
- 127 days
- 272
- 6
Zillow last checked:
Listing updated:
Listed by:
Christina Bowen 910-977-9741,
Keller Williams Pinehurst,
Dream Home Specialist and Company 915-217-9061,
Keller Williams Pinehurst
Source: Hive MLS,MLS#: 100568195 Originating MLS: Mid Carolina Regional MLS
Originating MLS: Mid Carolina Regional MLSFacts & features
Interior
Bedrooms & bathrooms
- Bedrooms: 2
- Bathrooms: 2
- Full bathrooms: 2
Rooms
- Room types: Master Bedroom, Bedroom 1, Living Room, Sunroom, Dining Room
Primary bedroom
- Level: Upper
- Dimensions: 13 x 12
Bedroom 1
- Level: Main
- Dimensions: 13 x 11
Dining room
- Level: Main
- Dimensions: 12 x 10
Kitchen
- Level: Main
- Dimensions: 11 x 9
Living room
- Level: Main
- Dimensions: 22 x 15
Sunroom
- Level: Main
- Dimensions: 16 x 6
Heating
- Electric, Forced Air, Heat Pump
Cooling
- Central Air
Appliances
- Included: Washer, Refrigerator, Dryer, Dishwasher, Electric Range
Features
- High Ceilings, Ceiling Fan(s), Other, See Remarks
- Flooring: Parquet, Tile
- Basement: None
- Number of fireplaces: 1
Interior area
- Total structure area: 1,530
- Total interior livable area: 1,530 sqft
Property
Parking
- Total spaces: 2
- Parking features: Assigned
Features
- Levels: Two
- Patio & porch: Front Porch
- Fencing: None
- Has view: Yes
- View description: None
- Frontage type: See Remarks
Details
- Parcel number: 00024854107
- Zoning: RMF
- Special conditions: Standard
Construction
Type & style
- Home type: Condo
- Property subtype: Condominium
Materials
- Composition, Block, Brick, Vinyl Siding
- Foundation: Crawl Space
- Roof: Composition
Condition
- New construction: No
- Year built: 1985
Utilities & green energy
- Sewer: Public Sewer
- Water: Public
- Utilities for property: Sewer Connected, Water Connected
Community & HOA
Community
- Subdivision: Pinehurst Manor
HOA
- Has HOA: Yes
- Amenities included: Maintenance Common Areas, Maintenance Grounds
- HOA fee: $2,952 annually
- HOA name: CAS Management
- HOA phone: 910-295-3791
Location
- Region: Pinehurst
Financial & listing details
- Price per square foot: $206/sqft
- Tax assessed value: $208,890
- Annual tax amount: $1,195
- Date on market: 6/8/2026
- Cumulative days on market: 127 days
- Listing agreement: Exclusive Right To Sell
- Listing terms: Cash,Conventional
- Road surface type: Paved
Estimated market value
$300,300
$285,000 - $315,000
$1,858/mo
Price history
| Date | Event | Price |
|---|---|---|
| 6/8/2026 | Listed for sale | $315,000$206/sqft |
Source:  Hive MLS #100568195 Report a problem Hive MLS #100568195 Report a problem | ||
| 5/28/2026 | Listing removed | $315,000$206/sqft |
Source: Hive MLS #100568195 Report a problem | ||
| 4/22/2026 | Listed for sale | $315,000$206/sqft |
Source: Hive MLS #100568195 Report a problem | ||
Public tax history
Tax history is unavailable.
Monthly payment
Est. payment
Payment breakdown
Explore the cost of this home by adjusting the details. Changes won't be saved.Climate risks
Neighborhood: 28374
Nearby schools
Schools provided by the listing agent
- Elementary: Southern Pines Elementary
- Middle: Southern Pines Middle School
- High: Pinecrest High
Source: Hive MLS. This data may not be complete. We recommend contacting the local school district to confirm school assignments for this home.
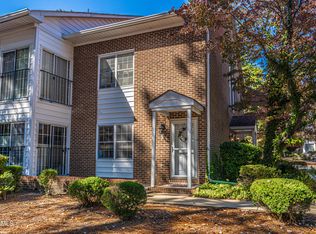
- $217,0001 bd1 ba1k sqft9265 Us Highway 15 Hwy #501-10B, Pinehurst, NC 28374Sold

- $315,0002 bd2 ba1.6k sqft9265 Us Highway 15 Highway 12a Dr #501-12, Pinehurst, NC 28374Sold
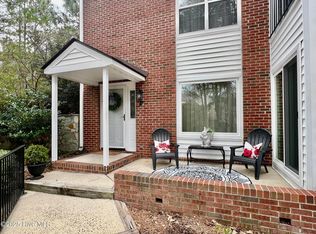
- $221,6001 bd1 ba1k sqft9265 Us Highway 15 #501, Pinehurst, NC 28374Off Market
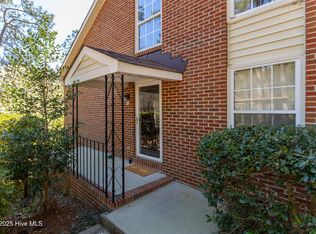
- $285,0002 bd2 ba1.5k sqft9265 Us Highway 15 Hwy #501-13B, Pinehurst, NC 28374Sold
Similar homes
- $364,9002 bd2 ba1.3k sqft280 Barton Hills Court, Pinehurst, NC 28374For Sale

 MLS ID #100593336, Andrea Balkcom, RE/MAX Choice. Hive MLS
 - $295,0003 bd2 ba1.4k sqft100 Sawmill Road E, Pinehurst, NC 28374For Sale
 MLS ID #100594462, Debby L Currier, Sandhill Realty/Aberdeen. Hive MLS
 - $339,0002 bd2 ba1.1k sqft70 Barton Hills Court, Pinehurst, NC 28374For Sale
 MLS ID #100590043, Pamela M Jensen, MBA, Pam Jensen Properties LLC. Hive MLS
 - $350,0002 bd2 ba880 sqft5 Pine Tree Road # 117, Pinehurst, NC 28374For Sale
 MLS ID #100595499, Angela Rooney, Freedom Realty of NC, LLC. Hive MLS
 - $345,0003 bd3 ba1.3k sqft225 Gun Club Drive, Pinehurst, NC 28374For SaleMLS ID #100587415, Samantha L Cole, La Belle Vie Realty. Hive MLS
- $371,0003 bd2 ba1.5k sqft1555 Longleaf Drive E, Pinehurst, NC 28374For SaleMLS ID #100585396, Kyle Rank, Mark Spain Real Estate. Hive MLS
- $420,0003 bd2 ba1.7k sqft4604 Airport Road, Pinehurst, NC 28374For SaleMLS ID #100596745, Mariah Oxendine, Keller Williams Pinehurst. Hive MLS
- $360,0002 bd2 ba934 sqft800 Saint Andrews Drive # 232, Pinehurst, NC 28374For SaleMLS ID #100543599, Julia Lattarulo, Keller Williams Pinehurst. Hive MLS
- $388,0002 bd2 ba954 sqft250 Sugar Gum Lane # 214, Pinehurst, NC 28374For SaleMLS ID #100592854, Maria Daems, Keller Williams Pinehurst. Hive MLS
- $222,0001 bd1 ba975 sqft10 Pinehurst Manor Road #A, Pinehurst, NC 28374For SaleMLS ID #100564517, Julia Lattarulo, Keller Williams Pinehurst. Hive MLS
- $380,0002 bd2 ba950 sqft5 Pine Tree Road #120, Pinehurst, NC 28374For SaleMLS ID #100534863, The Mark Gentry Team, The Gentry Team. Hive MLS
- $320,0002 bd2 ba1.5k sqft1302 Crest Drive, Aberdeen, NC 28315For SaleMLS ID #100577495, Mav Hankey, Everything Pines Partners LLC. Hive MLS
- $399,0003 bd2 ba1.4k sqft250 Sugar Gum Lane # 226, Pinehurst, NC 28374For SaleMLS ID #100580406, Bob Koechlin, Coldwell Banker Advantage-Southern Pines. Hive MLS
- $396,7252 bd2 ba950 sqft1175 Saint Andrews Drive # 103, Pinehurst, NC 28374For SaleMLS ID #100586484, Julie Roberson, Keller Williams Pinehurst. Hive MLS
- $399,0002 bd2 ba950 sqft250 Sugar Gum Lane # 237, Pinehurst, NC 28374For SaleMLS ID #100584975, Miller Lawter Group, Living on The Bliss Realty. Hive MLS
- $445,0003 bd3 ba2.1k sqft965 Monticello Drive, Pinehurst, NC 28374For SaleMLS ID #100598758, Stephaine Savage, NorthGroup. Hive MLS
- $389,0002 bd2 ba1.2k sqft925 Morganton Road #7c, Pinehurst, NC 28374For SaleMLS ID #100583932, Beverly Gentry, Coldwell Banker Advantage-Southern Pines. Hive MLS
- $325,0002 bd2 ba1.5k sqft215 E Baltimore Avenue, Pinebluff, NC 28373For SaleMLS ID #100590606, Pam S Hill, Elite Properties & Services. Hive MLS
- $469,9002 bd3 ba2.1k sqft160 Fairway Drive, Pinehurst, NC 28374For SaleMLS ID #100585256, Barbara K Klug, Pinehurst Area Realty. Hive MLS
- $349,9003 bd3 ba2.1k sqft185 N Knoll Road, Southern Pines, NC 28387For SaleMLS ID #100593296, Stewart Thomas, Nexthome In The Pines. Hive MLS
