Location! Updates! Space! This 4-bedroom, 1.5-bath Bay View American foursquare home has it all. Completely remodeled kitchen w/ custom white cabinetry, SS appliances & bamboo flooring. Refinished hardwood floors throughout, updated electrical, new light fixtures, window seat & gas fireplace. Newer boiler & roof on both the house & garage, plus a recently refreshed front porch overlooking a quiet, tree-lined setting. Landscaped yard, private brick patio & solid 2.5-car garage with alley access. Additional space in attic & basement can be finished! Just blocks from schools, shopping, Milwaukee's top restaurants/bars & Humboldt Park, featuring live music at Chill on the Hill, beer garden, walking paths, playgrounds, lagoon & much more! Minutes from South Shore Park & Lake Michigan lakefront!
Contingent
Price cut: $25K (10/7)
$349,900
2851 S Lenox STREET, Milwaukee, WI 53207
4beds
1,738sqft
Single Family Residence
Built in 1911
3,920 Square Feet Lot
$355,300 Zestimate®
$201/sqft
$-- HOA
What's special
- 45 days
- 2,248
- 200
Likely to sell faster than
Zillow last checked:
Listing updated:
Listed by:
The Arntzen Group*,
The Wisconsin Real Estate Group
Source: WIREX MLS,MLS#: 1980752 Originating MLS: Metro MLS
Facts & features
Interior
Bedrooms & bathrooms
- Bedrooms: 4
- Bathrooms: 2
- Full bathrooms: 1
- 1/2 bathrooms: 1
Primary bedroom
- Level: Upper
- Area: 117
- Dimensions: 13 x 9
Bedroom 2
- Level: Upper
- Area: 117
- Dimensions: 13 x 9
Bedroom 3
- Level: Upper
- Area: 99
- Dimensions: 11 x 9
Bedroom 4
- Level: Upper
- Area: 100
- Dimensions: 10 x 10
Bathroom
- Features: Tub Only, Ceramic Tile, Shower Over Tub
Dining room
- Level: Main
- Area: 56
- Dimensions: 8 x 7
Family room
- Level: Main
- Area: 154
- Dimensions: 14 x 11
Kitchen
- Level: Main
- Area: 182
- Dimensions: 14 x 13
Living room
- Level: Main
- Area: 198
- Dimensions: 18 x 11
Heating
- Natural Gas, Radiant/Hot Water
Appliances
- Included: Dishwasher, Disposal, Dryer, Microwave, Other, Oven, Range, Refrigerator, Washer
Features
- High Speed Internet, Pantry
- Flooring: Wood
- Basement: Block,Full,Other,Partially Finished
- Attic: Expandable
Interior area
- Total structure area: 1,738
- Total interior livable area: 1,738 sqft
Property
Parking
- Total spaces: 2.5
- Parking features: Garage Door Opener, Detached, 2 Car
- Garage spaces: 2.5
Features
- Levels: Two
- Stories: 2
Lot
- Size: 3,920 Square Feet
- Dimensions: 31 x 125
- Features: Sidewalks
Details
- Parcel number: 5040675000
- Zoning: RT3 Residential
Construction
Type & style
- Home type: SingleFamily
- Architectural style: Bungalow,Victorian/Federal
- Property subtype: Single Family Residence
Materials
- Aluminum Siding, Aluminum/Steel, Wood Siding
Condition
- 21+ Years
- New construction: No
- Year built: 1911
Utilities & green energy
- Sewer: Public Sewer
- Water: Public
- Utilities for property: Cable Available
Community & HOA
Community
- Subdivision: Bay View
Location
- Region: Milwaukee
- Municipality: Milwaukee
Financial & listing details
- Price per square foot: $201/sqft
- Tax assessed value: $312,200
- Annual tax amount: $6,147
- Date on market: 9/17/2026
- Inclusions: Oven/Range; Refrigerator; Dishwasher; Disposal; Microwave; Garage Edo+remote; Window Treatments; Washer; Dryer; Lower Level Stove; Gas Insert Fireplace+remote; Window Ac Units (2);
- Exclusions: Sellers Personal Property;
Estimated market value
$355,300
$338,000 - $373,000
$2,709/mo
Price history
| Date | Event | Price |
|---|---|---|
| 10/26/2026 | Contingent | $349,900$201/sqft |
Source:  WIREX MLS #1980752 Report a problem | ||
| 10/7/2026 | Price change | $349,900-6.7%$201/sqft |
Source: WIREX MLS #1980752 Report a problem | ||
| 9/17/2026 | Listed for sale | $374,900+247.1%$216/sqft |
Source: WIREX MLS #1980752 Report a problem | ||
| 7/7/1998 | Sold | $108,000$62/sqft |
Source: Public Record Report a problem | ||
Public tax history
| Year | Property taxes | Tax assessment |
|---|---|---|
| 2025 | $6,494 +2.7% | $312,200 +13.2% |
| 2024 | $6,322 -6.3% | $275,700 -3.4% |
| 2023 | $6,744 -0.8% | $285,400 |
| 2022 | $6,795 -3% | $285,400 +13.4% |
| 2021 | $7,005 | $251,700 |
| 2020 | $7,005 | $251,700 |
| 2019 | $7,005 +19.4% | $251,700 +19.5% |
| 2018 | $5,868 +17.6% | $210,700 +10.7% |
| 2017 | $4,989 -0.1% | $190,300 +6.1% |
| 2016 | $4,992 +1.3% | $179,300 +2.3% |
| 2015 | $4,929 | $175,200 +6.1% |
| 2014 | $4,929 | $165,200 +5% |
| 2012 | -- | $157,400 -10% |
| 2011 | -- | $174,900 |
| 2010 | $4,480 +2.1% | $174,900 |
| 2009 | $4,388 | $174,900 |
| 2008 | -- | $174,900 |
| 2007 | -- | $174,900 |
| 2006 | -- | $174,900 |
| 2005 | -- | $174,900 +11.8% |
| 2004 | -- | $156,400 +20.2% |
| 2003 | -- | $130,100 +7.6% |
| 2002 | -- | $120,900 +15.9% |
| 2001 | $3,009 +5.4% | $104,300 |
| 2000 | $2,853 +14.8% | $104,300 +18.7% |
| 1999 | $2,486 | $87,900 |
Find assessor info on the county website
Monthly payment
Est. payment
Payment breakdown
Explore the cost of this home by adjusting the details. Changes won't be saved.Climate risks
Neighborhood: Bay View
Nearby schools
Schools provided by the listing agent
- District: Milwaukee
Source: WIREX MLS. This data may not be complete. We recommend contacting the local school district to confirm school assignments for this home.


Similar homes
- $325,0006 bd2 ba2k sqft2572 S Howell AVENUE, Milwaukee, WI 53207Active
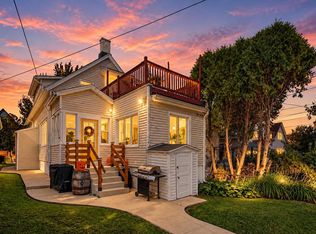 MLS ID #1983744, Jenna Johanning. WIREX MLS
- $419,0003 bd2 ba1.3k sqft919 E Holt AVENUE, Milwaukee, WI 53207Active
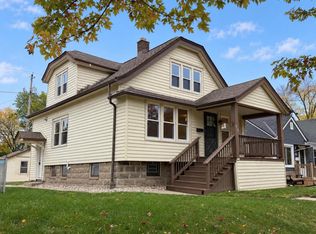 MLS ID #1985840, Britton Olson. WIREX MLS
- $464,9004 bd2 ba1.7k sqft2984 S Wentworth AVENUE, Milwaukee, WI 53207Active
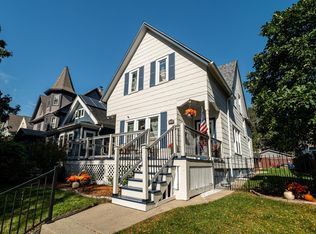 MLS ID #1982768, Cheri Redner. WIREX MLS
- $289,9003 bd1 ba1.1k sqft3671 S Pine AVENUE, Milwaukee, WI 53207Active
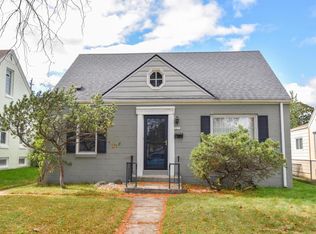 MLS ID #1985383, Dena Wozniak. WIREX MLS
