Nestled in Fairfield's desirable Waterman Highlands neighborhood, this beautifully maintained two-story home offers an inviting blend of architectural charm, thoughtful updates, and exceptional privacy. With a main-level primary suite, a backyard swimming pool, and scenic hill and city views, the home offers a setting that's as appealing as its floor plan. Upon entering, soaring vaulted ceilings, exposed beams, and expansive windows create an impressive first impression, filling the living room with natural light. Updated hardwood flooring, updated windows, recessed lighting throughout, modern fixtures, and a whole house fan bring both style and comfort to the home. The spacious kitchen and dining area features generous cabinetry, a breakfast bar, and views overlooking the backyard pool. A separate family room offers a beautiful stone fireplace and French doors opening to the backyard, creating an inviting space for everyday living and entertaining. The oversized main-level primary suite provides a comfortable retreat with a walk-in closet and private full bathroom, while an additional guest bathroom completes the downstairs layout. Upstairs, two additional bedrooms and a full bathroom offer separation and flexibility, along with access to a spacious outdoor deck featuring sweeping views of the surrounding hills and city. The backyard is where this property truly shines. Surrounded by mature trees and established landscaping, the generous swimming pool is complemented by multiple outdoor spaces for dining, relaxing, and entertaining. With rear neighboring homes positioned at a lower elevation, the property enjoys an exceptional sense of privacy and a peaceful atmosphere. Beautifully maintained and move-in ready, this home brings together generous living spaces, an incredibly functional floor plan, and an outdoor setting designed to be enjoyed year-round.
For sale
$630,000
2853 Vista Grande None, Fairfield, CA 94534
3beds
2,320sqft
Single Family Residence
Built in 1976
8,276 Square Feet Lot
$-- Zestimate®
$272/sqft
$-- HOA
What's special
Modern fixturesBeautiful stone fireplaceBackyard swimming poolBreakfast barExpansive windowsPeaceful atmosphereOversized main-level primary suite
- 2 days
- 221
- 25
Zillow last checked:
Listing updated:
Listed by:
Alexandra Fagundes George,
eXp Realty of California, Inc
Source: eXp Realty,MLS#: 326088850Originating MLS: Southern Solano County
Facts & features
Interior
Bedrooms & bathrooms
- Bedrooms: 3
- Bathrooms: 3
- Full bathrooms: 2
- Partial bathrooms: 1
Rooms
- Room types: Dining Room, Family Room, Kitchen, Living Room
Kitchen
- Features: Pantry Cabinet, Tile Counter
Heating
- Central, Fireplace(s)
Cooling
- Ceiling Fan(s), Central, Whole House Fan
Appliances
- Included: Built-In Electric Oven, Disposal, Gas Cook Top
- Laundry: Hookups Only, In Garage
Features
- Flooring: Carpet, Luxury Vinyl Plank, Tile
- Windows: Dual Pane Full
- Number of fireplaces: 1
- Fireplace features: Brick, Family Room
Interior area
- Total interior livable area: 2,320 sqft
Property
Parking
- Total spaces: 5
- Parking features: Attached, Garage Facing Front, Interior Access
- Attached garage spaces: 2
Features
- Levels: Two
- Stories: 2
- Patio & porch: Roof Deck
- Has private pool: Yes
- Pool features: Built-In, Fenced, Gas Heat
- Has spa: Yes
- Spa features: Spa/Hot Tub Built-In
- Fencing: Back Yard,Fenced,Full,Wood
- Has view: Yes
- View description: City, Hills
Lot
- Size: 8,276 Square Feet
- Features: Landscape Back, Landscape Front, Low Maintenance
Details
- Parcel number: 0156053310
Construction
Type & style
- Home type: SingleFamily
- Architectural style: Traditional
- Property subtype: Single Family Residence
Materials
- Stucco, Wood Siding
- Foundation: Raised
- Roof: Tile
Condition
- Updated/Remodeled
- Year built: 1976
Utilities & green energy
- Sewer: Public Sewer
- Water: Public
Community & HOA
Community
- Security: Carbon Mon Detector, Smoke Detector
HOA
- Has HOA: No
Location
- Region: Fairfield
Financial & listing details
- Price per square foot: $272/sqft
- Date on market: 10/21/2026
Estimated market value
Not available
Estimated sales range
Not available
Not available
Price history
| Date | Event | Price |
|---|---|---|
| 10/22/2026 | Listed for sale | $630,000$272/sqft |
Source: eXp Realty #326088850 Report a problem | ||
Public tax history
Tax history is unavailable.
Monthly payment
Est. payment
Payment breakdown
Explore the cost of this home by adjusting the details. Changes won't be saved.Climate risks
Neighborhood: 94533
Similar homes
- $605,0003 bd3 ba2k sqft753 Ash Ct, Fairfield, CA 94533For Sale
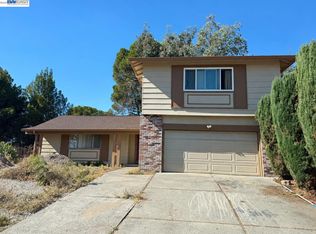 MLS ID #41152190, Donisia Marquis-Knight. Bay East AOR
- $624,8003 bd2 ba1.4k sqft2059 Tilden Ct, Fairfield, CA 94533For Sale
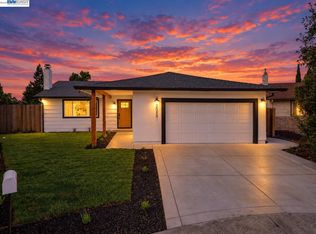 MLS ID #41152023, Noah Maass. Bay East AOR
- $569,0003 bd2 ba1.6k sqft1325 Holmes Court, Fairfield, CA 94533For Sale
 MLS ID #326087768, Randie R Boardman, RE/MAX Gold. BAREIS
- $630,0004 bd3 ba2.2k sqft3018 Pinyon Court, Fairfield, CA 94533For Sale
 MLS ID #326086785, Michelle Perez, RE/MAX Gold. BAREIS
