A rare point property on Burntside Lake on Blueberry Island, offering spectacular elevated views in three directions, including western sunset views, across one of northern Minnesota's most pristine lakes. Surrounded by dramatic Canadian Shield glacial rock outcroppings and native forest, this exceptional setting captures the timeless beauty of the Northwoods. The classic 1918 seasonal two bedroom log cabin exudes historic character and authentic charm. An open living and dining area invites relaxed lake living, while the cabin's close proximity to the shoreline creates the remarkable feeling of being on the water. Windows on every side provide cross breeze and soothing sounds of wind and water. A private dock extends into the clear waters of Burntside, perfect for boating, swimming and lakeside relaxation. The property retains its traditional simplicity with propane gas wall heaters, piped-gas overhead mantel lights, a range/oven, and a wood burning fireplace stove. The grey water system, lake water system, and compliant privy preserve the rustic simple island experience. This 1.95+/- acres and 944 +/- ft piece of prime lakeshore is conveniently located a short boat ride from the Van Vac public landing. This extraordinary island retreat offers both seclusion and accessibility, an increasingly rare opportunity on Burntside Lake. $529,000
For sale
$529,000
2854 Blueberry Island, Ely, MN 55731
2beds
0baths
837sqft
Single Family Residence
Built in 1918
1.95 Acres Lot
$-- Zestimate®
$632/sqft
$-- HOA
What's special
Wood burning fireplace stoveWestern sunset viewsPiped-gas overhead mantel lightsPropane gas wall heaters
- 213 days
- 595
- 42
Zillow last checked:
Listing updated:
Listed by:
Patricia Bulinski 218-349-5595,
Bear Island Realty LLC
Source: Lake Superior Area Realtors as distributed by MLS GRID,MLS#: 6123964
Facts & features
Interior
Bedrooms & bathrooms
- Bedrooms: 2
- Bathrooms: 0
Bedroom
- Level: Main
- Area: 90 Square Feet
- Dimensions: 9 x 10
Bedroom
- Level: Main
- Area: 100 Square Feet
- Dimensions: 10 x 10
Bonus room
- Description: Freestanding wood burning fireplace
- Level: Main
- Area: 156 Square Feet
- Dimensions: 13 x 12
Dining room
- Level: Main
- Area: 112 Square Feet
- Dimensions: 8 x 14
Kitchen
- Level: Main
- Area: 50 Square Feet
- Dimensions: 5 x 10
Living room
- Description: Propane heater
- Level: Main
- Area: 240 Square Feet
- Dimensions: 12 x 20
Heating
- Baseboard, Fireplace(s), Wood, Propane
Features
- Has basement: No
- Number of fireplaces: 1
- Fireplace features: Free Standing
Interior area
- Total interior livable area: 837 sqft
- Finished area above ground: 837
- Finished area below ground: 0
Property
Parking
- Parking features: None
Features
- On waterfront: Yes
- Waterfront features: Inland Lake, Waterfront Access(Private), Shoreline Characteristics(Gravel, Rocky, Shore-Accessible, Elevation-Medium)
- Body of water: Burntside
- Frontage length: 944
Lot
- Size: 1.95 Acres
- Dimensions: 289 x 250
- Features: Accessible Shoreline, Tree Coverage - Medium, High, Island/Peninsula
Details
- Additional structures: Storage Shed
- Foundation area: 806
- Parcel number: 465004600030
Construction
Type & style
- Home type: SingleFamily
- Architectural style: Rustic
- Property subtype: Single Family Residence
Materials
- Log, Wood, Log Home
Condition
- Previously Owned
- Year built: 1918
Utilities & green energy
- Electric: None
- Sewer: Private Sewer, Outhouse
- Water: Private
Community & HOA
HOA
- Has HOA: No
Location
- Region: Ely
Financial & listing details
- Price per square foot: $632/sqft
- Annual tax amount: $4,341
- Date on market: 3/11/2026
- Cumulative days on market: 216 days
Estimated market value
Not available
Estimated sales range
Not available
Not available
Price history
| Date | Event | Price |
|---|---|---|
| 3/11/2026 | Listed for sale | $529,000$632/sqft |
Source:  Lake Superior Area Realtors as distributed by MLS GRID #6123964 Report a problem Lake Superior Area Realtors as distributed by MLS GRID #6123964 Report a problem | ||
Public tax history
Tax history is unavailable.
Monthly payment
Est. payment
Payment breakdown
Explore the cost of this home by adjusting the details. Changes won't be saved.Climate risks
Neighborhood: 55731
Similar homes
- $499,0002 bd2 ba832 sqft190 Onigum Tr, Ely, MN 55731For Sale
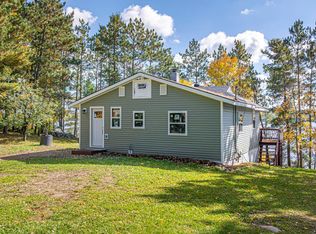 MLS ID #6128359, Jeff Hway, Bear Island Realty LLC. Lake Superior Area Realtors as distributed by MLS GRID
 - $675,0002 bd1 ba960 sqft2166 Passi Rd, Ely, MN 55731For Sale
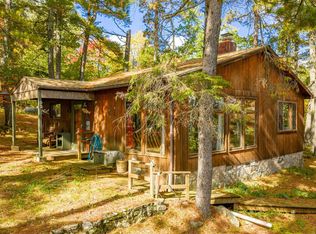 MLS ID #6128309, Heather Franciskovich, Keller Williams Classic Realty NW - Ely. Lake Superior Area Realtors as distributed by MLS GRID
 - $779,0002 bd1 ba900 sqft2538 Martilla Rd, Ely, MN 55731For Sale
 MLS ID #6126950, Patricia Bulinski, Bear Island Realty LLC. Lake Superior Area Realtors as distributed by MLS GRID
 - $599,0002 bd2 ba1.2k sqft1347 Walsh Rd, Ely, MN 55731For Sale
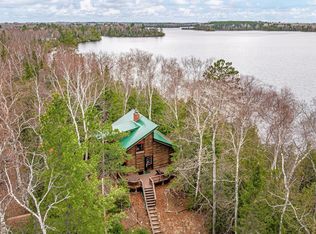 MLS ID #6124916, Kate Davies, Bear Island Realty LLC. Lake Superior Area Realtors as distributed by MLS GRID
 - $379,0001 bd1 ba720 sqft2331-1 Old Highway 169, Ely, MN 55731For Sale
 MLS ID #7114547, Lisa Janisch, Janisch Realty, Inc. NorthstarMLS as distributed by MLS GRID
 - $599,9003 bd2 ba1.2k sqft1599 McKinley Park Rd, Tower, MN 55790For SaleMLS ID #7083153, Betsy Clark, Northwoods Land Office, Inc. NorthstarMLS as distributed by MLS GRID
