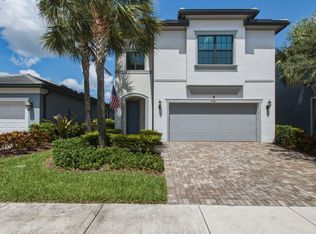
Short Sale. Welcome to this exceptional lakefront residence located in a gated community. Built in 2024 offering modern luxury, thoughtful design, and breathtaking lake views. This 4 bedroom 3 bathroom home showcases all the latest upgrades and high-end finishes throughout. The open concept floor plan is filled with natural light and designed for both everyday living and entertaining. The kitchen features premium cabinetry, upgraded countertops, modern natural gas appliances, and a spacious island overlooking the living and dining areas. This lakefront opportunity combines new construction with timeless views, an ideal place to call home. Covered patio, impact windows and doors. The community amenities include a pool, tennis courts, gym, game room and much more.
Pending
$849,000
2854 Primrose Place, Oakland Park, FL 33309
4beds
2,130sqft
:
Get pre-qualified$6,197/mo
Single Family Residence
Built in 2024
4,824 Square Feet Lot
$-- Zestimate®
$399/sqft
$430/mo HOA
What's special
Open concept floor planLakefront residenceThoughtful designBreathtaking lake viewsPremium cabinetryModern natural gas appliancesModern luxury
- 223 days |
- 192 |
- 13 |
Zillow last checked:
Listing updated:
Listed by:
Peter A Mangoni 754-245-1464,
ACM Real Estate
Source: BeachesMLS,MLS#: F10542798 Originating MLS: BeachesMLS
Originating MLS: BeachesMLSFacts & features
Interior
Bedrooms & bathrooms
- Bedrooms: 4
- Bathrooms: 3
- Full bathrooms: 3
- Main level bathrooms: 1
- Main level bedrooms: 1
Heating
- Central
Cooling
- Central Air
Appliances
- Included: Dryer, Dishwasher, Disposal, Gas Range, Gas Water Heater, Microwave, Refrigerator, Water Heater, Washer
Features
- High Ceilings, Kitchen Island, Other, Upper Level Primary, Walk-In Closet(s)
- Flooring: Carpet, Ceramic Tile, Wood
Interior area
- Total structure area: 3,046
- Total interior livable area: 2,130 sqft
Video & virtual tour
Property
Parking
- Total spaces: 2
- Parking features: Driveway, Garage, Garage Door Opener
- Garage spaces: 2
- Has uncovered spaces: Yes
Features
- Levels: Two
- Stories: 2
- Entry location: First Floor Entry,Kitchen Island,Volume Ceilings,W
- Patio & porch: Patio
- Exterior features: Outdoor Living Area
- Pool features: Association
- Has view: Yes
- View description: Lake
- Has water view: Yes
- Water view: Lake
- Waterfront features: Lake Front, Other
- Frontage type: Waterfront
- Frontage length: 40.00,40.00
Lot
- Size: 4,824 Square Feet
- Features: < 1/4 Acre
Details
- Parcel number: 494217251880
- Special conditions: Short Sale
Construction
Type & style
- Home type: SingleFamily
- Property subtype: Single Family Residence
Materials
- Block
- Roof: Flat,Tile
Condition
- Resale
- New construction: No
- Year built: 2024
Utilities & green energy
- Sewer: Public Sewer
- Water: Public
Community & HOA
Community
- Features: Home Owners Association, Gated, Property Manager On-Site
- Security: Gated Community
- Subdivision: Oak Tree Prop Redev
HOA
- Has HOA: Yes
- Amenities included: Clubhouse, Fitness Center, Gated, Management, Pool
- HOA fee: $430 monthly
Location
- Region: Oakland Park
Financial & listing details
- Price per square foot: $399/sqft
- Tax assessed value: $33,770
- Annual tax amount: $478
- Date on market: 12/30/2025
- Cumulative days on market: 224 days
- Listing terms: Assumable,Conventional
Estimated market value
Not available
Estimated sales range
Not available
Not available
Price history
| Date | Event | Price |
|---|---|---|
| 8/5/2026 | Pending sale | $849,000$399/sqft |
Source:  BeachesMLS #F10542798 Report a problem BeachesMLS #F10542798 Report a problem | ||
| 4/29/2026 | Price change | $849,000-9.6%$399/sqft |
Source: BeachesMLS #F10542798 Report a problem | ||
| 3/13/2026 | Price change | $939,000-2.1%$441/sqft |
Source: BeachesMLS #F10542798 Report a problem | ||
| 1/28/2026 | Price change | $959,000-1%$450/sqft |
Source: BeachesMLS #F10542798 Report a problem | ||
| 12/30/2025 | Listed for sale | $969,000+6.9%$455/sqft |
Source: BeachesMLS #F10542798 Report a problem | ||
| 4/16/2024 | Sold | $906,200$425/sqft |
Source: Public Record Report a problem | ||
Public tax history
| Year | Property taxes | Tax assessment |
|---|---|---|
| 2025 | $478 -27.4% | $815,580 +3516.8% |
| 2024 | $659 +21.4% | $22,550 +10% |
| 2023 | $542 +0.8% | $20,500 |
| 2022 | $538 | $20,500 |
Find assessor info on the county website
Monthly payment
Est. payment
Payment breakdown
Explore the cost of this home by adjusting the details. Changes won't be saved.Climate risks
Neighborhood: Oaktree Estates
Nearby schools
GreatSchools rating
- 6/10Oriole Elementary SchoolGrades: PK-5Distance: 0.6 mi
- 5/10Lauderdale Lakes Middle SchoolGrades: 6-8Distance: 0.5 mi
- 4/10Boyd H. Anderson High SchoolGrades: 9-12Distance: 0.4 mi
Schools provided by the listing agent
- Elementary: Oriole
- Middle: Lauderdale Lakes
- High: Boyd H. Anderson
Source: BeachesMLS. This data may not be complete. We recommend contacting the local school district to confirm school assignments for this home.
- $868,0003 bd2 ba2.2k sqft2844 Primrose Pl, Oakland Park, FL 33309Sold
- $881,7003 bd2 ba2.2k sqft2834 Primrose Pl, Oakland Park, FL 33309Sold
- $989,9004 bd2 ba2.7k sqft2824 Primrose Pl, Oakland Park, FL 33309Off Market
- $890,3003 bd2 ba1.8k sqft2855 Primrose Pl, Oakland Park, FL 33309Sold

- $932,1003 bd2 ba2.7k sqft2845 Primrose Pl, Oakland Park, FL 33309Off Market
- $749,3003 bd2 ba1.9k sqft2835 Primrose Pl, Fort Lauderdale, FL 33309Off Market
- $1,048,1002 bd3 ba2.2k sqft4502 Magnolia Way, Oakland Park, FL 33309Off Market
- $870,0004 bd3 ba2.1k sqft4468 Spruce Ln, Fort Lauderdale, FL 33309Sold
A local agent can set up tours, give advice and negotiate with sellers.
Similar homes
- $850,0003 bd3 ba1.9k sqftOak Tree Property Redevel, Oakland Park, FL 33309For Sale

 MLS ID #A12055471, Claudia Willard, Willard Realty Team Corp. MIAMI
 - $879,9993 bd3 ba2.1k sqftOak Tree Property Redevel, Fort Lauderdale, FL 33309For Sale
 MLS ID #A12046774, Daphna Shai, LPT Realty, LLC. MIAMI
 - $859,9993 bd3 ba2.1k sqft4445 Silverwood Lane, Fort Lauderdale, FL 33309For Sale

 MLS ID #F10529874, George M Vargas, Dettman Realty Group LLC. BeachesMLS
 - $819,0003 bd3 ba2.1k sqftSienna, Oakland Park, FL 33309For Sale
 MLS ID #B26057024, Richard N Salter, Compass Florida, LLC. BeachesMLS
 - $850,0003 bd3 ba2.1k sqft4422 S Silverwood Lane, Oakland Park, FL 33309For SaleMLS ID #F10549807, Eric B Miller, EXP Realty LLC. BeachesMLS
- $820,0003 bd3 ba2.1k sqft4471 Gramercy Drive, Oakland Park, FL 33309For SaleMLS ID #F10551211, Steve E McAleer, The Agency Florida LLC. BeachesMLS
- $848,9004 bd3 ba2.5k sqft10811 BEXLEY Boulevard, Boca Raton, FL 33428For SaleMLS ID #B26061665, Ryan A Johnson, PALS Realty LLC. BeachesMLS
- $625,0003 bd3 ba1.7k sqft2293 S Appleton Circle, Oakland Park, FL 33309For SaleMLS ID #F10554665, Alexis N Tinsley, Aqua Realty Services. BeachesMLS
- $800,0003 bd2 ba1.6k sqft801 NE 15th Street, Fort Lauderdale, FL 33304For SaleMLS ID #F10533502, Sandra A Stafford, LoKation. BeachesMLS
- $839,9994 bd3 ba2.6k sqft7900 NW 79th Terrace, Tamarac, FL 33321For SaleMLS ID #F10551723, Marie Dajuste, Promiseland Properties LLC. BeachesMLS
- $529,0003 bd2 ba1.4k sqft348 NW 40th Court, Oakland Park, FL 33309For SaleMLS ID #F10543638, Kimberly M Fitch, Coldwell Banker Realty. BeachesMLS
- $917,0004 bd2 ba2.2k sqft9680 NW 10th Court, Plantation, FL 33322For SaleMLS ID #B26052123, Candace Garber, TruDeals Realty Corp. BeachesMLS
- $849,0003 bd2 ba2k sqft1711 W Oak Knoll Circle, Davie, FL 33324For SaleMLS ID #B26057543, Yale Eichner, RE/MAX Consultants Realty 1. BeachesMLS
- $775,0004 bd3 ba2.4k sqftWinston Park, Coconut Creek, FL 33073For SaleMLS ID #A12034900, Benjamin Boorom, Coldwell Banker Realty. MIAMI
- $995,0006 bd5 ba3.1k sqft577 NW 120TH Drive, Coral Springs, FL 33071For SaleMLS ID #B26061781, Michael Krammer, PLLC PLLC, CENTURY 21 Tenace Realty. BeachesMLS
- $849,9993 bd2 ba1.5k sqft935 Nautilus Isle, Dania, FL 33004For Sale By Owner
- $1,050,0004 bd3 ba2.9k sqft9651 CONCH SHELL Manor, Plantation, FL 33324For SaleMLS ID #B26060369, Celia Rozner, Realty 100. BeachesMLS
- $865,0005 bd3 ba2.4k sqft4910 NW 104th Avenue, Coral Springs, FL 33076For SaleMLS ID #F10546579, Jeanette Cardoso, Cardoso International Rlty LLC. BeachesMLS
- $899,0004 bd4 ba2.6k sqft1617 NE 2nd Court, Fort Lauderdale, FL 33301For SaleMLS ID #B26053222, Timothy J Singer, Coldwell Banker Realty. BeachesMLS
- $779,0003 bd2 ba1.8k sqftEnclave of Woodmont, Tamarac, FL 33321For SaleMLS ID #B26041284, Timothy J Singer, Coldwell Banker Realty. BeachesMLS
