2023 Build | 3 Bed + Den/Office | 2.5 Bath | Resort-Style Pool | Cul-de-Sac. Luxury meets lifestyle in this beautifully upgraded, move-in ready home in the exclusive gated Oak Tree community. Perfectly situated on a quiet cul-de-sac, this exceptional residence offers all the benefits of new construction without the wait or added expense. Featuring 3 spacious bedrooms, a versatile den/office/flex room, 2.5 bathrooms, and two separate living areas, it delivers the ideal blend of comfort, style, and functionality. The chef's kitchen showcases premium finishes, abundant cabinetry, a large center island, and an open-concept design that flows seamlessly into the bright living space—perfect for everyday living and entertaining. Step outside to your private backyard retreat featuring a custom heated and chilled saltwater pool with a sun shelf, expansive covered lanai, and elegant Ibiza White marble patio on a generous lot. IMPACT WINDOWS & ROOF 2023! Enjoy resort-style amenities including a gated entrance, clubhouse, pool, fitness center, pickleball courts, and scenic walking trails. This is South Florida living at its finest!
Accepting backups
$879,999
4482 Silverwood Ln S, Fort Lauderdale, FL 33309
3beds
2,188sqft
Single Family Residence
Built in 2023
6,589 Square Feet Lot
$859,600 Zestimate®
$402/sqft
$430/mo HOA
What's special
Large center islandPremium finishesExpansive covered lanaiGenerous lotPrivate backyard retreatBright living spaceQuiet cul-de-sac
- 37 days |
- 997 |
- 67 |
Likely to sell faster than
Zillow last checked:
Listing updated:
Listed by:
Daphna Shai 703-627-4771,
LPT Realty, LLC,
Jennifer Gomez 305-525-6769,
LPT Realty, LLC
Source: MIAMI,MLS#: A12046774 Originating MLS: A-Miami Association of REALTORS
Originating MLS: A-Miami Association of REALTORSFacts & features
Interior
Bedrooms & bathrooms
- Bedrooms: 3
- Bathrooms: 3
- Full bathrooms: 2
- 1/2 bathrooms: 1
Rooms
- Room types: Den/Library/Office, Family Room
Heating
- Central, Electric
Cooling
- Ceiling Fan(s), Central Air, Electric
Appliances
- Included: Dishwasher, Disposal, Dryer, Electric Water Heater, Gas Range, Ice Maker, Microwave, Refrigerator, Washer
Features
- Closet Cabinetry, Kitchen Island, Entrance Foyer, Pantry, Walk-In Closet(s)
- Flooring: Carpet, Tile
- Doors: High Impact Doors
- Windows: Clear Impact Glass, Complete Impact Glass, High Impact Windows, Impact Glass
Interior area
- Total interior livable area: 2,188 sqft
Video & virtual tour
Property
Parking
- Total spaces: 2
- Parking features: Additional Spaces Available, Driveway, No Rv/Boats, No Trucks/Trailers, Garage Door Opener
- Attached garage spaces: 2
- Has uncovered spaces: Yes
Features
- Stories: 2
- Entry location: First Floor Entry,Foyer
- Patio & porch: Patio
- Exterior features: Lighting
- Has private pool: Yes
- Pool features: In Ground, Gunite, Heated, Pool Only, Community
- Fencing: Fenced
- Has view: Yes
- View description: Pool
Lot
- Size: 6,589 Square Feet
- Features: Less Than 1/4 Acre Lot
Details
- Parcel number: 494217251670
- Zoning: PUD
Construction
Type & style
- Home type: SingleFamily
- Architectural style: Modern/Contemporary
- Property subtype: Single Family Residence
Materials
- Concrete Block Construction, CBS Construction
- Roof: Concrete
Condition
- Year built: 2023
Utilities & green energy
- Gas: Natural Gas
- Sewer: Public Sewer
- Water: Municipal Water
Green energy
- Energy efficient items: Construction
Community & HOA
Community
- Features: Additional Amenities, Clubhouse, Fitness Center, Gated, Management On Site, HOA, Pickleball, Picnic Area, Sidewalks, Pool, Exercise Room
- Subdivision: Oak Tree Property Redevel,Oak Tree
HOA
- Has HOA: Yes
- HOA fee: $430 monthly
Location
- Region: Fort Lauderdale
Financial & listing details
- Price per square foot: $402/sqft
- Tax assessed value: $801,840
- Annual tax amount: $17,142
- Date on market: 7/14/2026
- Listing terms: All Cash,Conventional,FHA
Estimated market value
$859,600
$817,000 - $903,000
$4,800/mo
Price history
| Date | Event | Price |
|---|---|---|
| 7/14/2026 | Listed for sale | $879,999+0.2%$402/sqft |
Source:  MIAMI #A12046774 Report a problem MIAMI #A12046774 Report a problem | ||
| 7/7/2026 | Listing removed | $878,000$401/sqft |
Source:  BeachesMLS #F10556633 Report a problem BeachesMLS #F10556633 Report a problem | ||
| 6/27/2026 | Listed for sale | $878,000$401/sqft |
Source: BeachesMLS #F10556633 Report a problem | ||
| 6/22/2026 | Pending sale | $878,000$401/sqft |
Source: BeachesMLS #F10556633 Report a problem | ||
| 6/4/2026 | Price change | $878,000-2.3%$401/sqft |
Source: BeachesMLS #F10556633 Report a problem | ||
| 3/27/2026 | Price change | $899,000-3.7%$411/sqft |
Source: BeachesMLS #F10556633 Report a problem | ||
| 3/10/2026 | Listed for sale | $934,000+13.1%$427/sqft |
Source: BeachesMLS #F10556633 Report a problem | ||
| 4/25/2023 | Sold | $825,800$377/sqft |
Source: Public Record Report a problem | ||
Public tax history
| Year | Property taxes | Tax assessment |
|---|---|---|
| 2025 | $17,142 +6.8% | $801,840 +7.9% |
| 2024 | $16,044 +2195.1% | $743,220 +2554.4% |
| 2023 | $699 +0.9% | $28,000 |
| 2022 | $693 | $28,000 |
Find assessor info on the county website
Monthly payment
Est. payment
Payment breakdown
Explore the cost of this home by adjusting the details. Changes won't be saved.Climate risks
Neighborhood: Oaktree Estates
Nearby schools
GreatSchools rating
- 6/10Oriole Elementary SchoolGrades: PK-5Distance: 0.6 mi
- 5/10Lauderdale Lakes Middle SchoolGrades: 6-8Distance: 0.5 mi
- 4/10Boyd H. Anderson High SchoolGrades: 9-12Distance: 0.3 mi
Schools provided by the listing agent
- Elementary: Oriole
- Middle: Lauderdale Lks
- High: Boyd H Anderson
Source: MIAMI. This data may not be complete. We recommend contacting the local school district to confirm school assignments for this home.
- $1,109,3003 bd2 ba2.7k sqft4472 Silverwood Ln S, Oakland Park, FL 33309Off Market
- $1,015,9003 bd2 ba2.7k sqft4492 Silverwood Ln S, Oakland Park, FL 33309Off Market
- $876,5003 bd2 ba2.3k sqft4452 Silverwood Ln S, Oakland Park, FL 33309Sold
- $1,000,0003 bd2 ba2.2k sqft4475 Silverwood Ln S, Oakland Park, FL 33309Sold
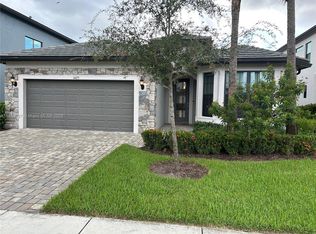
- $1,072,3003 bd2 ba2.7k sqft4493 Spruce Ln, Oakland Park, FL 33309Off Market
- $1,123,7003 bd2 ba2.7k sqft4473 Spruce Ln, Oakland Park, FL 33309Off Market
- $852,8003 bd2 ba2.2k sqft4463 Spruce Ln, Oakland Park, FL 33309Sold
- $836,9004 bd3 ba2.1k sqft4485 Silverwood Ln S, Fort Lauderdale, FL 33309Off Market
A local agent can set up tours, give advice and negotiate with sellers.
Similar homes
- $819,0003 bd3 ba2.1k sqftSienna, Oakland Park, FL 33309For Sale
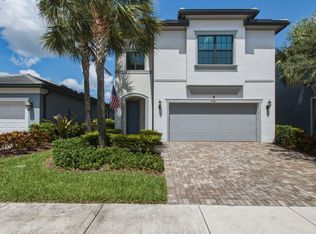
 MLS ID #B26057024, Richard N Salter, Compass Florida, LLC. BeachesMLS
 - $820,0003 bd3 ba2.1k sqft4471 Gramercy Drive, Oakland Park, FL 33309For Sale
 MLS ID #F10551211, Steve E McAleer, The Agency Florida LLC. BeachesMLS
 - $849,0003 bd2 ba1.5k sqft1310 NE 46TH Street, Oakland Park, FL 33334For Sale
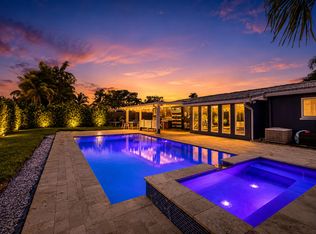 MLS ID #B26060027, Pwayko Skybank, Engel & Voelkers Fort Lauderdale. BeachesMLS
 - $848,9004 bd3 ba2.5k sqft10811 BEXLEY Boulevard, Boca Raton, FL 33428For Sale
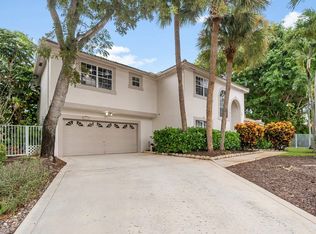 MLS ID #B26061665, Ryan A Johnson, PALS Realty LLC. BeachesMLS
 - $625,0003 bd3 ba1.7k sqft2293 S Appleton Circle, Oakland Park, FL 33309For SaleMLS ID #F10554665, Alexis N Tinsley, Aqua Realty Services. BeachesMLS
- $917,0004 bd2 ba2.2k sqft9680 NW 10th Court, Plantation, FL 33322For SaleMLS ID #B26052123, Candace Garber, TruDeals Realty Corp. BeachesMLS
- $849,0003 bd2 ba2k sqft1711 W Oak Knoll Circle, Davie, FL 33324For SaleMLS ID #B26057543, Yale Eichner, RE/MAX Consultants Realty 1. BeachesMLS
- $840,0004 bd2 ba2.4k sqft1500 SW 20th Street, Fort Lauderdale, FL 33315For SaleMLS ID #B26017712, Julie Lurie, Compass Florida, LLC. BeachesMLS
- $899,0003 bd3 ba2k sqft8289 NW 38TH Street, Cooper City, FL 33024For SaleMLS ID #B26058338, Moe Mossa, Savvy Avenue, LLC. BeachesMLS
- $899,9995 bd3 ba2.8k sqft12172 Glenmore Drive, Coral Springs, FL 33071For SaleMLS ID #B26048144, Pierina Parra, Icon Realty Advisors LLC. BeachesMLS
- $779,0003 bd2 ba1.8k sqftEnclave of Woodmont, Tamarac, FL 33321For SaleMLS ID #B26041284, Timothy J Singer, Coldwell Banker Realty. BeachesMLS
- $973,5004 bd3 ba2.5k sqft5911 NW 60th Avenue, Parkland, FL 33067For SaleMLS ID #B26045056, Ashley Baillio, Blue Realty Team, LLC. BeachesMLS
- $679,9003 bd2 ba1.2k sqft1608 NE 14TH Terrace, Fort Lauderdale, FL 33305For SaleMLS ID #B26057477, Robert Bledsoe Jr, Coldwell Banker. BeachesMLS
- $849,9994 bd3 ba2.7k sqft12115 NW 52nd Court, Coral Springs, FL 33076For SaleMLS ID #B26051986, Laura E Sanders, RE/MAX Direct. BeachesMLS
- $948,5003 bd4 ba2.1k sqft2900 NE 12th Terrace #25, Oakland Park, FL 33334For SaleMLS ID #B26043831, Michael Faerber, Compass Florida, LLC. BeachesMLS
- $615,0004 bd3 ba1.8k sqft527 NW 17th Street, Fort Lauderdale, FL 33311For SaleMLS ID #B26066420, Jason A Johnson, RE/MAX Experience. BeachesMLS
- $799,9993 bd3 ba2k sqft11813 Fortress Run, Parkland, FL 33076For SaleMLS ID #B26057798, Alexander Bergman, Bergman Realty Group. BeachesMLS
- $829,9993 bd3 ba1.9k sqft19700 Sedgefield Terrace, Boca Raton, FL 33498For SaleMLS ID #B26038714, Robert M Cahan, Lang Realty/ BR. BeachesMLS
- $724,9003 bd3 ba2.1k sqft11728 HIGHLAND Place, Coral Springs, FL 33071For SaleMLS ID #B26056813, Kayai Graham, Real Broker, LLC. BeachesMLS
- $744,9003 bd3 ba2.1k sqft1091 Verde Court, Deerfield Beach, FL 33064For SaleMLS ID #B26055462, Sharon L Botko, Signature International RE. BeachesMLS
