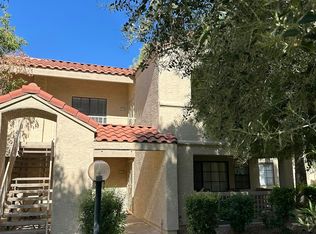
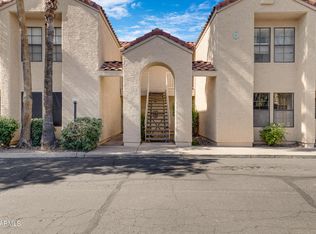
Welcome to this charming 2-bedroom, 2-bathroom upper level condo in a great location! The bright and inviting floor plan features tile flooring, vaulted ceilings, a cozy fireplace, and sliding doors leading to a private balcony perfect for morning coffee or relaxing evenings.
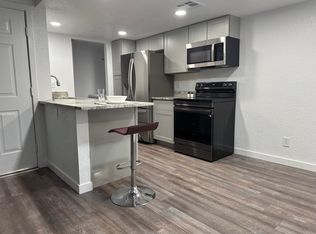
The kitchen offers wood cabinetry with crown molding, granite countertops, stainless steel appliances, and a refrigerator that is included. For added convenience, the in-unit washer and dryer are also included.
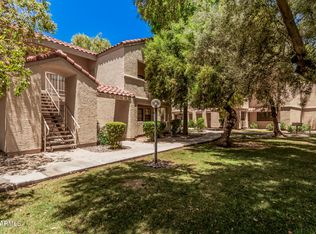
The spacious primary suite features a walk-in closet with mirrored doors and a private bathroom. Enjoy the community pool, spa, and other amenities while embracing an easy, low maintenance lifestyle.
With a great location and desirable features throughout, this condo is ready to welcome you home!
Pending
$219,900
2855 S EXTENSION Road #243, Mesa, AZ 85210
2beds
980sqft
Condominium
Built in 1988
-- sqft lot
$-- Zestimate®
$224/sqft
$240/mo HOA
What's special
Cozy fireplacePrivate bathroomCommunity poolGranite countertopsSpacious primary suiteTile flooringVaulted ceilings
- 5 days
- 2
- 0
Likely to sell faster than
Zillow last checked:
Listing updated:
Listed by:
Bri Miccolis 801-949-4837,
ProSmart Realty
Source: ARMLS,MLS#: 7078560
Facts & features
Interior
Bedrooms & bathrooms
- Bedrooms: 2
- Bathrooms: 2
- Full bathrooms: 2
Heating
- Electric
Cooling
- Central Air, Ceiling Fan(s), Programmable Thmstat
Appliances
- Included: Washer/Dryer Stacked, Dryer, Washer, Refrigerator, Built-in Microwave, Dishwasher, Disposal, Electric Range
- Laundry: Inside
Features
- Pantry, High Speed Internet, Granite Counters, Eat-in Kitchen, Breakfast Bar, No Interior Steps, Vaulted Ceiling(s), 3/4 Bath Master Bdrm
- Flooring: Tile
- Has basement: No
- Number of fireplaces: 1
- Fireplace features: Living Room
- Common walls with other units/homes: 1 Common Wall,Neighbor Below
Interior area
- Total structure area: 980
- Total interior livable area: 980 sqft
Video & virtual tour
Property
Parking
- Total spaces: 2
- Parking features: Unassigned, Assigned
- Carport spaces: 1
- Uncovered spaces: 1
Accessibility
- Accessibility features: Lever Handles, Bath Lever Faucets
Features
- Stories: 2
- Exterior features: Balcony
- Spa features: None
- Fencing: Block
- Has view: Yes
- View description: City
Lot
- Size: 939 Square Feet
- Features: Desert Front
Details
- Parcel number: 30292828
Construction
Type & style
- Home type: Condo
- Architectural style: Contemporary
- Property subtype: Condominium
- Attached to another structure: Yes
Materials
- Stucco, Wood Frame, Painted
- Roof: Tile
Condition
- Year built: 1988
Utilities & green energy
- Sewer: Public Sewer
Community & HOA
Community
- Features: Pool, Community Spa, Biking/Walking Path, Fitness Center
- Subdivision: LA JOLLA COVE CONDOMINIUMS
HOA
- Has HOA: Yes
- Services included: Roof Repair, Insurance, Sewer, Maintenance Grounds, Front Yard Maint, Trash, Water, Roof Replacement, Maintenance Exterior
- HOA fee: $240 monthly
- HOA name: La Jolla Cove
- HOA phone: 480-635-1133
Location
- Region: Mesa
Financial & listing details
- Price per square foot: $224/sqft
- Tax assessed value: $208,600
- Annual tax amount: $530
- Date on market: 9/28/2026
- Cumulative days on market: 5 days
- Listing terms: VA Loan,Cash,Conventional
- Ownership: Condominium
- Road surface type: Paved
Estimated market value
Not available
Estimated sales range
Not available
Not available
Price history
| Date | Event | Price |
|---|---|---|
| 9/14/2026 | Pending sale | $219,900$224/sqft |
Source:  ARMLS #7078560 Report a problem ARMLS #7078560 Report a problem | ||
| 9/10/2026 | Listed for sale | $219,900+20.8%$224/sqft |
Source: ARMLS #7078560 Report a problem | ||
| 8/18/2026 | Listing removed | $1,695$2/sqft |
Source: Zillow Rentals Report a problem | ||
| 8/14/2026 | Listed for rent | $1,695+3%$2/sqft |
Source: Zillow Rentals Report a problem | ||
| 9/13/2024 | Listing removed | $1,645$2/sqft |
Source: Zillow Rentals Report a problem | ||
| 7/27/2024 | Price change | $1,645-5.7%$2/sqft |
Source: Zillow Rentals Report a problem | ||
| 7/9/2024 | Price change | $1,745-5.7%$2/sqft |
Source: Zillow Rentals Report a problem | ||
| 6/13/2024 | Listed for rent | $1,850$2/sqft |
Source: Zillow Rentals Report a problem | ||
| 12/19/2019 | Sold | $182,000+1.7%$186/sqft |
Source: ARMLS #6004450 Report a problem | ||
| 11/17/2019 | Pending sale | $179,000$183/sqft |
Source: HomeSmart #6004450 Report a problem | ||
| 11/14/2019 | Listed for sale | $179,000+47.9%$183/sqft |
Source: HomeSmart #6004450 Report a problem | ||
| 9/12/2016 | Sold | $121,000+0.9%$123/sqft |
Source: ARMLS #5462626 Report a problem | ||
| 8/2/2016 | Pending sale | $119,900$122/sqft |
Source: Coldwell Banker Residential Brokerage - Chandler #5462626 Report a problem | ||
| 7/29/2016 | Listed for sale | $119,900$122/sqft |
Source: Coldwell Banker Residential Brokerage - Chandler #5462626 Report a problem | ||
| 6/26/2016 | Pending sale | $119,900$122/sqft |
Source: Coldwell Banker Residential Brokerage - Chandler #5462626 Report a problem | ||
| 6/26/2016 | Listed for sale | $119,900+15.6%$122/sqft |
Source: Coldwell Banker Residential Brokerage - Chandler #5462626 Report a problem | ||
| 7/30/2004 | Sold | $103,700$106/sqft |
Source: Public Record Report a problem | ||
Public tax history
| Year | Property taxes | Tax assessment |
|---|---|---|
| 2025 | $527 +0.1% | $20,860 -9.4% |
| 2024 | $526 -1.2% | $23,020 +297.9% |
| 2023 | $533 +1.7% | $5,786 -56.1% |
| 2022 | $524 -1.3% | $13,180 +3% |
| 2021 | $531 +7.9% | $12,800 +22.7% |
| 2020 | $492 +4.7% | $10,430 +13.2% |
| 2019 | $470 | $9,210 +18.1% |
| 2018 | $470 +3.2% | $7,800 +9.1% |
| 2017 | $455 -8.2% | $7,150 +12.6% |
| 2016 | $496 +5.4% | $6,350 +19.4% |
| 2015 | $471 | $5,320 +42.6% |
| 2014 | -- | $3,730 +9.7% |
| 2013 | -- | $3,400 -9.3% |
| 2012 | -- | $3,750 -9.6% |
| 2011 | -- | $4,150 -50% |
| 2010 | -- | $8,300 -33.9% |
| 2009 | -- | $12,550 +0.8% |
| 2008 | -- | $12,450 +20.9% |
| 2007 | -- | $10,300 +54.9% |
| 2006 | -- | $6,650 |
| 2005 | -- | $6,650 +13.7% |
| 2004 | -- | $5,850 |
| 2003 | -- | $5,850 +12.5% |
| 2002 | -- | $5,200 |
Find assessor info on the county website
Monthly payment
Est. payment
Payment breakdown
Explore the cost of this home by adjusting the details. Changes won't be saved.Climate risks
Neighborhood: 85210
Nearby schools
Schools provided by the listing agent
- Elementary: Crismon Elementary School
- Middle: Rhodes Junior High School
- High: Dobson High School
- District: Mesa Unified District
Source: ARMLS. This data may not be complete. We recommend contacting the local school district to confirm school assignments for this home.
Similar homes
- $199,9002 bd2 ba828 sqft533 W GUADALUPE Road #1104, Mesa, AZ 85210For Sale
 MLS ID #7030394, Deanna Heinze, eXp Realty. ARMLS
 - $199,9002 bd2 ba898 sqft623 W GUADALUPE Road #229, Mesa, AZ 85210For Sale
 MLS ID #7081374, Steven Bernasconi, Keller Williams Integrity First Realty. ARMLS
 - $260,0002 bd2 ba828 sqft533 W GUADALUPE Road #1046, Mesa, AZ 85210For Sale
 MLS ID #7067401, Monica Denisse Pineda, A.Z. & Associates. ARMLS
 - $225,0002 bd2 ba944 sqft625 S WESTWOOD Street #103, Mesa, AZ 85210For Sale
 MLS ID #7041952, Mary C. Buchli, Stratton Vantage Property Management. ARMLS
