Three-bedroom homes are hard to find at this price point in East Escondido, and this one is move-in ready. This single-level, 1,050 sq ft home offers 3 bedrooms and 2 full baths in an attached twin-home layout, with no one above you and no one below. Enter from the two-car attached garage into a private courtyard, then into the home. The sellers remodeled the kitchen with new cabinets, granite counters and lighting, and updated both bathrooms with floor-to-ceiling tile showers, new vanities and fixtures. You'll also find tile flooring throughout, fresh interior paint, a roof replaced approximately 5–6 years ago and re-piped interior plumbing. All appliances stay, including the washer and dryer in the garage. Las Mananitas is a quiet 37-unit community near Valley Parkway and El Norte Parkway with mountain views, and owners tend to stay a long time. The HOA covers the pool, spa, trash, water and a large grassy common area.
For sale
Listed by: Coldwell Banker Realty • Deborah Harper • 760-580-1804
$525,000
2855 Wanek Rd Unit J, Escondido, CA 92027
3beds
1,050sqft
Condominium
Built in 1980
-- sqft lot
$523,000 Zestimate®
$500/sqft
$380/mo HOA
What's special
- 12 days
- 362
- 10
Zillow last checked:
Listing updated:
Listed by:
Deborah Harper DRE #01416157 760-580-1804,
Coldwell Banker Realty,
Jodi Ross DRE #01355872 760-917-5080,
Coldwell Banker Realty
Source: CRMLS,MLS#: NDP2609699 Originating MLS: California Regional MLS (North San Diego County & Pacific Southwest AORs)
Facts & features
Interior
Bedrooms & bathrooms
- Bedrooms: 3
- Bathrooms: 2
- Full bathrooms: 2
Rooms
- Room types: Bedroom, Kitchen, Primary Bathroom, Primary Bedroom
Bedroom
- Features: Bedroom on Main Level
Bathroom
- Features: Stone Counters, Remodeled, Separate Shower, Upgraded, Walk-In Shower
Kitchen
- Features: Granite Counters, Remodeled, Updated Kitchen
Heating
- Central
Cooling
- Central Air
Appliances
- Included: Dishwasher, Gas Cooking, Gas Cooktop, Disposal, Gas Oven, Gas Range, Gas Water Heater, Microwave, Refrigerator, Range Hood, Dryer, Washer
- Laundry: In Garage
Features
- Eat-in Kitchen, Bedroom on Main Level
- Flooring: Tile
- Has fireplace: No
- Fireplace features: None
- Common walls with other units/homes: 1 Common Wall
Interior area
- Total interior livable area: 1,050 sqft
Video & virtual tour
Property
Parking
- Total spaces: 2
- Parking features: Garage - Attached
- Attached garage spaces: 2
Accessibility
- Accessibility features: Grab Bars, No Stairs
Features
- Levels: One
- Stories: 1
- Entry location: 1
- Pool features: Community, Association
- Has spa: Yes
- Has view: Yes
- View description: Hills, Mountain(s)
- Park: Las Mananitas
Lot
- Size: 1,634 Square Feet
Details
- Parcel number: 2316800600
- Zoning: Residential
- Special conditions: Standard
Construction
Type & style
- Home type: Condo
- Property subtype: Condominium
- Attached to another structure: Yes
Materials
- Roof: Spanish Tile
Condition
- Turnkey
- Year built: 1980
Utilities & green energy
- Sewer: Public Sewer
Community & HOA
Community
- Features: Park, Pool
HOA
- Has HOA: Yes
- Amenities included: Pool, Pets Allowed, Spa/Hot Tub, Trash, Water
- HOA fee: $380 monthly
- HOA name: Las Mananitas
- HOA phone: 760-436-1144
Location
- Region: Escondido
Financial & listing details
- Price per square foot: $500/sqft
- Tax assessed value: $412,737
- Date on market: 10/20/2026
- Cumulative days on market: 12 days
- Listing terms: Cash,Conventional,VA Loan
Estimated market value
$523,000
$497,000 - $549,000
$2,896/mo
Price history
| Date | Event | Price |
|---|---|---|
| 10/20/2026 | Listed for sale | $525,000+41.9%$500/sqft |
Source:  CRMLS #NDP2609699 Report a problem | ||
| 3/13/2020 | Sold | $370,000-1.3%$352/sqft |
Source:  SDMLS #200008313 Report a problem | ||
| 2/19/2020 | Listed for sale | $375,000+3%$357/sqft |
Source: Mission Realty Group #200008313 Report a problem | ||
| 12/26/2019 | Sold | $364,000-0.1%$347/sqft |
Source:  Glendale AOR ZDD #190046436 Report a problem | ||
| 10/23/2019 | Price change | $364,500-1.4%$347/sqft |
Source: Pasas Properties #190046436 Report a problem | ||
| 10/12/2019 | Listed for sale | $369,500$352/sqft |
Source: Pasas Properties #190046436 Report a problem | ||
| 9/4/2019 | Listing removed | $369,500$352/sqft |
Source: Pasas Properties #190046436 Report a problem | ||
| 8/21/2019 | Listed for sale | $369,500+251.9%$352/sqft |
Source: Pasas Properties #190046436 Report a problem | ||
| 7/11/2017 | Listing removed | $1,975$2/sqft |
Source: Pasas Properties, Inc. Report a problem | ||
| 6/23/2017 | Price change | $1,975-8.1%$2/sqft |
Source: Pasas Properties, Inc. Report a problem | ||
| 6/7/2017 | Listed for rent | $2,150$2/sqft |
Source: Pasas Properties, Inc. Report a problem | ||
| 9/2/2012 | Listing removed | $105,000-12.5%$100/sqft |
Source: Allied Green Realty #110046334 Report a problem | ||
| 7/2/2012 | Sold | $120,000+14.3%$114/sqft |
Source: Public Record Report a problem | ||
| 8/26/2011 | Listed for sale | $105,000-8.7%$100/sqft |
Source: Allied Green Realty #110046334 Report a problem | ||
| 9/15/2010 | Listing removed | $115,000$110/sqft |
Source: Abacus Properties Inc. #100053995 Report a problem | ||
| 9/11/2010 | Listed for sale | $115,000-53.8%$110/sqft |
Source: Abacus Properties Inc. #100053995 Report a problem | ||
| 1/30/2004 | Sold | $249,000+111%$237/sqft |
Source: Public Record Report a problem | ||
| 12/23/1999 | Sold | $118,000+26.9%$112/sqft |
Source: Public Record Report a problem | ||
| 11/26/1997 | Sold | $93,000$89/sqft |
Source: Public Record Report a problem | ||
Public tax history
| Year | Property taxes | Tax assessment |
|---|---|---|
| 2026 | -- | $412,737 +2% |
| 2025 | $4,566 +2.1% | $404,645 +2% |
| 2024 | $4,471 +2.3% | $396,712 +2% |
| 2023 | $4,369 +1.1% | $388,934 +2% |
| 2022 | $4,321 +1.7% | $381,309 +2% |
| 2021 | $4,250 +0.3% | $373,833 +2.7% |
| 2020 | $4,236 +178.1% | $364,000 +174.8% |
| 2019 | $1,523 +0.9% | $132,465 +2% |
| 2018 | $1,511 +1.6% | $129,868 +2% |
| 2017 | $1,486 +2% | $127,322 +2% |
| 2016 | $1,457 +0.8% | $124,826 +1.5% |
| 2015 | $1,445 +4.2% | $122,952 +2% |
| 2014 | $1,387 | $120,544 +0.5% |
| 2013 | -- | $120,000 -4% |
| 2012 | -- | $125,000 |
| 2011 | -- | $125,000 -16.7% |
| 2010 | -- | $150,000 |
| 2009 | -- | $150,000 -44.3% |
| 2008 | -- | $269,524 |
Find assessor info on the county website
Monthly payment
Est. payment
Payment breakdown
Explore the cost of this home by adjusting the details. Changes won't be saved.Climate risks
Neighborhood: 92027
Nearby schools
Schools provided by the listing agent
- Elementary: Orange Glen
- Middle: Hidden Valley
- High: Orange Glen
Source: CRMLS. This data may not be complete. We recommend contacting the local school district to confirm school assignments for this home.
- $384,7002 bd1 ba886 sqft2855 Wanek Rd UNIT O, Escondido, CA 92027Off Market
- $436,7002 bd1 ba886 sqft2855 Wanek Rd UNIT N, Escondido, CA 92027Off Market

- $459,1002 bd1 ba886 sqft2855 Wanek Rd UNIT M, Escondido, CA 92027Off Market

- $348,7002 bd1 ba886 sqft2855 Wanek Rd UNIT L, Escondido, CA 92027Off Market
Similar homes
- $760,0004 bd2 ba1.3k sqft1426 Manzanita Ave, Escondido, CA 92027For Sale
 MLS ID #NDP2609886, Michael Bajema, HomeSmart Realty West. CRMLS
- $399,0002 bd2 ba1k sqft818 E Washington Ave, Escondido, CA 92025For Sale
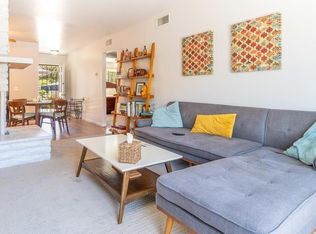 MLS ID #PTP2605513, Andrew Bloom, Velocity Realty. CRMLS
- $505,0002 bd2 ba1k sqft542 Beverly Pl, San Marcos, CA 92078For Sale
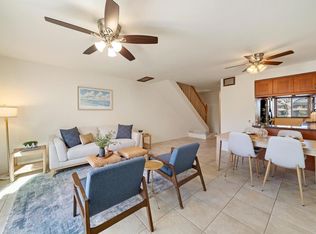 MLS ID #NDP2609354, Tracy Creighton, Compass. CRMLS
- $475,0003 bd2 ba1.3k sqft525 W El Norte Pkwy Space 54, Escondido, CA 92026For Sale
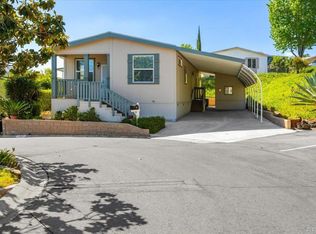 MLS ID #NDP2604100, Cindy Cochran, Judson Real Estate. CRMLS
