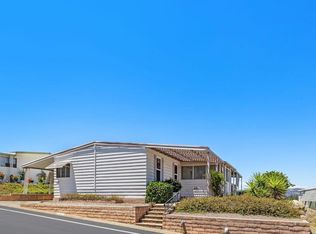
THE HILLS ARE ALIVE WITH BEAUTY & BREATHTAKING VIEWS! Welcome to Space 219 in highly sought-after Madrid Manor — a premier 55+ community where you own the land and enjoy resort-style living at an incredible value with low HOA dues! Perched in a private, elevated setting, this stunning 1999-built home delivers the ultimate “ahhh” factor from the moment you arrive. Relax on the oversized porch and soak in sweeping hillside views, colorful sunsets, and peaceful surroundings that make every day feel like a getaway. This beautifully maintained home includes a 433A foundation and is ideally located between two guest parking areas for added convenience. The spacious layout offers comfort, charm, and versatility throughout. The expansive primary suite features a bonus room perfect for an office, retreat, hobby room, or gym, plus a private deck for your morning coffee. The luxurious primary bath includes dual sinks, a spa-style jet tub, and separate shower. The bright white kitchen is filled with natural light, generous cabinetry, and a center island perfect for entertaining. The inviting living room captures panoramic views and features a cozy fireplace for relaxing evenings at home. Additional highlights include skylights in both bathrooms and a covered carport with storage cabinets and two separate driveways. Residents enjoy an impressive list of resort-caliber amenities including: Sparkling pool & spa Waterfall and scenic ponds Fitness center & walking paths Pickleball & tennis courts Shuffleboard, billiards & ping pong Card room, library & puzzle area Miniature golf & corn hole RV parking & car wash area Active social calendar with countless community events Conveniently located near shopping, restaurants, places of worship, public transportation, Costco Wholesale, Walmart, San Diego Zoo Safari Park, Westfield North County Shopping Center, and easy access to I-15 and Hwy 78. This is more than a home — it’s a lifestyle. Come experience the beauty, comfort, and vibrant community living that Madrid Manor has to offer!
Under contract
Listed by: AARE • Mindi Landry • Contact: 760-525-0061
Price increase: $50K (5/23)
$499,900
1401 El Norte Pkwy Space 219, San Marcos, CA 92069
3beds
1,493sqft
Manufactured Home
Built in 1999
45.73 Acres Lot
$-- Zestimate®
$335/sqft
$266/mo HOA
What's special
Cozy fireplaceOversized porchPeaceful surroundingsExpansive primary suiteSpacious layoutSweeping hillside viewsPrivate deck
- 71 days |
- 207 |
- 2 |
Zillow last checked:
Listing updated:
Listed by:
Mindi Landry DRE #00588950 760-525-0061,
AARE,
Sherry Powers DRE #02002017 949-394-3685,
AARE
Source: CRMLS,MLS#: NDP2604838 Originating MLS: California Regional MLS (North San Diego County & Pacific Southwest AORs)
Originating MLS: California Regional MLS (North San Diego County & Pacific Southwest AORs)Facts & features
Interior
Bedrooms & bathrooms
- Bedrooms: 3
- Bathrooms: 2
- Full bathrooms: 2
- Main level bathrooms: 2
- Main level bedrooms: 3
Rooms
- Room types: Bonus Room, Bedroom, Kitchen, Laundry, Living Room, Primary Bathroom, Primary Bedroom, Office, Retreat, Dining Room
Primary bedroom
- Features: Main Level Primary
Primary bedroom
- Features: Primary Suite
Bedroom
- Features: All Bedrooms Down
Bedroom
- Features: Bedroom on Main Level
Bathroom
- Features: Bathroom Exhaust Fan, Bathtub, Dual Sinks, Jetted Tub, Low Flow Plumbing Fixtures, Linen Closet, Separate Shower, Tile Counters, Tub Shower
Kitchen
- Features: Kitchen Island, Tile Counters
Heating
- Central, Fireplace(s), Wall Furnace
Cooling
- Central Air, Whole House Fan
Appliances
- Included: Dishwasher, Gas Cooking, Disposal, Gas Oven, Gas Range, Gas Water Heater, Ice Maker, Microwave, Refrigerator, Self Cleaning Oven, Vented Exhaust Fan, Water To Refrigerator, Water Heater, Water Purifier, Dryer, Washer
- Laundry: Washer Hookup, Inside, Laundry Room
Features
- Ceiling Fan(s), Separate/Formal Dining Room, Eat-in Kitchen, Pantry, Storage, Tile Counters, All Bedrooms Down, Bedroom on Main Level, Main Level Primary, Primary Suite
- Flooring: Carpet, Laminate
- Doors: Mirrored Closet Door(s)
- Windows: Blinds, Double Pane Windows, Screens
- Has fireplace: Yes
- Fireplace features: Living Room
- Common walls with other units/homes: No Common Walls
Interior area
- Total interior livable area: 1,493 sqft
Video & virtual tour
Property
Parking
- Total spaces: 3
- Parking features: Carport, Driveway, Paved, Private, Uncovered
- Carport spaces: 1
- Uncovered spaces: 2
Accessibility
- Accessibility features: Grab Bars
Features
- Levels: One
- Stories: 1
- Entry location: 1
- Patio & porch: Rear Porch, Front Porch, Porch
- Exterior features: Awning(s), Rain Gutters
- Pool features: Fenced, Pool Cover, Waterfall, Association
- Has spa: Yes
- Spa features: Association, Gunite, Heated, In Ground
- Has view: Yes
- View description: Hills
- Park: Madird Manor
Lot
- Size: 45.73 Acres
- Features: 0-1 Unit/Acre, Front Yard
Details
- Additional structures: Shed(s)
- Parcel number: 2240522755
- Zoning: R-1
- Special conditions: Standard
Construction
Type & style
- Home type: MobileManufactured
- Architectural style: Modern
- Property subtype: Manufactured Home
Materials
- Drywall
- Foundation: Permanent
- Roof: Composition
Condition
- Turnkey
- Year built: 1999
Utilities & green energy
- Electric: Electricity - On Property, 220 Volts in Laundry
- Sewer: Public Sewer
- Utilities for property: Electricity Available, Electricity Connected, Natural Gas Available
Community & HOA
Community
- Features: Street Lights
- Security: Carbon Monoxide Detector(s), Smoke Detector(s)
- Senior community: Yes
HOA
- Has HOA: Yes
- Amenities included: Billiard Room, Call for Rules, Clubhouse, Fitness Center, Pickleball, Pool, Pet Restrictions, Pets Allowed, RV Parking, Spa/Hot Tub, Tennis Court(s), Trail(s)
- Services included: Sewer
- HOA fee: $266 monthly
- HOA name: Madrid Manor
- HOA phone: 760-747-0168
Location
- Region: San Marcos
Financial & listing details
- Price per square foot: $335/sqft
- Tax assessed value: $464,850
- Annual tax amount: $5,259
- Date on market: 5/19/2026
- Cumulative days on market: 71 days
- Listing terms: Cash,Cash to Existing Loan,Conventional,VA Loan
- Inclusions: Washer, Dryer and Refrigerator are included
- Road surface type: Paved
Estimated market value
Not available
Estimated sales range
Not available
Not available
Price history
| Date | Event | Price |
|---|---|---|
| 7/16/2026 | Contingent | $499,900$335/sqft |
Source:  CRMLS #NDP2604838 Report a problem CRMLS #NDP2604838 Report a problem | ||
| 5/23/2026 | Price change | $499,900+11.1%$335/sqft |
Source: CRMLS #NDP2604838 Report a problem | ||
| 5/19/2026 | Listed for sale | $449,900+0.7%$301/sqft |
Source: CRMLS #NDP2604838 Report a problem | ||
| 3/6/2023 | Sold | $446,800$299/sqft |
Source:  SDMLS #230001258 Report a problem SDMLS #230001258 Report a problem | ||
| 2/8/2023 | Pending sale | $446,800$299/sqft |
Source: SDMLS #230001258 Report a problem | ||
| 1/19/2023 | Listed for sale | $446,800$299/sqft |
Source: SDMLS #230001258 Report a problem | ||
Public tax history
| Year | Property taxes | Tax assessment |
|---|---|---|
| 2025 | $5,259 +5.6% | $464,850 +2% |
| 2024 | $4,981 +167.8% | $455,736 +163.7% |
| 2023 | $1,860 +1.4% | $172,816 +2% |
| 2022 | $1,833 +1.7% | $169,429 +2% |
| 2021 | $1,802 +1% | $166,108 +1% |
| 2020 | $1,784 +2.8% | $164,406 +2% |
| 2019 | $1,736 +1.8% | $161,183 +2% |
| 2018 | $1,706 +2.1% | $158,024 -21% |
| 2017 | $1,671 -6.7% | $200,000 +21.2% |
| 2016 | $1,791 0% | $165,000 |
| 2015 | $1,792 +0.4% | $165,000 |
| 2014 | $1,785 | $165,000 |
| 2013 | -- | $165,000 |
| 2012 | -- | $165,000 |
| 2011 | -- | $165,000 -10.3% |
| 2010 | -- | $183,956 -0.2% |
| 2009 | -- | $184,394 +2% |
| 2008 | -- | $180,780 +2% |
| 2007 | -- | $177,236 +2% |
| 2006 | -- | $173,761 +2% |
| 2005 | -- | $170,354 +2% |
| 2004 | -- | $167,015 +1.9% |
| 2003 | -- | $163,955 +2% |
| 2002 | -- | $160,741 +2% |
| 2001 | -- | $157,590 |
Find assessor info on the county website
Monthly payment
Climate risks
Neighborhood: 92069
Nearby schools
GreatSchools rating
- 7/10Richland ElementaryGrades: K-5Distance: 0.9 mi
- 5/10Woodland Park Middle SchoolGrades: 6-8Distance: 0.4 mi
- 7/10Mission Hills High SchoolGrades: 9-12Distance: 1.1 mi
- $470,0002 bd2 ba1.6k sqft1401 El Norte Pkwy SPACE 237, San Marcos, CA 92069Sold

- $385,0002 bd2 ba1.4k sqft1401 El Norte Pkwy SPACE 286, San Marcos, CA 92069Sold

- $300,0002 bd2 ba1.4k sqft1401 El Norte Pkwy SPACE 248, San Marcos, CA 92069Sold

- $440,0002 bd2 ba1.5k sqft1401 El Norte Pkwy SPACE 165, San Marcos, CA 92069Sold
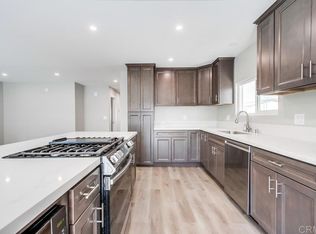
- $625,0003 bd2 ba1.5k sqft1401 El Norte Pkwy SPACE 244, San Marcos, CA 92069Sold
- $370,0002 bd2 ba1.4k sqft1401 El Norte Pkwy SPACE 198, San Marcos, CA 92069Pending
- $350,0002 bd2 ba1.4k sqft1401 El Norte Pkwy SPACE 323, San Marcos, CA 92069Sold
- $549,0003 bd2 ba1.8k sqft1401 El Norte Pkwy SPACE 324, San Marcos, CA 92069Sold
- $530,0003 bd2 ba1.4k sqft1401 El Norte Pkwy SPACE 76, San Marcos, CA 92069Sold
A local agent can set up tours, give advice and negotiate with sellers.
Similar homes
- $478,0003 bd2 ba1.6k sqft1219 E Barham Dr Space 127, San Marcos, CA 92078For Sale
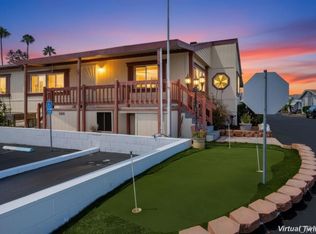 MLS ID #NDP2606870, Abra Rider, LPT Realty. CRMLS
 - $419,9003 bd2 ba1.3k sqftSan Marcos Mobile Estates, San Marcos, CA 92078For Sale
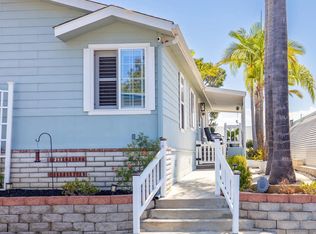 MLS ID #260017743, Cyd Panaccione, Brush Realty. SDMLS
 - $524,4003 bd2 ba1.3k sqft525 W El Norte Pkwy Space 54, Escondido, CA 92026For Sale
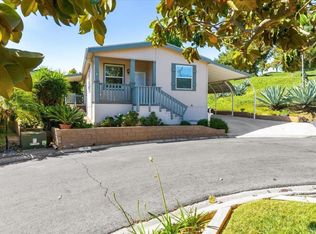 MLS ID #NDP2604100, Cindy Cochran, Judson Real Estate. CRMLS
 - $430,0002 bd2 ba1.4k sqft1175 La Moree Rd Space 85, San Marcos, CA 92078For Sale
 MLS ID #NDP2606222, Suzanne Stacy, Coldwell Banker Realty. CRMLS
 - $345,0003 bd2 ba1.6k sqft1145 E Barham Dr Space 256, San Marcos, CA 92078For SaleMLS ID #PTP2605033, Alicia Pedroza-Loera, Century 21 Affiliated. CRMLS
- $400,0002 bd2 ba1.4k sqftCasitas Del Amigos, San Marcos, CA 92078For SaleMLS ID #260014347, Niel Mamerto, Redfin Corporation. SDMLS
- $385,0003 bd2 ba1.3k sqft525 W El Norte Pkwy Space 10, Escondido, CA 92026For SaleMLS ID #NDP2604702, Abra Rider, LPT Realty. CRMLS
- $479,0002 bd2 ba1.4k sqft8975 Lawrence Welk Dr Space 446, Escondido, CA 92026For SaleMLS ID #PTP2605598, Gus Guzman, CA-RES. CRMLS
- $465,0004 bd2 ba1.4k sqft2700 E Valley Pkwy Space 81, Escondido, CA 92027For SaleMLS ID #NDP2508621, Elizabeth Gil, eXp Realty of California, Inc. CRMLS
- $495,0002 bd2 ba1.5k sqft525 W El Norte Pkwy Space 116, Escondido, CA 92026For SaleMLS ID #NDP2601248, Susan Sharp, Leah Cole Realty. CRMLS
- $639,0004 bd3 ba1.6k sqft500 Rancheros Dr Spc 73, San Marcos, CA 92069For SaleMLS ID #PTP2603072, Mandy Anne Hamsayeh, Pacific Home Brokers. CRMLS
- $559,0003 bd2 ba1.6k sqft525 W El Norte Pkwy Spc 290, Escondido, CA 92026For SaleMLS ID #NDP2606503, Lynn Clark, HomeSmart Realty West. CRMLS
- $505,0002 bd2 ba1.3k sqft4650 Dulin Rd Space 156, Fallbrook, CA 92028For SaleMLS ID #NDP2606033, Jan Carver, Realty ONE Group Pacific. CRMLS
- $449,9003 bd2 ba1.8k sqft3535 Linda Vista Dr Space 183, San Marcos, CA 92078For SaleMLS ID #NDP2605568, Leah Cole, Leah Cole Realty. CRMLS
- $505,7002 bd2 ba1.5k sqft525 W El Norte Pkwy Space 261, Escondido, CA 92026For SaleMLS ID #NDP2606945, Susan Sharp, Leah Cole Realty. CRMLS
- $464,9992 bd2 ba1.8k sqft1930 W San Marcos Blvd Spc 10, San Marcos, CA 92078For SaleMLS ID #NDP2603959, Jacob Flowers, HomeSmart Realty West. CRMLS
- $519,9002 bd2 ba1.1k sqft1935 Sunset Dr Unit 45, Escondido, CA 92025For SaleMLS ID #NDP2605386, Michael Jacobo, Berkshire Hathaway HomeService. CRMLS
- $299,9992 bd2 ba1.4k sqft2700 E Valley Pkwy Space 3, Escondido, CA 92027For SaleMLS ID #PTP2603091, Karime Manzur Castrellon, ShoppingSDHouses. CRMLS
- $399,0003 bd2 ba1.3k sqft3535 Linda Vista Dr Space 67, San Marcos, CA 92078For SaleMLS ID #NDP2606084, Leah Cole, Leah Cole Realty. CRMLS
- $399,9002 bd2 ba1.2k sqft8975 Lawrence Welk Dr Spc 195, Escondido, CA 92026For SaleMLS ID #NDP2602303, Giovanni Ruiz, LPT Realty. CRMLS
Local buyer's agents are ready to help
