(Multiple offers received)Charming 3-bedroom, 2-bath bungalow with timeless brick construction, a private driveway, and a 1-car garage. This beautifully updated home features new plumbing, electrical, flooring, and paint throughout, offering the peace of mind of modern upgrades while preserving its classic character. The spacious open-concept living area creates a bright, inviting space for everyday living and entertaining. Enjoy the mostly fenced backyard, perfect for relaxing, pets, or outdoor gatherings. Move-in ready and in excellent condition!
Accepting backups
Price cut: $500 (8/20)
$344,490
2856 S Eccles Ave, Ogden, UT 84403
3beds
1,441sqft
Single Family Residence
Built in 1924
4,356 Square Feet Lot
$343,500 Zestimate®
$239/sqft
$-- HOA
What's special
Timeless brick constructionMostly fenced backyardBeautifully updated homeNew plumbingPrivate drivewayBright inviting space
- 63 days
- 36
- 1
Zillow last checked:
Listing updated:
Listed by:
Max Fletcher 435-799-1902,
Equity Real Estate (Bear River)
Source: UtahRealEstate.com,MLS#: 2173569
Facts & features
Interior
Bedrooms & bathrooms
- Bedrooms: 3
- Bathrooms: 2
- Full bathrooms: 1
- 3/4 bathrooms: 1
- Main level bedrooms: 2
Primary bedroom
- Level: First
Heating
- Forced Air
Cooling
- Central Air
Appliances
- Included: Refrigerator, Gas Oven, Gas Range
- Laundry: Electric Dryer Hookup
Features
- Flooring: Tile
- Windows: None, Double Pane Windows, Stained Glass Windows
- Basement: Partial
- Number of fireplaces: 1
- Fireplace features: Gas Log
Interior area
- Total structure area: 1,441
- Total interior livable area: 1,441 sqft
- Finished area above ground: 991
- Finished area below ground: 405
Property
Parking
- Total spaces: 4
- Parking features: Open
- Garage spaces: 1
- Uncovered spaces: 3
Features
- Stories: 2
- Patio & porch: Covered, Covered Patio
- Fencing: Partial
- Frontage length: 40
Lot
- Size: 4,356 Square Feet
- Dimensions: 40.0 x 109.0 x 0.0
- Features: Curb & Gutter, Steep Slope
- Topography: Terrain Steep Slope
- Residential vegetation: Mature Trees
Details
- Additional structures: Outbuilding
- Parcel number: 020090065
- Zoning: R-1
- Zoning description: Single-Family
Construction
Type & style
- Home type: SingleFamily
- Architectural style: Rambler/Ranch
- Property subtype: Single Family Residence
Materials
- Brick, Stucco
- Roof: Asphalt
Condition
- Blt./Standing
- New construction: No
- Year built: 1924
- Major remodel year: 2026
Utilities & green energy
- Water: Culinary
- Utilities for property: Natural Gas Connected, Electricity Connected, Sewer Connected, Water Connected
Community & HOA
Community
- Features: Sidewalks
HOA
- Has HOA: No
Location
- Region: Ogden
Financial & listing details
- Price per square foot: $239/sqft
- Annual tax amount: $2,225
- Date on market: 7/21/2026
- Listing terms: Cash,Conventional,FHA,VA Loan
- Inclusions: Range, Refrigerator
- Acres allowed for irrigation: 0
- Electric utility on property: Yes
- Road surface type: Paved
Estimated market value
$343,500
$326,000 - $361,000
$1,910/mo
Price history
| Date | Event | Price |
|---|---|---|
| 8/20/2026 | Price change | $344,490-0.1%$239/sqft |
Source:  UtahRealEstate.com #2173569 Report a problem UtahRealEstate.com #2173569 Report a problem | ||
| 8/10/2026 | Price change | $344,990-1.4%$239/sqft |
Source: UtahRealEstate.com #2173569 Report a problem | ||
| 8/5/2026 | Price change | $349,990-0.8%$243/sqft |
Source: UtahRealEstate.com #2173569 Report a problem | ||
| 7/30/2026 | Price change | $352,990-1.9%$245/sqft |
Source: UtahRealEstate.com #2173569 Report a problem | ||
| 7/28/2026 | Price change | $359,990-2.2%$250/sqft |
Source: UtahRealEstate.com #2173569 Report a problem | ||
| 7/22/2026 | Listed for sale | $367,990$255/sqft |
Source: UtahRealEstate.com #2173569 Report a problem | ||
Public tax history
Tax history is unavailable.
Monthly payment
Est. payment
Payment breakdown
Explore the cost of this home by adjusting the details. Changes won't be saved.Climate risks
Neighborhood: East Central
Nearby schools
Schools provided by the listing agent
- Elementary: New Bridge
- Middle: Mound Fort
- High: Ogden
- District: Ogden
Source: UtahRealEstate.com. This data may not be complete. We recommend contacting the local school district to confirm school assignments for this home.
Similar homes
- $385,0004 bd2 ba1.6k sqft2813 Fowler Ave, Ogden, UT 84403For Sale
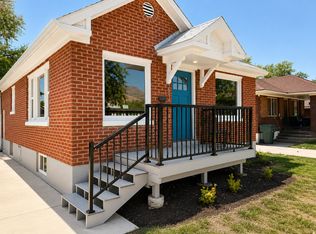
 MLS ID #2168036, Yulenny Magana, My Home Real Estate Inc. UtahRealEstate.com
 - $373,9003 bd2 ba2k sqft1256 E 31st St, Ogden, UT 84403For Sale
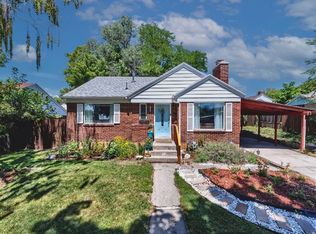 MLS ID #2174646, Scott Jordan, Equity Real Estate (Select). UtahRealEstate.com
 - $349,9004 bd2 ba1.6k sqft3555 S Porter Ave, Ogden, UT 84403For Sale
 MLS ID #2178629, Blake Capson, Equity Real Estate (Buckley). UtahRealEstate.com
 - $330,0003 bd2 ba1.1k sqft3291 Pingree Ave, Ogden, UT 84401For Sale
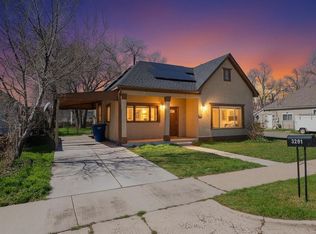 MLS ID #2185216, Crystal Guillen, RE/MAX Community- Valley. UtahRealEstate.com
 - $297,0003 bd1 ba1.5k sqft661 E 2735 S, Ogden, UT 84403For SaleMLS ID #2180719, Maxwell Kozlo, ERA Brokers Consolidated (Ogden). UtahRealEstate.com
- $400,0003 bd2 ba2.1k sqft980 Country Hills Dr, Ogden, UT 84403For SaleMLS ID #2182355, Jocelyn Stevens, Equity Real Estate (Advantage). UtahRealEstate.com
- $279,9003 bd1 ba1.4k sqft726 E 29 S, Ogden, UT 84403For SaleMLS ID #2098207, Joshua Thorpe, Fusion Realty Group LLC. UtahRealEstate.com
- $425,0004 bd2 ba2k sqft3085 Quincy Ave, Ogden, UT 84403For SaleMLS ID #2172074, Deanna L Allen, EXP Realty, LLC. UtahRealEstate.com
- $289,9002 bd1 ba984 sqft2862 Fowler Ave, Ogden, UT 84403For SaleMLS ID #2168913, Carla Williams, Real Broker, LLC. UtahRealEstate.com
- $359,9003 bd2 ba2.1k sqft244 E 13th St S, Ogden, UT 84404For SaleMLS ID #2171949, Maritie Lanza, Luxe Realty Group LLC. UtahRealEstate.com
- $314,9993 bd1 ba1.4k sqft2236 S Quincy Ave E, Ogden, UT 84401For SaleMLS ID #2159847, Sara Lund, Besst Realty Group LLC. UtahRealEstate.com
- $369,9003 bd2 ba1.7k sqft350 35th St, Ogden, UT 84401For SaleMLS ID #2168096, Andrew M Bristow, START Real Estate. UtahRealEstate.com
- $321,0003 bd2 ba1.5k sqft510 Canyon Rd, Ogden, UT 84404For SaleMLS ID #2153904, Sean Bullard, Equity Real Estate (Prestige). UtahRealEstate.com
- $329,9003 bd1 ba1.4k sqft629 Douglas St, Ogden, UT 84404For SaleMLS ID #2172120, Katie Marble, Century 21 Everest (Centerville). UtahRealEstate.com
- $298,0003 bd1 ba1.5k sqft2345 Eccles Ave, Ogden, UT 84401For SaleMLS ID #2177433, Reyden Egbert, Real Broker, LLC. UtahRealEstate.com
- $350,0004 bd2 ba2.1k sqft704 Robins Ave, Ogden, UT 84404For SaleMLS ID #2184592, David T Owen, Imagine Life Real Estate, LLC. UtahRealEstate.com
- $330,0003 bd1 ba1.4k sqft479 E 5th St S, Ogden, UT 84404For SaleMLS ID #2173611, Shauna Winters, KW Utah Realtors Keller Williams. UtahRealEstate.com
- $389,9004 bd2 ba1.7k sqft697 37th St, South Ogden, UT 84403For SaleMLS ID #2167566, Braden Boyson, Real Broker, LLC. UtahRealEstate.com
- $367,0003 bd2 ba1.1k sqft785 Simoron Dr, Ogden, UT 84404For SaleMLS ID #2174945, Jennifer Bunn, The Brokerage Real Estate Co. LLC. UtahRealEstate.com
- $350,0003 bd2 ba1.4k sqft186 W 4800 S, Washington Terrace, UT 84405For SaleMLS ID #2170212, Kaseylynn Skinner, EXIT Realty Advantage. UtahRealEstate.com
