Set along a tucked away street in coveted Rancho San Miguel, this sweet 3-bedroom, 2-bath single-story ranch is full of warmth, character, and all the convenience of Walnut Creek living. This home has hardwood floors, complemented by fresh paint, newer carpet, dual-pane windows, updated bathrooms, and shaker-style bedroom doors. The updated kitchen features a gas range, a generous island, storage, and an inviting layout that makes everyday cooking and gathering easy. Out back, a spacious deck overlooks the canal trail and surrounding hills, creating a beautiful backdrop for morning coffee, evening dinners, or simply enjoying the view. Fresh sod for play, a patio, and a mature orange tree add to the relaxed California feel, while an October Glory maple brings seasonal color to the front yard. Located close to Rancho San Miguel Swim Club, Heather Farm Park, Ygnacio Plaza, local trails, downtown Walnut Creek, and BART. Top rated Northgate schools add to the appeal of this much loved Walnut Creek location. This storybook charmer is ready for its next chapter.
Pending
$1,299,000
2858 Fyne Dr, Walnut Creek, CA 94598
3beds
1,456sqft
Single Family Residence
Built in 1963
7,405 Square Feet Lot
$-- Zestimate®
$892/sqft
$-- HOA
What's special
Shaker-style bedroom doorsGenerous islandInviting layoutMature orange treeFresh paintFresh sod for playUpdated bathrooms
- 12 days
- 938
- 56
Zillow last checked:
Listing updated:
Listed by:
Dara Buzzard DRE #02088655 925-640-5547,
Dudum Real Estate Group
Source: CCAR,MLS#: 41146034
Facts & features
Interior
Bedrooms & bathrooms
- Bedrooms: 3
- Bathrooms: 2
- Full bathrooms: 2
Rooms
- Room types: 3 Bedrooms, 2 Baths
Bathroom
- Features: Shower Over Tub, Solid Surface, Tile, Tub, Updated Baths, Window, Stall Shower
Kitchen
- Features: Breakfast Bar, Counter - Solid Surface, Dishwasher, Disposal, Gas Range/Cooktop, Ice Maker Hookup, Kitchen Island, Microwave, Refrigerator, Self-Cleaning Oven, Updated Kitchen
Heating
- Central
Cooling
- Central Air
Appliances
- Included: Dishwasher, Gas Range, Plumbed For Ice Maker, Microwave, Refrigerator, Self Cleaning Oven, Dryer, Washer, Gas Water Heater
- Laundry: In Garage, Electric
Features
- Breakfast Bar, Counter - Solid Surface, Updated Kitchen
- Flooring: Hardwood, Tile, Carpet
- Number of fireplaces: 1
- Fireplace features: Brick, Stone
Interior area
- Total structure area: 1,456
- Total interior livable area: 1,456 sqft
Property
Parking
- Total spaces: 2
- Parking features: Attached, Direct Access, Garage Faces Front, Garage Door Opener
- Attached garage spaces: 2
Features
- Levels: One
- Stories: 1
- Pool features: None
- Fencing: Fenced,Wood
- Has view: Yes
- View description: Hills
Lot
- Size: 7,405 Square Feet
- Features: Back Yard, Front Yard, Landscaped, Private, Sprinklers In Rear, Yard Space
Details
- Parcel number: 1403120049
- Special conditions: Standard
- Other equipment: Irrigation Equipment
Construction
Type & style
- Home type: SingleFamily
- Architectural style: Ranch
- Property subtype: Single Family Residence
Materials
- Stucco, Cement Siding
- Roof: Shingle
Condition
- Existing
- New construction: No
- Year built: 1963
Utilities & green energy
- Electric: No Solar, 220 Volts in Laundry
- Sewer: Public Sewer
- Water: Public
- Utilities for property: Individual Electric Meter
Community & HOA
Community
- Subdivision: Rancho San Migue
HOA
- Has HOA: No
Location
- Region: Walnut Creek
Financial & listing details
- Price per square foot: $892/sqft
- Tax assessed value: $427,563
- Date on market: 8/27/2026
Estimated market value
Not available
Estimated sales range
Not available
Not available
Price history
| Date | Event | Price |
|---|---|---|
| 8/31/2026 | Pending sale | $1,299,000$892/sqft |
Source:  CCAR #41146034 Report a problem CCAR #41146034 Report a problem | ||
| 8/27/2026 | Listed for sale | $1,299,000+430.2%$892/sqft |
Source: CCAR #41146034 Report a problem | ||
| 10/27/1995 | Sold | $245,000$168/sqft |
Source: Public Record Report a problem | ||
Public tax history
| Year | Property taxes | Tax assessment |
|---|---|---|
| 2026 | -- | $427,563 +2% |
| 2025 | $5,432 +2.5% | $419,180 +2% |
| 2024 | $5,300 +1.8% | $410,962 +2% |
| 2023 | $5,205 +0.9% | $402,905 +2% |
| 2022 | $5,158 +2.4% | $395,006 +2% |
| 2021 | $5,036 +1.6% | $387,261 +1% |
| 2020 | $4,955 +1.1% | $383,291 +2% |
| 2019 | $4,903 +3.8% | $375,776 +2% |
| 2018 | $4,722 +3.5% | $368,409 +2% |
| 2017 | $4,563 +2.7% | $361,186 +2% |
| 2016 | $4,442 +2.7% | $354,105 +1.5% |
| 2015 | $4,324 | $348,787 +2% |
| 2014 | $4,324 | $341,955 +0.5% |
| 2013 | -- | $340,411 +2% |
| 2012 | -- | $333,738 +2% |
| 2011 | -- | $327,195 +0.8% |
| 2010 | -- | $324,751 -0.2% |
| 2009 | -- | $325,524 +2% |
| 2008 | -- | $319,143 +2% |
| 2007 | -- | $312,886 +2% |
| 2006 | -- | $306,752 +2% |
| 2005 | -- | $300,738 +4.4% |
| 2004 | -- | $287,979 +1.9% |
| 2003 | -- | $282,702 +2% |
| 2002 | -- | $277,160 +2% |
| 2001 | -- | $271,726 |
Find assessor info on the county website
Monthly payment
Est. payment
Payment breakdown
Explore the cost of this home by adjusting the details. Changes won't be saved.Climate risks
Neighborhood: 94598
Nearby schools
Schools provided by the listing agent
- District: Mount Diablo (925) 682-8000
Source: CCAR. This data may not be complete. We recommend contacting the local school district to confirm school assignments for this home.

Similar homes
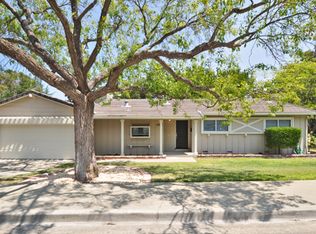
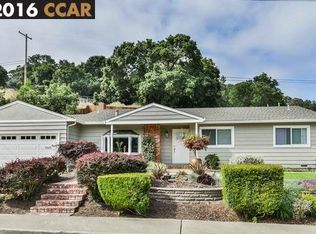
- $1,299,0004 bd2 ba1.5k sqft1277 Juanita Dr, Walnut Creek, CA 94595For Sale
 MLS ID #41142989, Renee White. CCAR
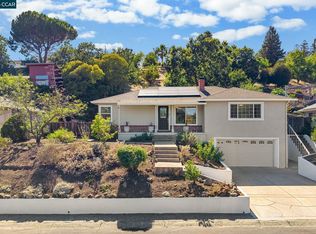
 - $1,550,0004 bd3 ba2k sqft2622 Breton Pl, Walnut Creek, CA 94598For Sale
 MLS ID #41140494, Steven Lam. bridgeMLS/CCAR/Bay East AOR
 - $1,298,0003 bd3 ba1.9k sqft41 Burnham Ct, Pleasant Hill, CA 94523For Sale
 MLS ID #41144546, Marisa Cox. CCAR
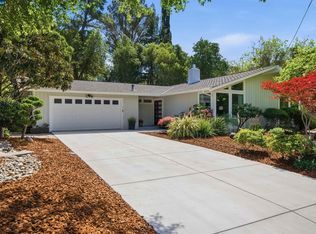
 - $1,399,0003 bd2 ba1.8k sqft157 Shuey Dr, Moraga, CA 94556For Sale
 MLS ID #41147422, Tim Palumbo. CCAR
Local buyer's agents are ready to help
