Ask About our July Flash Sale Incentive! Rare waterfront opportunity in New Hampstead! This move-in-ready Oleander plan by K. Hovnanian Homes offers 4 bedrooms, 3 full baths, a private home office, and beautiful lagoon views from the screened porch. The open-concept main living area features a designer kitchen with white cabinetry, quartz countertops, a center island, and an upgraded GE Profile stainless steel appliance package, including a French-door counter-depth refrigerator and slide-in cooking suite.
Designed for today's lifestyle, this home also includes a smart home package, window blinds package, second-floor laundry, and spacious secondary bedrooms. Outside, enjoy full sod and irrigation in the front, side, and rear yards, providing convenience and curb appeal from day one.
Located in New Hampstead, residents enjoy access to community amenities including a pool, fitness center, playground, and clubhouse, with convenient access to I-16, I-95, Pooler, downtown Savannah, Gulfstream, and the Hyundai Meta Plant.
Estimated completion September 2026. *Photos may depict a similar home; actual finishes, features, and selections may vary. See sales consultant for current availability, incentives, and complete details.
Under contract
Price cut: $5K (7/15)
$344,900
286 Kingswood Circle, Savannah, GA 31302
4beds
2,081sqft
:
Get pre-qualified$2,390/mo
Single Family Residence
Built in 2026
5,663 Square Feet Lot
$341,800 Zestimate®
$166/sqft
$100/mo HOA
What's special
Private home officeCenter islandWindow blinds packageSpacious secondary bedroomsQuartz countertopsSmart home packageFrench-door counter-depth refrigerator
- 46 days |
- 374 |
- 30 |
Zillow last checked:
Listing updated:
Listed by:
Roxanne Botha 678-469-6290,
K. Hovnanian Homes of GA LLC,
Stephanie L. Whittington 912-800-0733,
K. Hovnanian Homes of GA LLC
Source: Hive MLS,MLS#: SA358264 Originating MLS: Savannah Multi-List Corporation
Originating MLS: Savannah Multi-List CorporationFacts & features
Interior
Bedrooms & bathrooms
- Bedrooms: 4
- Bathrooms: 3
- Full bathrooms: 3
Heating
- Central, Electric
Cooling
- Central Air, Electric
Appliances
- Included: Some Electric Appliances, Convection Oven, Electric Water Heater, Disposal, Microwave, Oven, Range, Refrigerator
- Laundry: Laundry Room, Washer Hookup, Dryer Hookup
Interior area
- Total interior livable area: 2,081 sqft
Video & virtual tour
Property
Parking
- Total spaces: 2
- Parking features: Attached
- Garage spaces: 2
Features
- Patio & porch: Covered, Patio, Porch, Screened
- Pool features: Community
- Has view: Yes
- View description: Lagoon, Panoramic
- Has water view: Yes
- Water view: Lagoon
- Waterfront features: Lagoon, Pond
Lot
- Size: 5,663 Square Feet
- Features: Sprinkler System
Details
- Parcel number: 21047D02017
- Special conditions: Standard
Construction
Type & style
- Home type: SingleFamily
- Architectural style: Other
- Property subtype: Single Family Residence
Materials
- Vinyl Siding
Condition
- Year built: 2026
Utilities & green energy
- Sewer: Public Sewer
- Water: Public
- Utilities for property: Underground Utilities
Community & HOA
Community
- Features: Clubhouse, Pool, Fitness Center, Lake, Playground, Street Lights, Sidewalks, Trails/Paths
HOA
- Has HOA: Yes
- HOA fee: $100 monthly
Location
- Region: Bloomingdale
Financial & listing details
- Price per square foot: $166/sqft
- Date on market: 6/14/2026
- Cumulative days on market: 46 days
- Listing agreement: Exclusive Agency
- Listing terms: Cash,Conventional,1031 Exchange,FHA,VA Loan
- Ownership type: Builder
Estimated market value
$341,800
$325,000 - $359,000
$2,460/mo
Price history
| Date | Event | Price |
|---|---|---|
| 7/22/2026 | Contingent | $344,900$166/sqft |
Source:  Hive MLS #SA358264 Report a problem Hive MLS #SA358264 Report a problem | ||
| 7/15/2026 | Price change | $344,900-1.4%$166/sqft |
Source:  K. Hovnanian Companies, LLC Report a problem K. Hovnanian Companies, LLC Report a problem | ||
| 6/22/2026 | Price change | $349,900-3%$168/sqft |
Source: Hive MLS #SA358264 Report a problem | ||
| 6/20/2026 | Price change | $360,900+0.3%$173/sqft |
Source: Hive MLS #SA358264 Report a problem | ||
| 6/18/2026 | Price change | $359,900-0.3%$173/sqft |
Source: K. Hovnanian Companies, LLC Report a problem | ||
| 6/16/2026 | Price change | $360,900+0.3%$173/sqft |
Source: K. Hovnanian Companies, LLC Report a problem | ||
| 6/3/2026 | Price change | $359,900-2.7%$173/sqft |
Source: K. Hovnanian Companies, LLC Report a problem | ||
| 5/15/2026 | Listed for sale | $369,900$178/sqft |
Source: K. Hovnanian Companies, LLC Report a problem | ||
Public tax history
Tax history is unavailable.
Monthly payment
Est. payment
Payment breakdown
Explore the cost of this home by adjusting the details. Changes won't be saved.Climate risks
Neighborhood: 31302
Nearby schools
GreatSchools rating
- 4/10New Hampstead K-8 SchoolGrades: PK-8Distance: 1.2 mi
- 5/10New Hampstead High SchoolGrades: 9-12Distance: 1.5 mi
- $384,9005 bd3 ba2.4k sqft284 Kingswood Cir, Bloomingdale, GA 31302New Construction

- $374,9005 bd3 ba2.6k sqft282 Kingswood Cir, Bloomingdale, GA 31302New Construction
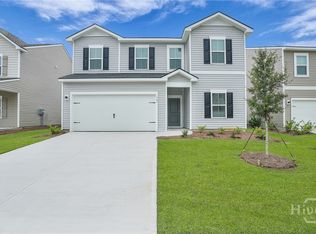
- $349,9004 bd2 ba1.7k sqft280 Kingswood Cir, Bloomingdale, GA 31302New Construction
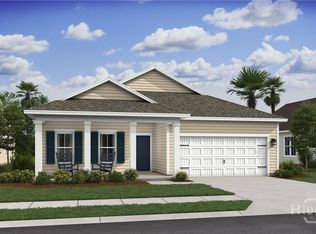
- $374,9005 bd3 ba2.6k sqft283 Kingswood Cir, Bloomingdale, GA 31302New Construction

- $384,9005 bd3 ba2.6k sqft278 Kingswood Cir, Bloomingdale, GA 31302New Construction
- $394,9005 bd3 ba2.4k sqft291 Kingswood Cir, Bloomingdale, GA 31302Sold
- $379,9005 bd3 ba2.4k sqft281 Kingswood Cir, Bloomingdale, GA 31302New Construction
- $369,9005 bd3 ba2.6k sqft179 Kingswood Way, Pooler, GA 31322Sold
A local agent can set up tours, give advice and negotiate with sellers.
Similar homes
- $374,9005 bd3 ba2.6k sqft283 Kingswood Circle, Savannah, GA 31302New Construction
 Hive MLS
 - $374,9005 bd3 ba2.6k sqft282 Kingswood, Savannah, GA 31302New ConstructionHive MLS
- $349,9004 bd3 ba2.3k sqft504 Turpentine Trail, Bloomingdale, GA 31302For Sale
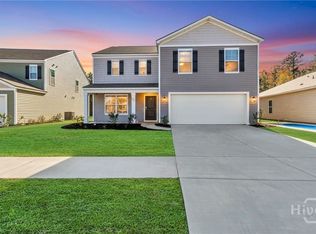 MLS ID #SA351523, Trisha M. Cook, Compass Georgia, LLC. Hive MLS
 - $378,8763 bd3 ba1.6k sqft250 Mage Street, Savannah, GA 31302New Construction
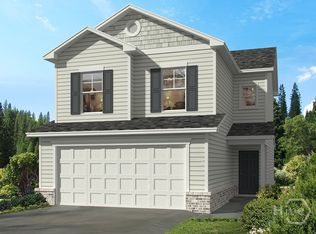 Hive MLS
 - $340,0005 bd3 ba2.3k sqft130 Barefoot Drive, Savannah, GA 31302For SaleMLS ID #SA357502, Steffany P. Farmer, Better Homes and Gardens Real. Hive MLS
- $349,9004 bd3 ba1.8k sqft100 Amethyst Drive, Bloomingdale, GA 31302For SaleMLS ID #SA352084, Cindy L. Landolt, Century 21 Solomon Properties. Hive MLS
- $320,0004 bd2 ba1.8k sqft112 Crimson Lane, Savannah, GA 31302For SaleMLS ID #SA357499, Steffany P. Farmer, Better Homes and Gardens Real. Hive MLS
- $318,0004 bd3 ba1.8k sqft100 Crimson Lane, Savannah, GA 31302For SaleMLS ID #SA357495, Steffany P. Farmer, Better Homes and Gardens Real. Hive MLS
- $320,0004 bd2 ba1.8k sqft178 Bottlebrush Drive, Bloomingdale, GA 31302For SaleMLS ID #SA359980, Misty Stenmark, Keller Williams Coastal Area P. Hive MLS
- $325,0005 bd3 ba2.3k sqft137 Barefoot Drive, Savannah, GA 31302For SaleMLS ID #SA357578, Steffany P. Farmer, Better Homes and Gardens Real. Hive MLS
- $368,4103 bd3 ba1.6k sqft240 Mage Street, Savannah, GA 31302New ConstructionHive MLS
- $370,3363 bd3 ba1.6k sqft229 Mage Street, Bloomingdale, GA 31302New ConstructionHive MLS
- $358,6433 bd2 ba1.4k sqftThe Spring Garden TR, Bloomingdale, GA 31302New ConstructionHive MLS
- $415,4805 bd3 ba2.5k sqftHatteras, Savannah, GA 31302New ConstructionHive MLS
- $362,5004 bd3 ba2.2k sqft126 Exmoor Circle, Savannah, GA 31302New ConstructionMLS ID #SA342748, Michelle L. Adams, Konter Realty Company. Hive MLS
- $327,2503 bd3 ba1.6k sqft1070 Bergamot Road, Bloomingdale, GA 31302New ConstructionHive MLS
- $449,9003 bd3 ba2k sqft178 Mage Street, Savannah, GA 31302New ConstructionHive MLS
- $355,0003 bd3 ba2.2k sqft1013 Easthaven Boulevard, Pooler, GA 31322For SaleMLS ID #SA360819, Kacey Yi, Heritage South Realty. Hive MLS
- $325,0003 bd2 ba1.5k sqft128 Exmoor Circle, Savannah, GA 31302New ConstructionMLS ID #SA342752, Michelle L. Adams, Konter Realty Company. Hive MLS
- $340,0003 bd2 ba1.5k sqft160 Vale Loop, Savannah, GA 31405For SaleMLS ID #SA359935, Carie Kuhn, BHHS Bay Street Realty Group. Hive MLS
