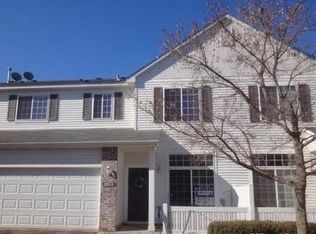
Spotless two story townhome in desirable NW Boulder Ridge Condominiums with 3 bedrooms 2 baths. Master bedroom walk-in closet and walk thru bath, 2nd floor laundry, fireplace, ceiling fans, breakfast bar, newer stainless steel appliances, water softener, 2-car garage, end unit. Meticulous care has been taken in this home.
Active
Price cut: $10K (8/27)
$259,000
2861 Agate Pl NW, Rochester, MN 55901
3beds
1,656sqft
(TH) Quad/4 Corners
Built in 2003
1,001 Square Feet Lot
$-- Zestimate®
$156/sqft
$315/mo HOA
What's special
Breakfast barEnd unitCeiling fansNewer stainless steel appliancesMaster bedroom walk-in closetWalk thru bath
- 49 days
- 349
- 14
Likely to sell faster than
Zillow last checked:
Listing updated:
Listed by:
Ann Doring-Archer 507-254-2644,
Edina Realty, Inc.
Source: NorthstarMLS as distributed by MLS GRID,MLS#: 7119445
Facts & features
Interior
Bedrooms & bathrooms
- Bedrooms: 3
- Bathrooms: 2
- Full bathrooms: 1
- 1/2 bathrooms: 1
Bedroom
- Level: Upper
Bedroom 2
- Level: Upper
Bedroom 3
- Level: Upper
Dining room
- Level: Main
Kitchen
- Level: Main
Laundry
- Level: Upper
Living room
- Level: Main
Heating
- Forced Air
Cooling
- Central Air
Appliances
- Included: Dishwasher, Disposal, Dryer, Gas Water Heater, Microwave, Range, Refrigerator, Stainless Steel Appliance(s), Washer, Water Softener Owned
- Laundry: Electric Dryer Hookup, Laundry Room, Upper Level, Washer Hookup
Features
- Basement: None
- Number of fireplaces: 1
- Fireplace features: Gas
Interior area
- Total structure area: 1,656
- Total interior livable area: 1,656 sqft
- Finished area above ground: 1,656
- Finished area below ground: 0
Property
Parking
- Total spaces: 2
- Parking features: Attached, Asphalt, Garage, Garage Door Opener, Insulated Garage
- Attached garage spaces: 2
- Has uncovered spaces: Yes
Accessibility
- Accessibility features: None
Features
- Levels: Two
- Stories: 2
- Patio & porch: Patio
- Fencing: Partial,Privacy,Vinyl
Lot
- Size: 1,001 Square Feet
- Features: Near Public Transit, Corner Lot, Tree Coverage - Medium, Zero Lot Line
Details
- Foundation area: 728
- Parcel number: 740913071495
- Zoning description: Residential-Single Family
Construction
Type & style
- Home type: Townhouse
- Property subtype: (TH) Quad/4 Corners
- Attached to another structure: Yes
Materials
- Frame
- Roof: Age Over 8 Years,Asphalt
Condition
- New construction: No
- Year built: 2003
Utilities & green energy
- Electric: Circuit Breakers, Power Company: Rochester Public Utilities
- Gas: Natural Gas
- Sewer: City Sewer/Connected
- Water: City Water/Connected
- Utilities for property: Underground Utilities
Community & HOA
Community
- Subdivision: Boulder Ridge Tc 15 Sup Cic191
HOA
- Has HOA: Yes
- Services included: Lawn Care, Professional Mgmt, Sanitation, Sewer, Snow Removal, Water
- HOA fee: $315 monthly
- HOA name: Matik Management
- HOA phone: 507-216-0064
Location
- Region: Rochester
Financial & listing details
- Price per square foot: $156/sqft
- Tax assessed value: $260,500
- Annual tax amount: $3,340
- Date on market: 7/31/2026
- Cumulative days on market: 3 days
Estimated market value
Not available
Estimated sales range
Not available
Not available
Price history
| Date | Event | Price |
|---|---|---|
| 8/27/2026 | Price change | $259,000-3.7%$156/sqft |
Source:  NorthstarMLS as distributed by MLS GRID #7119445 Report a problem NorthstarMLS as distributed by MLS GRID #7119445 Report a problem | ||
| 7/31/2026 | Listed for sale | $269,000+46%$162/sqft |
Source: NorthstarMLS as distributed by MLS GRID #7119445 Report a problem | ||
| 7/21/2017 | Sold | $184,300+4.1%$111/sqft |
Source: NorthstarMLS as distributed by MLS GRID #5098894 Report a problem | ||
| 6/23/2017 | Pending sale | $177,000$107/sqft |
Source: Keller Williams Premier Realty #4080841 Report a problem | ||
| 6/22/2017 | Listed for sale | $177,000+9.9%$107/sqft |
Source: Keller Williams Premier Realty #4080841 Report a problem | ||
| 6/22/2017 | Listing removed | $1,375$1/sqft |
Source: Owner Report a problem | ||
| 6/14/2017 | Price change | $1,375-8%$1/sqft |
Source: Owner Report a problem | ||
| 5/25/2017 | Price change | $1,495-2%$1/sqft |
Source: Zillow Rental Manager Report a problem | ||
| 5/15/2017 | Price change | $1,525-4.7%$1/sqft |
Source: Zillow Rental Manager Report a problem | ||
| 4/18/2017 | Listed for rent | $1,600$1/sqft |
Source: Zillow Rental Manager Report a problem | ||
| 5/29/2015 | Sold | $161,000-1.2%$97/sqft |
Source: NorthstarMLS as distributed by MLS GRID #5081695 Report a problem | ||
| 4/24/2015 | Pending sale | $162,900$98/sqft |
Source: RE/MAX Results #4061995 Report a problem | ||
| 4/24/2015 | Listed for sale | $162,900$98/sqft |
Source: RE/MAX Results #4061995 Report a problem | ||
Public tax history
| Year | Property taxes | Tax assessment |
|---|---|---|
| 2025 | $3,304 +16.7% | $237,400 +2.4% |
| 2024 | $2,830 | $231,900 +4.2% |
| 2023 | -- | $222,500 +7.4% |
| 2022 | $2,490 +8.5% | $207,200 +16.2% |
| 2021 | $2,294 +0.5% | $178,300 +9.1% |
| 2020 | $2,282 +9.4% | $163,400 +14.7% |
| 2019 | $2,086 | $142,500 -9.6% |
| 2017 | $2,086 +14.5% | $157,600 +30.2% |
| 2016 | $1,822 | $121,000 +8.2% |
| 2015 | $1,822 +5.8% | $111,800 |
| 2014 | $1,722 +10.2% | $111,800 -6.8% |
| 2012 | $1,562 | $120,000 -16.8% |
| 2011 | -- | $144,300 -8.5% |
| 2010 | $1,784 -0.3% | $157,700 |
| 2008 | $1,790 | $157,700 |
Find assessor info on the county website
Monthly payment
Est. payment
Payment breakdown
Explore the cost of this home by adjusting the details. Changes won't be saved.Climate risks
Neighborhood: 55901
Nearby schools
Schools provided by the listing agent
- Elementary: Overland
- Middle: Dakota
- High: Century
Source: NorthstarMLS as distributed by MLS GRID. This data may not be complete. We recommend contacting the local school district to confirm school assignments for this home.
Similar homes
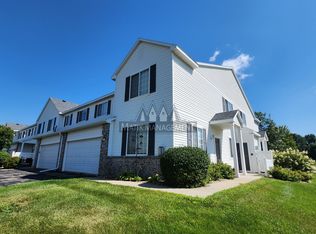
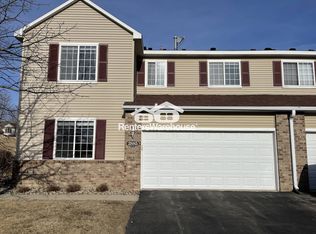
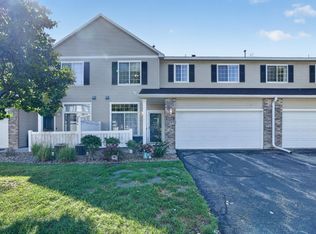
- $245,0002 bd2 ba1.4k sqft6324 30th Ave NW, Rochester, MN 55901For Sale
 MLS ID #7137937, Joanna Peterson, RE/MAX Advantage Plus. NorthstarMLS as distributed by MLS GRID
 - $240,0002 bd2 ba1.4k sqft6285 29th Ave NW, Rochester, MN 55901For Sale
 MLS ID #7125596, Laurie Mangen, Keller Williams Premier Realty. NorthstarMLS as distributed by MLS GRID
 - $249,9002 bd2 ba1.5k sqft1877 Sandcherry Ct NW, Rochester, MN 55901For Sale
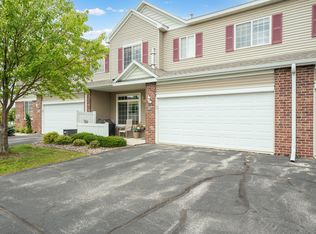 MLS ID #7133144, Rory Ballard, Dwell Realty Group LLC. NorthstarMLS as distributed by MLS GRID
 - $279,9002 bd2 ba1.2k sqft4937 31st Ave NW, Rochester, MN 55901For Sale
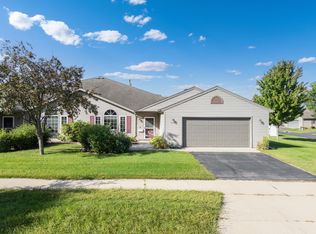 MLS ID #7141969, Jon Ryan, Dwell Realty Group LLC. NorthstarMLS as distributed by MLS GRID
 - $280,0003 bd3 ba1.9k sqft5087 Foxfield Dr NW, Rochester, MN 55901For SaleMLS ID #7106097, Clay Matson, Jewson Realty. NorthstarMLS as distributed by MLS GRID
- $254,9002 bd2 ba1.3k sqft5155 61st St NW, Rochester, MN 55901For SaleMLS ID #7120975, Thomas Wilson, Keller Williams Premier Realty. NorthstarMLS as distributed by MLS GRID
- $219,0002 bd2 ba1.1k sqft5509 25th Ave NW, Rochester, MN 55901For SaleMLS ID #7137553, Lauren Boutin, Dwell Realty Group LLC. NorthstarMLS as distributed by MLS GRID
- $264,9002 bd3 ba1.6k sqft3156 River Falls Ct NW, Rochester, MN 55901For SaleMLS ID #7083015, Sarah Hamzagic, Re/Max Results. NorthstarMLS as distributed by MLS GRID
- $294,0003 bd3 ba1.7k sqft3069 Venice Ln NW, Rochester, MN 55901For SaleMLS ID #7136909, Robin Gwaltney, Re/Max Results. NorthstarMLS as distributed by MLS GRID
- $245,0002 bd2 ba1.1k sqft3049 Venice Ln NW, Rochester, MN 55901For SaleMLS ID #7125228, Kathryn Anderson, Coldwell Banker Nybo & Assoc. NorthstarMLS as distributed by MLS GRID
- $219,9002 bd2 ba1.7k sqft2100 Valkyrie Dr NW APT 302, Rochester, MN 55901For SaleMLS ID #7143498, Christopher Hus, Re/Max Results. NorthstarMLS as distributed by MLS GRID
- $264,9002 bd1 ba1.1k sqft2831 26th St NW, Rochester, MN 55901For SaleMLS ID #7126137, Trina Solano, Edina Realty, Inc.. NorthstarMLS as distributed by MLS GRID
- $379,0005 bd2 ba1.9k sqft2988 Bandel Ct NW, Rochester, MN 55901For SaleMLS ID #7143103, Athieei Lam, Keller Williams Premier Realty. NorthstarMLS as distributed by MLS GRID
- $199,0003 bd2 ba1.7k sqft3031 25th St NW, Rochester, MN 55901For SaleMLS ID #7065120, Joseph Sutherland, Counselor Realty of Rochester. NorthstarMLS as distributed by MLS GRID
- $280,0003 bd1 ba1.6k sqft1512 16 1/2 Ave NW, Rochester, MN 55901For SaleMLS ID #7143032, Brian Rossow, Property Brokers of Minnesota. NorthstarMLS as distributed by MLS GRID
- $312,0003 bd3 ba1.5k sqft5672 Harvest Moon Blvd NW, Rochester, MN 55901For SaleMLS ID #7094513, Justin Ashbaugh, Re/Max Results. NorthstarMLS as distributed by MLS GRID
- $278,0004 bd2 ba1.7k sqft1621 40th St NW, Rochester, MN 55901For SaleMLS ID #7061706, Breanna Kohn, Keller Williams Premier Realty. NorthstarMLS as distributed by MLS GRID
- $221,9002 bd2 ba1.2k sqft3084 River Falls Ct NW, Rochester, MN 55901For SaleMLS ID #7046547, Branton Walker, Dwell Realty Group LLC. NorthstarMLS as distributed by MLS GRID
- $224,9002 bd2 ba1k sqft1937 Cabernet Ln NW, Rochester, MN 55901For SaleMLS ID #7033128, Tiffany Carey, Re/Max Results. NorthstarMLS as distributed by MLS GRID
- $295,5003 bd2 ba2.4k sqft1853 16 1/2 St NW, Rochester, MN 55901For SaleMLS ID #7118924, Adam Cole, Counselor Realty of Rochester. NorthstarMLS as distributed by MLS GRID
