ATTENTION: SELLERS ARE WILLING TO CONSIDER CREDIT TO BUYER TOWARDS CLOSING COSTS OR RATE BUY DOWN ON THIS FABULOUS DOWNSTAIRS UNIT!
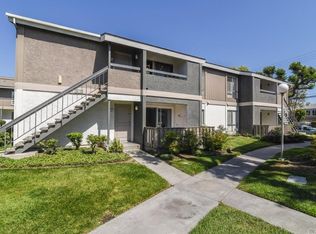
Welcome to Lakeshore Tennis Club Condominium Association! Discover this ground-level condo, beautifully updated and ready for you to move in and call home.
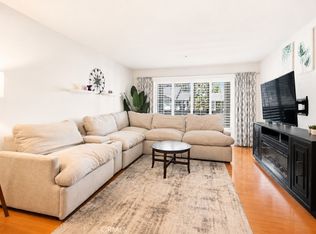
• Interior Upgrades: Enjoy all new double pane slider and windows throughout, new vinyl flooring and custom painting for a modern touch. The spacious living room opens to a quiet patio—perfect for your morning coffee or evening glass of wine. Entertain guests effortlessly in the newly remodeled kitchen with new cabinets, dishwasher, stove and refrigerator. The large bedroom boasts a full wall of closet space, while the bathroom offers a newly reglazed tub with shower, new toilet, and a contemporary vanity mirror.
• Community Amenities: Experience resort-style living with access to a sparkling pool, relaxing spa, clubhouse, tennis courts, convenient laundry facilities, and a tranquil lake—perfect for walking your dog. The complex has just recently been painted and looks amazing. Each unit comes with an assigned carport stall plus an additional community parking permit for your convenience.
• Prime Location: Situated in a peaceful area within the complex yet close to all the excitement. You’re just minutes from South Coast Plaza, John Wayne Airport, and both Newport and Huntington Beach.
HOA includes water, gas, trash, and exterior maintenance, making life simpler and more enjoyable.
Pending
Listed by: Triple Crown Real Estate • Tracy Frasz • Contact: 714-528-2999
Price cut: $10K (6/26)
$398,000
2861 S Fairview St Unit A, Santa Ana, CA 92704
1beds
621sqft
Condominium
Built in 1974
-- sqft lot
$396,300 Zestimate®
$641/sqft
$467/mo HOA
What's special
- 106 days |
- 203 |
- 15 |
Zillow last checked:
Listing updated:
Listed by:
Tracy Frasz DRE #00933847 714-745-5642,
Triple Crown Real Estate
Source: CRMLS,MLS#: PW26072628 Originating MLS: California Regional MLS
Originating MLS: California Regional MLSFacts & features
Interior
Bedrooms & bathrooms
- Bedrooms: 1
- Bathrooms: 1
- Full bathrooms: 1
- Main level bathrooms: 1
- Main level bedrooms: 1
Rooms
- Room types: Bedroom, Family Room, Kitchen, Primary Bathroom, Primary Bedroom
Primary bedroom
- Features: Main Level Primary
Bedroom
- Features: All Bedrooms Down
Bedroom
- Features: Bedroom on Main Level
Bathroom
- Features: Bathtub, Tub Shower
Kitchen
- Features: Granite Counters, Kitchen/Family Room Combo
Heating
- Forced Air, Natural Gas
Cooling
- Central Air
Appliances
- Included: Dishwasher, Disposal, Gas Oven, Gas Range, Gas Water Heater
- Laundry: Common Area
Features
- Breakfast Area, Granite Counters, Open Floorplan, All Bedrooms Down, Bedroom on Main Level, Main Level Primary
- Flooring: Vinyl
- Has fireplace: No
- Fireplace features: None
- Common walls with other units/homes: 2+ Common Walls,End Unit
Interior area
- Total interior livable area: 621 sqft
Property
Parking
- Total spaces: 1
- Parking features: Assigned, Detached Carport
- Carport spaces: 1
Features
- Levels: One
- Stories: 1
- Entry location: 1/1
- Patio & porch: Concrete
- Pool features: Community, In Ground, Association
- Has spa: Yes
- Spa features: Association, Community, In Ground
- Has view: Yes
- View description: Neighborhood
Lot
- Size: 11.78 Acres
Details
- Parcel number: 93167591
- Special conditions: Standard
Construction
Type & style
- Home type: Condo
- Architectural style: Traditional
- Property subtype: Condominium
- Attached to another structure: Yes
Condition
- New construction: No
- Year built: 1974
Utilities & green energy
- Sewer: Public Sewer
- Water: Public
- Utilities for property: Sewer Connected, Water Connected
Community & HOA
Community
- Features: Curbs, Lake, Sidewalks, Pool
- Subdivision: Lakeshore Adult Condos (Lsac)
HOA
- Has HOA: Yes
- Amenities included: Clubhouse, Gas, Maintenance Grounds, Pool, Spa/Hot Tub, Tennis Court(s), Trash
- Services included: Sewer
- HOA fee: $467 monthly
- HOA name: Lakeshore Tennis Club Condominium Assoc.
- HOA phone: 714-759-4941
Location
- Region: Santa Ana
Financial & listing details
- Price per square foot: $641/sqft
- Tax assessed value: $122,620
- Annual tax amount: $1,770
- Date on market: 4/5/2026
- Cumulative days on market: 106 days
- Listing terms: Cash,Conventional
Estimated market value
$396,300
$376,000 - $416,000
$2,246/mo
Price history
| Date | Event | Price |
|---|---|---|
| 7/15/2026 | Pending sale | $398,000$641/sqft |
Source:  CRMLS #PW26072628 Report a problem CRMLS #PW26072628 Report a problem | ||
| 6/26/2026 | Price change | $398,000-2.5%$641/sqft |
Source: CRMLS #PW26072628 Report a problem | ||
| 5/15/2026 | Price change | $408,000-2.9%$657/sqft |
Source: CRMLS #PW26072628 Report a problem | ||
| 4/6/2026 | Listed for sale | $420,000+342.1%$676/sqft |
Source: CRMLS #PW26072628 Report a problem | ||
| 8/7/2009 | Sold | $95,000-55.8%$153/sqft |
Source: Public Record Report a problem | ||
| 5/13/2004 | Sold | $215,000+121.6%$346/sqft |
Source: Public Record Report a problem | ||
| 7/2/2001 | Sold | $97,000$156/sqft |
Source: Public Record Report a problem | ||
Public tax history
| Year | Property taxes | Tax assessment |
|---|---|---|
| 2025 | $1,770 +2.8% | $122,620 +2% |
| 2024 | $1,722 +2.7% | $120,216 +2% |
| 2023 | $1,678 +1.4% | $117,859 +2% |
| 2022 | $1,655 +2.2% | $115,549 +2% |
| 2021 | $1,619 +0% | $113,284 +1% |
| 2020 | $1,619 | $112,123 +2% |
| 2019 | $1,619 +1.7% | $109,925 +2% |
| 2018 | $1,592 +4.5% | $107,770 +2% |
| 2017 | $1,524 | $105,657 +2% |
| 2016 | $1,524 +1.9% | $103,586 +1.5% |
| 2015 | $1,496 +3.1% | $102,031 +2% |
| 2014 | $1,451 | $100,033 +0.5% |
| 2013 | -- | $99,581 +4.8% |
| 2012 | -- | $95,000 |
| 2011 | -- | $95,000 |
| 2010 | -- | $95,000 |
Find assessor info on the county website
Monthly payment
Est. payment
Payment breakdown
Explore the cost of this home by adjusting the details. Changes won't be saved.Climate risks
Neighborhood: 92704
Nearby schools
GreatSchools rating
- 4/10Jefferson Elementary SchoolGrades: K-5Distance: 0.9 mi
- 4/10McFadden Institute of TechnologyGrades: K-8Distance: 0.6 mi
- 7/10Segerstrom High SchoolGrades: 9-12Distance: 0.6 mi
- $379,9001 bd1 ba621 sqft2867 S Fairview St UNIT F, Santa Ana, CA 92704For Sale

- $488,2002 bd2 ba858 sqft2863 S Fairview St UNIT E, Santa Ana, CA 92704Off Market
- $470,3002 bd2 ba798 sqft2863 S Fairview St UNIT F, Santa Ana, CA 92704Off Market
- $488,0002 bd2 ba858 sqft2863 S Fairview St UNIT D, Santa Ana, CA 92704Off Market
- $487,9002 bd2 ba798 sqft2863 S Fairview St UNIT B, Santa Ana, CA 92704Off Market
- $482,8002 bd2 ba798 sqft2863 S Fairview St UNIT G, Santa Ana, CA 92704Off Market
- $498,6002 bd2 ba798 sqft2863 S Fairview St UNIT H, Santa Ana, CA 92704Off Market
- $--2 bd2 ba798 sqft2863 S Fairview St, Santa Ana, CA 92704Off Market
A local agent can set up tours, give advice and negotiate with sellers.
Similar homes
- $389,0001 bd1 ba621 sqft2839 S Fairview St Unit F, Santa Ana, CA 92704For Sale
 MLS ID #OC26092272, Jackie Tran, Keller Williams Legacy. CRMLS
 - $395,0001 bd1 ba621 sqft2815 S Fairview St Unit G, Santa Ana, CA 92704For Sale
 MLS ID #OC26090230, Julia Shannon, Berkshire Hathaway Home Services. CRMLS
 - $489,0002 bd1 ba809 sqft2803 S Fairview St Unit C, Santa Ana, CA 92704For Sale
 MLS ID #OC26106516, Elizabeth Do, Keller Williams Realty. CRMLS
 - $575,0002 bd2 ba907 sqft3500 S Greenville St APT G10, Santa Ana, CA 92704For Sale
 MLS ID #PW26135924, Tracy Bennett, Sunset Realty. CRMLS
 - $425,0001 bd1 ba644 sqft3643 S Bear St Unit G, Santa Ana, CA 92704For SaleMLS ID #OC26137578, Jordan Bennett, Regency Real Estate Brokers. CRMLS
- $399,0001 bd1 ba694 sqft1360 Cabrillo Park Dr APT F, Santa Ana, CA 92701For SaleMLS ID #PW26141276, Angel Nicanor, Seven Gables Real Estate. CRMLS
- $399,0002 bd2 ba808 sqft450 E 4th St APT 337, Santa Ana, CA 92701For SaleMLS ID #PW26089500, Javier Robles, RE/MAX New Dimension. CRMLS
- $425,0002 bd1 ba835 sqft1009 S Mantle Ln #138B, Santa Ana, CA 92705For SaleMLS ID #OC26141269, Elizabeth Do, Keller Williams Realty. CRMLS
- $345,0002 bd1 ba864 sqft600 W 3rd St APT A210, Santa Ana, CA 92701For SaleMLS ID #RS26027195, Abednego Adre, Coldwell Banker Envision. CRMLS
- $415,0001 bd1 ba702 sqft12042 Sylvan Riv Unit 4, Fountain Valley, CA 92708For SaleMLS ID #RS26076049, Maribel Gallardo, MC Realty Group Inc. CRMLS
- $429,0001 bd1 ba702 sqft12068 Sylvan Riv Unit 58, Fountain Valley, CA 92708For SaleMLS ID #OC26130165, Lily Campbell, First Team Real Estate. CRMLS
- $459,8001 bd1 ba702 sqft16440 Atherton Mtn Unit 26, Fountain Valley, CA 92708For SaleMLS ID #PW26022996, James Figueroa, Fidelity Realty & Dev. Group. CRMLS
- $373,0001 bd1 ba677 sqft400 N Acacia Ave Unit C32, Fullerton, CA 92831For SaleMLS ID #PW26145420, Yandan Happle, Top Producers Realty Partners. CRMLS
- $309,0001 bd1 ba620 sqft801 S Lyon St APT A213, Santa Ana, CA 92705For SaleMLS ID #PW26105864, Luis Anaya, Keller Williams Legacy. CRMLS
- $399,0001 bd1 ba560 sqft20702 El Toro Rd APT 69, Lake Forest, CA 92630For SaleMLS ID #NP26145784, Gabriel Gonzales, La Placa Properties. CRMLS
- $439,0001 bd1 ba785 sqft6600 Warner Ave Unit 41, Huntington Beach, CA 92647For SaleMLS ID #OC26111740, Pamela Etem, The OC Real Estate. CRMLS
- $309,9991 bd1 ba754 sqft700 W 3rd St Unit A104, Santa Ana, CA 92701For SaleMLS ID #MB26079601, Anabella Jimenez, CENTURY 21 REALTY MASTERS. CRMLS
- $375,0001 bd1 ba677 sqft400 N Acacia Ave Unit B17, Fullerton, CA 92831For SaleMLS ID #DW26145174, Anthony Luevanos, ROA California Inc.. CRMLS
- $398,0002 bd1 ba832 sqft5585 E Pacific Coast Hwy Unit 174, Long Beach, CA 90804For SaleMLS ID #PW26145300, Perry Karn, Southland Property Group. CRMLS
- $394,9001 bd1 ba676 sqft3054 Associated Rd Unit 26, Fullerton, CA 92835For SaleMLS ID #PW26135647, Bryan Lee, 2020 Realty & Investment. CRMLS
Local buyer's agents are ready to help
