Tucked inside the gated Chelsea Court community in the heart of South Coast Metro, this beautifully maintained 2-bedroom, 2-bath condominium offers a thoughtfully designed floor plan featuring two spacious bedroom suites, each with its own private en-suite bathroom—providing comfort, privacy, and exceptional functionality. Natural light fills the home, creating a bright and welcoming atmosphere throughout the open-concept living and dining areas. The remodeled kitchen features upgraded wood cabinetry, modern countertops, generous storage, and ample workspace, while engineered wood flooring adds warmth and style to the main living areas. Both bedroom suites offer abundant closet space, and the private covered balcony provides the perfect place to relax and unwind. Additional highlights include central heating and air conditioning, in-unit laundry, a detached one-car garage, and an additional assigned parking space. Chelsea Court offers resort-style amenities, including a sparkling pool, two spas, fitness center, clubhouse, BBQ area, and beautifully maintained grounds. Ideally located just minutes from South Coast Plaza, the Segerstrom Center for the Arts, Metro Pointe, SoCo, premier shopping, dining, entertainment, and convenient access to the 405, 55, and 73 freeways. Whether you're searching for your first home, downsizing, or simply looking to enjoy the vibrant South Coast Metro lifestyle, this move-in-ready home offers the perfect blend of comfort, convenience, and location. Don't miss this wonderful opportunity to make it your own!
Pending
Listed by: Sunset Realty • Tracy Bennett • Contact: 714-720-9790
Price cut: $10K (7/9)
$575,000
3500 S Greenville St APT G10, Santa Ana, CA 92704
2beds
907sqft
:
Get pre-qualified$4,364/mo
Condominium
Built in 1986
-- sqft lot
$570,600 Zestimate®
$634/sqft
$614/mo HOA
What's special
- 40 days |
- 598 |
- 24 |
Zillow last checked:
Listing updated:
Listed by:
Tracy Bennett DRE #01864623 714-720-9790,
Sunset Realty
Source: CRMLS,MLS#: PW26135924 Originating MLS: California Regional MLS
Originating MLS: California Regional MLSFacts & features
Interior
Bedrooms & bathrooms
- Bedrooms: 2
- Bathrooms: 2
- Full bathrooms: 2
- Main level bathrooms: 2
- Main level bedrooms: 2
Rooms
- Room types: Bedroom
Bedroom
- Features: All Bedrooms Down
Bathroom
- Features: Bathtub, Multiple Shower Heads, Separate Shower, Upgraded
Kitchen
- Features: Remodeled, Updated Kitchen
Heating
- Central
Cooling
- Central Air
Appliances
- Included: Dishwasher, Refrigerator
- Laundry: Inside, Laundry Closet
Features
- Balcony, Open Floorplan, All Bedrooms Down
- Flooring: Carpet, Tile, Wood
- Windows: Shutters
- Has fireplace: No
- Fireplace features: None
- Common walls with other units/homes: 1 Common Wall
Interior area
- Total interior livable area: 907 sqft
Video & virtual tour
Property
Parking
- Total spaces: 2
- Parking features: Garage, Guest
- Garage spaces: 1
- Uncovered spaces: 1
Features
- Levels: One
- Stories: 1
- Entry location: Front
- Patio & porch: Covered
- Pool features: Community, In Ground, Association
- Has spa: Yes
- Spa features: Association, In Ground
- Has view: Yes
- View description: None
Lot
- Size: 4.6 Acres
Details
- Parcel number: 93513327
- Special conditions: Standard
Construction
Type & style
- Home type: Condo
- Property subtype: Condominium
- Attached to another structure: Yes
Materials
- Roof: Common Roof
Condition
- New construction: No
- Year built: 1986
Utilities & green energy
- Sewer: Public Sewer
- Water: Public
Community & HOA
Community
- Features: Suburban, Sidewalks, Pool
- Security: Security Gate
- Subdivision: Chelsea Court
HOA
- Has HOA: Yes
- Amenities included: Dog Park, Fitness Center, Maintenance Grounds, Outdoor Cooking Area, Pool, Recreation Room, Spa/Hot Tub
- HOA fee: $614 monthly
- HOA name: Chelsea Court
- HOA phone: 949-672-9016
Location
- Region: Santa Ana
Financial & listing details
- Price per square foot: $634/sqft
- Tax assessed value: $505,494
- Annual tax amount: $6,056
- Date on market: 6/27/2026
- Cumulative days on market: 41 days
- Listing terms: Cash,Cash to New Loan,Conventional,Contract,VA Loan
Estimated market value
$570,600
$542,000 - $599,000
$2,792/mo
Price history
| Date | Event | Price |
|---|---|---|
| 7/28/2026 | Pending sale | $575,000$634/sqft |
Source:  CRMLS #PW26135924 Report a problem CRMLS #PW26135924 Report a problem | ||
| 7/9/2026 | Price change | $575,000-1.7%$634/sqft |
Source: CRMLS #PW26135924 Report a problem | ||
| 6/28/2026 | Listed for sale | $585,000+25.3%$645/sqft |
Source: CRMLS #PW26135924 Report a problem | ||
| 5/27/2021 | Sold | $467,000+104.8%$515/sqft |
Source: Public Record Report a problem | ||
| 2/7/2018 | Listing removed | $2,000$2/sqft |
Source: Zillow Rental Manager Report a problem | ||
| 1/14/2018 | Listed for rent | $2,000$2/sqft |
Source: Zillow Rental Manager Report a problem | ||
| 6/28/2013 | Sold | $228,000+58.3%$251/sqft |
Source: Public Record Report a problem | ||
| 6/18/1999 | Sold | $144,000$159/sqft |
Source: Public Record Report a problem | ||
Public tax history
| Year | Property taxes | Tax assessment |
|---|---|---|
| 2025 | $6,056 +2.7% | $505,494 +2% |
| 2024 | $5,898 +2.5% | $495,583 +2% |
| 2023 | $5,755 -32.3% | $485,866 +2% |
| 2022 | $8,498 +161.6% | $476,340 +83.6% |
| 2021 | $3,248 -0.1% | $259,381 +1% |
| 2020 | $3,253 | $256,722 +2% |
| 2019 | $3,253 +1.9% | $251,689 +2% |
| 2018 | $3,192 +4.7% | $246,754 +2% |
| 2017 | $3,047 | $241,916 +2% |
| 2016 | $3,047 +2% | $237,173 +1.5% |
| 2015 | $2,988 +3.1% | $233,611 +2% |
| 2014 | $2,900 | $229,035 +25% |
| 2013 | -- | $183,192 +2% |
| 2012 | -- | $179,600 +2% |
| 2011 | -- | $176,079 +0.8% |
| 2010 | -- | $174,764 |
Find assessor info on the county website
Monthly payment
Est. payment
Payment breakdown
Explore the cost of this home by adjusting the details. Changes won't be saved.Climate risks
Neighborhood: 92704
Nearby schools
GreatSchools rating
- 4/10Jefferson Elementary SchoolGrades: K-5Distance: 1.1 mi
- 4/10McFadden Institute of TechnologyGrades: K-8Distance: 0.9 mi
- 7/10Segerstrom High SchoolGrades: 9-12Distance: 0.2 mi
Schools provided by the listing agent
- Elementary: Greenville
- Middle: McFadden
- High: Segerstrom
Source: CRMLS. This data may not be complete. We recommend contacting the local school district to confirm school assignments for this home.
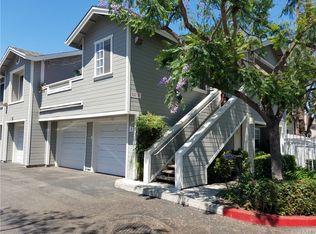
- $449,3001 bd1 ba729 sqft3500 S Greenville St APT A1, Santa Ana, CA 92704Off Market
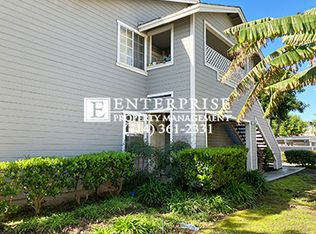
- $463,1001 bd1 ba780 sqft3500 S Greenville St APT A4, Santa Ana, CA 92704Off Market
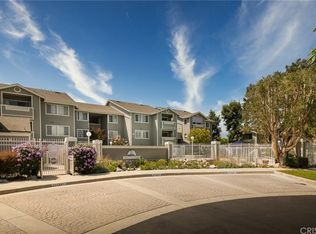
- $447,4001 bd1 ba729 sqft3500 S Greenville St APT A11, Santa Ana, CA 92704Off Market
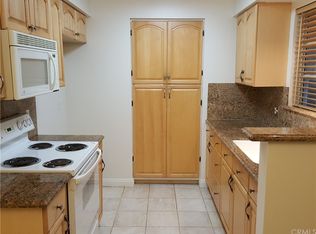
- $569,9002 bd2 ba1k sqft3500 S Greenville St APT C1, Santa Ana, CA 92704Off Market
- $562,4002 bd2 ba907 sqft3500 S Greenville St APT C2, Santa Ana, CA 92704Off Market
- $578,3002 bd2 ba907 sqft3500 S Greenville St APT C3, Santa Ana, CA 92704Off Market
- $516,9002 bd2 ba1k sqft3500 S Greenville St APT C6, Santa Ana, CA 92704Off Market
- $602,3002 bd2 ba1k sqft3500 S Greenville St APT C9, Santa Ana, CA 92704Off Market
- $574,5002 bd2 ba907 sqft3500 S Greenville St APT C11, Santa Ana, CA 92704Off Market
A local agent can set up tours, give advice and negotiate with sellers.
Similar homes
- $581,0002 bd2 ba907 sqft3500 S Greenville St APT G15, Santa Ana, CA 92704For Sale
 MLS ID #PW26159941, Ron Arnold, Keller Williams Realty. CRMLS
 - $569,0002 bd2 ba1k sqft11630 Warner Ave APT 504, Fountain Valley, CA 92708For Sale
 MLS ID #AR26168722, Idea Mie Lin, Coldwell Banker New Century. CRMLS
 - $619,0002 bd2 ba1k sqft10361 Garden Grove Blvd APT 25, Garden Grove, CA 92843For Sale
 MLS ID #OC26163346, Lily Campbell, First Team Real Estate. CRMLS
 - $525,0002 bd2 ba1k sqft12042 Sylvan Riv APT 1, Fountain Valley, CA 92708For Sale
 MLS ID #OC26124574, Elizabeth Do, Keller Williams Realty. CRMLS
 - $560,0002 bd2 ba1k sqft7735 Briarglen Loop Unit D, Stanton, CA 90680For SaleMLS ID #PW26161460, Chase Whitney, First Team Real Estate. CRMLS
- $614,9002 bd2 ba1k sqft10401 Garden Grove Blvd APT 21, Garden Grove, CA 92843For SaleMLS ID #OC26118339, John Jones, Redfin. CRMLS
- $499,9002 bd2 ba974 sqft1330 Cabrillo Park Dr APT F, Santa Ana, CA 92701For SaleMLS ID #PW26093057, Jesus Morales, First Team Real Estate. CRMLS
- $525,0002 bd2 ba1.2k sqft435 Bryson Spgs Unit 38, Costa Mesa, CA 92627For SaleMLS ID #PW26136142, George Fedelino, Amberwood Real Estate, Inc.. CRMLS
- $555,0002 bd2 ba822 sqft12660 Briarglen Loop Unit H, Stanton, CA 90680For SaleMLS ID #OC26148277, Joey Finrow, Keller Williams Realty Irvine. CRMLS
- $559,9002 bd1 ba968 sqft16865 Donwest, Tustin, CA 92780For SaleMLS ID #PW26060108, Anibal Osorno, Wall Street Real Estate. CRMLS
- $425,0002 bd1 ba835 sqft1009 S Mantle Ln #138B, Santa Ana, CA 92705For SaleMLS ID #OC26141269, Elizabeth Do, Keller Williams Realty. CRMLS
- $550,0002 bd2 ba1k sqft3530 W Sweetbay Ct Unit D, Anaheim, CA 92804For SaleMLS ID #OC26134148, Lisa Bayley, HomeSmart, Evergreen Realty. CRMLS
- $549,0002 bd2 ba966 sqft101 Dogwood Ln, Aliso Viejo, CA 92656For SaleMLS ID #IV26124614, JEREMY HUBACEK, COMPASS. CRMLS
- $620,0003 bd3 ba1.2k sqft12205 Foster Rd, Norwalk, CA 90650For SaleMLS ID #PW26171025, Jeff Anderson, eXp Realty of California Inc. CRMLS
- $674,9002 bd2 ba1k sqft4581 Warner Ave APT 302, Huntington Beach, CA 92649For SaleMLS ID #OC26149914, Fred Sedighravesh, Keller Williams Realty Irvine. CRMLS
- $600,0002 bd2 ba910 sqft1549 E Spruce St #A, Placentia, CA 92870For SaleMLS ID #PW26143736, Agnes De Torres, Ferragamo Real Estate. CRMLS
- $599,8002 bd2 ba961 sqft10452 W Briar Oaks Dr, Stanton, CA 90680For SaleMLS ID #RS26076357, Jeff Andres, Paradise Realty. CRMLS
- $620,0002 bd2 ba958 sqft24298 El Pilar, Laguna Niguel, CA 92677For SaleMLS ID #OC26170220, Pyper Parker, Redfin. CRMLS
- $714,9992 bd2 ba1.1k sqft20301 Bluffside Cir APT 211, Huntington Beach, CA 92646For SaleMLS ID #OC26162269, Bonnie Ahrens, Seven Gables Real Estate. CRMLS
- $515,0002 bd2 ba986 sqft13650 Del Monte Dr #3-A, Seal Beach, CA 90740For SaleMLS ID #PW26147915, Ariana Comstock, T.N.G. Real Estate Consultants. CRMLS
Local buyer's agents are ready to help
