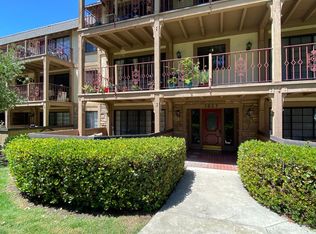
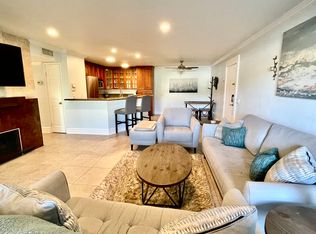
Prepare to fall in love with this meticulously updated Junior one-bedroom condo, ideally located in the sought after St. Albans gated community in the heart of the South Coast Metro district within walking distance of South Coast Plaza, Segerstrom Center for the Arts, and the award winning South Coast Repertory, offering the perfect blend of resort-like living with easy access to Orange County’s top destinations for fine dining, captivating entertainment, and world-class shopping. The unique and charming European inspired exterior features in this community provide a welcoming first impression. Step inside and soak in the light filled open concept floor plan with a neutral palette, recessed lighting, updated ceiling fans and light fixtures, and sleek luxury vinyl plank flooring throughout, creating an ideal living space. The living area features a cozy fireplace and sliding doors opening to the private balcony patio providing an ideal indoor-outdoor living space. The sparkling remodeled and redesigned kitchen will take your breath away featuring clean lines, gorgeous Quartz countertops and backsplash, timeless Shaker cabinetry, updated stainless-steel appliances, contemporary hardware and pulls, custom pendant lighting, and a prized breakfast bar, all open to the living area, perfect for relaxing and entertaining. The sleeping area features a spacious closet with new mirrored closet doors. Beautifully updated bathroom with new vanity, new faucets and fixtures, subway tile backsplash, framed vanity mirror, updated lighting, and a convenient laundry room. The private covered balcony is perfect for relaxing and BBQing with loved ones. This home includes 1 covered carport space #87, with storage locker, and 1 assigned uncovered parking space. Excellent location just steps from the community clubhouse and pool, with tranquil walking paths around the picturesque community ponds providing a peaceful haven for enjoying the amazing OC weather. Community amenities include gated entrance, Clubhouse, fitness center, sauna, two pools and spas, Gazebo with BBQ for gatherings, and two lighted tennis courts. A notable rare bonus is that St. Albans HOA owns the land, owners pay just $1 per year for the land lease, allowing eligibility for FHA and conventional financing. Situated in one of Orange county’s most vibrant neighborhoods close to John Wayne Airport & UC Irvine campus, easy 405 & 55 frwy access, and just minutes from the Balboa Peninsula and iconic beaches.
Under contract
Listed by: Regency Real Estate Brokers • Jordan Bennett • Contact: 949-282-9381
$425,000
3643 S Bear St Unit G, Santa Ana, CA 92704
1beds
644sqft
:
Get pre-qualified$3,301/mo
Condominium
Built in 1981
-- sqft lot
$421,800 Zestimate®
$660/sqft
$500/mo HOA
What's special
- 30 days |
- 779 |
- 36 |
Zillow last checked:
Listing updated:
Listed by:
Jordan Bennett DRE #01850869 949-282-9381,
Regency Real Estate Brokers
Source: CRMLS,MLS#: OC26137578 Originating MLS: California Regional MLS
Originating MLS: California Regional MLSFacts & features
Interior
Bedrooms & bathrooms
- Bedrooms: 1
- Bathrooms: 1
- Full bathrooms: 1
- Main level bathrooms: 1
- Main level bedrooms: 1
Rooms
- Room types: Bedroom, Kitchen, Living Room, Primary Bathroom, Primary Bedroom
Primary bedroom
- Features: Main Level Primary
Bedroom
- Features: Bedroom on Main Level
Bathroom
- Features: Bathtub, Full Bath on Main Level, Remodeled, Tub Shower, Upgraded
Kitchen
- Features: Kitchen/Family Room Combo, Pots & Pan Drawers, Quartz Counters, Remodeled, Updated Kitchen
Heating
- Central
Cooling
- Central Air
Appliances
- Included: Dishwasher, Gas Cooktop, Disposal, Gas Range, Microwave, Range Hood
- Laundry: Inside, Laundry Room
Features
- Breakfast Bar, Ceiling Fan(s), Open Floorplan, Quartz Counters, Recessed Lighting, Bedroom on Main Level, Main Level Primary
- Flooring: Vinyl
- Doors: Mirrored Closet Door(s), Sliding Doors
- Has fireplace: Yes
- Fireplace features: Living Room
- Common walls with other units/homes: 2+ Common Walls
Interior area
- Total interior livable area: 644 sqft
Video & virtual tour
Property
Parking
- Total spaces: 2
- Parking features: Assigned, Covered, Carport
- Carport spaces: 1
- Uncovered spaces: 1
Features
- Levels: One
- Stories: 1
- Entry location: 2
- Patio & porch: Covered, Deck, Patio
- Pool features: Community, Association
- Has spa: Yes
- Spa features: Association, Community
- Has view: Yes
- View description: Neighborhood
- Waterfront features: Ocean Side Of Freeway
Lot
- Features: Close to Clubhouse, Greenbelt, Landscaped
Details
- Parcel number: 93116487
- On leased land: Yes
- Lease amount: $1
- Special conditions: Standard
Construction
Type & style
- Home type: Condo
- Architectural style: English
- Property subtype: Condominium
- Attached to another structure: Yes
Materials
- Stucco, Wood Siding
- Roof: Composition
Condition
- Updated/Remodeled,Termite Clearance,Turnkey
- New construction: No
- Year built: 1981
Details
- Builder model: B Plan Two
- Builder name: CFK Associates
Utilities & green energy
- Sewer: Public Sewer
- Water: Public
Community & HOA
Community
- Features: Curbs, Lake, Sidewalks, Gated, Pool
- Security: Security Gate, Gated Community
- Subdivision: St. Albans (Stal)
HOA
- Has HOA: Yes
- Amenities included: Clubhouse, Controlled Access, Fitness Center, Maintenance Grounds, Outdoor Cooking Area, Barbecue, Picnic Area, Pool, Sauna, Spa/Hot Tub, Tennis Court(s), Trail(s), Trash, Water
- Services included: Sewer
- HOA fee: $500 monthly
- HOA name: St Albans
- HOA phone: 714-285-2626
Location
- Region: Santa Ana
Financial & listing details
- Price per square foot: $660/sqft
- Tax assessed value: $318,125
- Annual tax amount: $3,880
- Date on market: 6/25/2026
- Cumulative days on market: 31 days
- Listing terms: Cash,Cash to New Loan
- Inclusions: Refrigerator, All-In-One ventless Washer/Dryer
- Exclusions: White countertop Birsro oven/microwave/grill
- Road surface type: Paved
Estimated market value
$421,800
$401,000 - $443,000
$2,361/mo
Price history
| Date | Event | Price |
|---|---|---|
| 7/23/2026 | Contingent | $425,000$660/sqft |
Source:  CRMLS #OC26137578 Report a problem CRMLS #OC26137578 Report a problem | ||
| 6/25/2026 | Listed for sale | $425,000+56.8%$660/sqft |
Source: CRMLS #OC26137578 Report a problem | ||
| 3/29/2019 | Sold | $271,000+2.3%$421/sqft |
Source: Agent Provided Report a problem | ||
| 2/18/2019 | Pending sale | $265,000$411/sqft |
Source: Seven Gables Real Estate #OC19003462 Report a problem | ||
| 1/11/2019 | Listed for sale | $265,000+130.4%$411/sqft |
Source: Seven Gables Real Estate #OC19003462 Report a problem | ||
| 10/17/2002 | Sold | $115,000$179/sqft |
Source: Public Record Report a problem | ||
Public tax history
| Year | Property taxes | Tax assessment |
|---|---|---|
| 2025 | $3,880 +2.8% | $318,125 +2% |
| 2024 | $3,776 +2.6% | $311,888 +2% |
| 2023 | $3,682 +1.2% | $305,773 +2% |
| 2022 | $3,640 +2.4% | $299,778 +2% |
| 2021 | $3,555 -0.1% | $293,900 +1% |
| 2020 | $3,560 | $290,887 +94.8% |
| 2019 | $3,560 +74.8% | $149,303 +2% |
| 2018 | $2,037 +4.6% | $146,376 +2% |
| 2017 | $1,947 | $143,506 +2% |
| 2016 | $1,947 +1.9% | $140,693 +1.5% |
| 2015 | $1,911 +3.1% | $138,580 +2% |
| 2014 | $1,853 | $135,866 +7.7% |
| 2013 | -- | $126,148 +10% |
| 2012 | -- | $114,680 -6% |
| 2011 | -- | $122,000 |
| 2010 | -- | $122,000 |
Find assessor info on the county website
Monthly payment
Est. payment
Payment breakdown
Explore the cost of this home by adjusting the details. Changes won't be saved.Climate risks
Neighborhood: 92704
Nearby schools
GreatSchools rating
- 4/10Jefferson Elementary SchoolGrades: K-5Distance: 0.9 mi
- 4/10McFadden Institute of TechnologyGrades: K-8Distance: 0.9 mi
- 7/10Segerstrom High SchoolGrades: 9-12Distance: 0.6 mi
Schools provided by the listing agent
- Elementary: Jefferson
- Middle: McFadden
- High: Segerstrom
Source: CRMLS. This data may not be complete. We recommend contacting the local school district to confirm school assignments for this home.
- $329,8001 bd1 ba560 sqft3623 S Bear St UNIT B, Santa Ana, CA 92704Off Market
- $591,1002 bd2 ba1.1k sqft3651 S Bear St UNIT G, Santa Ana, CA 92704Off Market

- $317,800-- bd1 ba560 sqft3653 S Bear St UNIT A, Santa Ana, CA 92704Off Market

- $--2 bd2 ba1.1k sqft3655 S Bear St, Santa Ana, CA 92704Off Market
- $585,0002 bd2 ba1.1k sqft3645 S Bear St UNIT F, Santa Ana, CA 92704For Sale
- $511,7002 bd2 ba1.1k sqft3641 S Bear St UNIT A, Santa Ana, CA 92704Off Market
- $384,4001 bd1 ba750 sqft3641 S Bear St UNIT B, Santa Ana, CA 92704Off Market
- $485,5002 bd2 ba1.1k sqft3641 S Bear St UNIT C, Santa Ana, CA 92704Off Market
A local agent can set up tours, give advice and negotiate with sellers.
Similar homes
- $415,0001 bd1 ba713 sqft3050 S Bristol St Unit 1J, Santa Ana, CA 92704For Sale
 MLS ID #PW26141275, Jaret Leiva, Milestone Realty. CRMLS
 - $581,0002 bd2 ba907 sqft3500 S Greenville St APT G15, Santa Ana, CA 92704For Sale
 MLS ID #PW26159941, Ron Arnold, Keller Williams Realty. CRMLS
 - $399,0002 bd2 ba808 sqft450 E 4th St APT 337, Santa Ana, CA 92701For Sale
 MLS ID #PW26089500, Javier Robles, RE/MAX New Dimension. CRMLS
 - $429,0001 bd1 ba702 sqft12068 Sylvan Riv Unit 58, Fountain Valley, CA 92708For Sale
 MLS ID #OC26130165, Lily Campbell, First Team Real Estate. CRMLS
 - $415,0001 bd1 ba702 sqft12042 Sylvan Riv Unit 4, Fountain Valley, CA 92708For SaleMLS ID #RS26076049, Maribel Gallardo, MC Realty Group Inc. CRMLS
- $399,0001 bd1 ba694 sqft1360 Cabrillo Park Dr APT F, Santa Ana, CA 92701For SaleMLS ID #PW26141276, Angel Nicanor, Seven Gables Real Estate. CRMLS
- $425,0001 bd1 ba593 sqft660 S Glassell St APT 44, Orange, CA 92866For SaleMLS ID #PW26136705, Jessica McClure, Seven Gables Real Estate. CRMLS
- $489,0001 bd1 ba661 sqft322 Orange Blossom, Irvine, CA 92618For SaleMLS ID #OC26155968, JudyTrang Uong, Judy Trang Uong, Broker. CRMLS
- $425,0001 bd1 ba785 sqft6600 Warner Ave Unit 41, Huntington Beach, CA 92647For SaleMLS ID #OC26111740, Pamela Etem, The OC Real Estate. CRMLS
- $488,0002 bd2 ba840 sqft609 S Newhope St APT B, Santa Ana, CA 92704For SaleMLS ID #OC26094896, Mark Witte, eXp Realty of California Inc. CRMLS
- $445,0001 bd1 ba756 sqft2900 Madison Ave, Fullerton, CA 92831For SaleMLS ID #OC26150409, Tim Huynh, One Stop Realty and Financial. CRMLS
- $454,9001 bd1 ba672 sqft12635 Briarglen Loop Unit K, Stanton, CA 90680For SaleMLS ID #OC26108786, Sophia Tran, Cali Real Estate, Inc.. CRMLS
- $399,0001 bd1 ba560 sqft20702 El Toro Rd APT 69, Lake Forest, CA 92630For SaleMLS ID #NP26145784, Gabriel Gonzales, La Placa Properties. CRMLS
- $309,0001 bd1 ba620 sqft801 S Lyon St APT A213, Santa Ana, CA 92705For SaleMLS ID #PW26105864, Luis Anaya, Keller Williams Legacy. CRMLS
- $399,9001 bd1 ba679 sqft2243 Via Puerta Unit G, Laguna Woods, CA 92637For SaleMLS ID #OC26141034, Ali Bahramian, Berkshire Hathaway HomeService. CRMLS
- $449,9001 bd1 ba676 sqft3010 Associated Rd Unit 133, Fullerton, CA 92835For SaleMLS ID #SW26082664, Sinan Zakaria, Listed Simply. CRMLS
- $429,9001 bd1 ba638 sqft363 Newport Ave Unit 113, Long Beach, CA 90814For SaleMLS ID #OC26145762, Lara Anderson, Anderson Seaside Real Estate. CRMLS
- $439,0001 bd1 ba729 sqft12200 Montecito Rd APT D319, Seal Beach, CA 90740For SaleMLS ID #RS26132728, Oriana Shea, Real Brokerage Technologies. CRMLS
- $430,0001 bd1 ba660 sqft1470 W Lambert Rd #263, La Habra, CA 90631For SaleMLS ID #PW26041837, Lenny Figueroa, Lifetime Realty Inc. CRMLS
- $375,0001 bd1 ba677 sqft400 N Acacia Ave Unit B17, Fullerton, CA 92831For SaleMLS ID #DW26145174, Anthony Luevanos, ROA California Inc.. CRMLS
Local buyer's agents are ready to help
