Your dream home awaits! Step into luxurious living with this split-level fully remodeled 4 bedroom, 3 bathroom home, sitting on approximately 2 acres where privacy and elegance meet functionality, creating the perfect haven for both relaxation and entertaining. The front entrance welcomes you into a spacious 4,255 (approx) square-foot interior adorned with high ceilings, many Anderson doors and windows leading to expansive outdoor spaces and also features an atrium in the center of the home. The kitchen is complete with all new appliances. An adjoining formal dining room adds a touch of sophistication, perfect for hosting dinner parties. Each bedroom offers comfort and style, particularly the primary bedroom suite, which features two walk-in closets, and an over sized master bathroom with double vanities, makeup station, redwood sauna, new over-sized free standing tub, and tiled shower with a 6 function shower panel and also the bathroom has direct access to the back yard. This home also boasts a second master suite with a dedicated space that serves as an office for those who work from home or a crafts room providing ample space for creativity and productivity. Both of the master suites have excessive amounts of built-in storage and all four of the bedrooms feature cedar-lined closets. The guest bathroom has a new double vanity and bathtub and a standalone shower. All of the walls and ceilings in the home have new sheet-rock backed by tongue and groove boards providing superior insulation and sound blocking. Outdoor living is redefined in the backyard with a stunning brick patio, a 100 year old live oak and swing, outdoor fireplace with pergola, all of which overlooks the swimming pool and hot tub. The property also boasts a double carport in rear and 600+ft concrete circle driveway in the front. The sunken den/game room has terracotta floors, rustic bar counter and a fireplace for hours of family fun or entertaining.
For sale
$410,000
2862 S Union St, Opelousas, LA 70570
4beds
4,255sqft
Single Family Residence
Built in 1960
2.05 Acres Lot
$-- Zestimate®
$96/sqft
$-- HOA
What's special
Redwood saunaStunning brick patioOutdoor fireplace with pergolaMakeup stationDouble carport in rearHigh ceilings
- 170 days
- 212
- 8
Zillow last checked:
Listing updated:
Listed by:
Anna Ward 337-303-8725,
Reliance Real Estate Group 337-277-5244
Source: RAA,MLS#: 2600003668
Facts & features
Interior
Bedrooms & bathrooms
- Bedrooms: 4
- Bathrooms: 3
- Full bathrooms: 3
Rooms
- Room types: Bathroom 2, Bathroom 3, Bathroom 4, Bedroom 2, Kitchen, Living Room, Other Room
Heating
- Central, Natural Gas
Cooling
- Multi Units, Central Air
Appliances
- Included: Dishwasher, Gas Cooktop, Refrigerator, Gas Stove Con
- Laundry: Electric Dryer Hookup, Washer Hookup, Gas Dryer Hookup, Laundry Room
Features
- High Ceilings, Beamed Ceilings, Built-in Features, Computer Nook, Crown Molding, Double Vanity, Dual Closets, Other, Separate Shower, Standalone Tub, Varied Ceiling Heights, Vaulted Ceiling(s), Walk-in Pantry, Wet Bar, Granite Counters
- Flooring: Brick, Pavers, Tile, Wood
- Windows: Double Pane Windows, Tinted Windows
- Number of fireplaces: 2
- Fireplace features: 2 Fireplaces, Gas, Masonry, Outside, Wood Burning
Interior area
- Total interior livable area: 4,255 sqft
Property
Parking
- Total spaces: 2
- Parking features: Attached, Carport, Open
- Carport spaces: 2
- Has uncovered spaces: Yes
- Details: Carport SqFt(625.00)
Features
- Levels: Multi/Split
- Stories: 1
- Patio & porch: Open, Porch
- Exterior features: Lighting
- Has spa: Yes
- Spa features: Outdoor
- Fencing: Chain Link,Split Rail,Wood
- Waterfront features: Other
Lot
- Size: 2.05 Acres
- Dimensions: 155F x 577.4LS x 155R x 577.4RS
- Features: 1 to 2.99 Acres, Landscaped, Level, Wooded
Details
- Additional structures: Pergola, See Remarks
- Parcel number: 0104685100
Construction
Type & style
- Home type: SingleFamily
- Architectural style: Traditional
- Property subtype: Single Family Residence
Materials
- Brick Veneer, HardiPlank Type, Brick, Frame
- Foundation: Pillar/Post/Pier, Slab
- Roof: Metal
Condition
- Resale
- Year built: 1960
Utilities & green energy
- Electric: Elec: Entergy
- Gas: Gas: Delta Utilities
- Sewer: Septic Tank
Community & HOA
Community
- Features: Acreage
- Subdivision: None
Location
- Region: Opelousas
Financial & listing details
- Price per square foot: $96/sqft
- Tax assessed value: $270,000
- Annual tax amount: $1,360
- Date on market: 4/27/2026
- Electric utility on property: Yes
Estimated market value
Not available
Estimated sales range
Not available
$1,865/mo
Price history
| Date | Event | Price |
|---|---|---|
| 7/7/2026 | Price change | $410,000-1%$96/sqft |
Source:  RAA #2600003668 Report a problem RAA #2600003668 Report a problem | ||
| 6/15/2026 | Price change | $414,000-1.2%$97/sqft |
Source: RAA #2600003668 Report a problem | ||
| 6/1/2026 | Price change | $419,000-4.6%$98/sqft |
Source: RAA #2600003668 Report a problem | ||
| 5/4/2026 | Price change | $439,000-4.4%$103/sqft |
Source: RAA #2600003668 Report a problem | ||
| 4/27/2026 | Listed for sale | $459,000$108/sqft |
Source: RAA #2600003668 Report a problem | ||
| 3/12/2026 | Listing removed | $459,000$108/sqft |
Source: RAA #24009831 Report a problem | ||
| 2/12/2026 | Price change | $459,000-2.3%$108/sqft |
Source: RAA #24009831 Report a problem | ||
| 12/13/2025 | Price change | $469,999-1.9%$110/sqft |
Source: RAA #24009831 Report a problem | ||
| 8/25/2025 | Price change | $479,000-2%$113/sqft |
Source: RAA #24009831 Report a problem | ||
| 7/14/2025 | Price change | $489,000-1.2%$115/sqft |
Source: RAA #24009831 Report a problem | ||
| 6/2/2025 | Price change | $495,000-0.8%$116/sqft |
Source: RAA #24009831 Report a problem | ||
| 4/23/2025 | Listed for sale | $499,000-6.6%$117/sqft |
Source: RAA #24009831 Report a problem | ||
| 10/21/2024 | Listed for sale | $534,000+167%$125/sqft |
Source: RAA #24009831 Report a problem | ||
| 6/6/2022 | Sold | -- |
Source: RAA #22004219 Report a problem | ||
| 4/20/2022 | Sold | -- |
Source: Public Record Report a problem | ||
| 5/14/2016 | Listing removed | $200,000$47/sqft |
Source: Coldwell Banker Pelican R.E. #15305273 Report a problem | ||
| 4/8/2016 | Price change | $200,000-4.8%$47/sqft |
Source: Coldwell Banker Pelican R.E. #15305273 Report a problem | ||
| 3/18/2016 | Price change | $210,000-8.7%$49/sqft |
Source: Coldwell Banker Pelican R.E. #15305273 Report a problem | ||
| 11/19/2015 | Price change | $230,000-6.1%$54/sqft |
Source: Coldwell Banker Pelican Real Estate #15305273 Report a problem | ||
| 10/8/2015 | Listed for sale | $245,000$58/sqft |
Source: Coldwell Banker Pelican Real Estate #15305273 Report a problem | ||
| 6/4/2015 | Sold | -- |
Source: Public Record Report a problem | ||
Public tax history
| Year | Property taxes | Tax assessment |
|---|---|---|
| 2025 | $1,360 | $27,000 |
| 2024 | $1,360 | $27,000 |
| 2023 | $1,360 -14.3% | $27,000 |
| 2022 | $1,588 +0.1% | $27,000 |
| 2021 | $1,587 | $27,000 |
| 2020 | $1,587 -0.2% | $27,000 |
| 2019 | $1,589 | $27,000 |
| 2017 | $1,589 +0.4% | $27,000 |
| 2015 | $1,584 +0.1% | $27,000 |
| 2013 | $1,581 -0.5% | $27,000 |
| 2012 | $1,589 +2.1% | $27,000 |
| 2010 | $1,556 | $27,000 |
Find assessor info on the county website
Monthly payment
Est. payment
Payment breakdown
Explore the cost of this home by adjusting the details. Changes won't be saved.Climate risks
Neighborhood: 70570
Nearby schools
Schools provided by the listing agent
- Elementary: Park Vista
- Middle: Cresswell
- High: Opelousas
Source: RAA. This data may not be complete. We recommend contacting the local school district to confirm school assignments for this home.
Similar homes
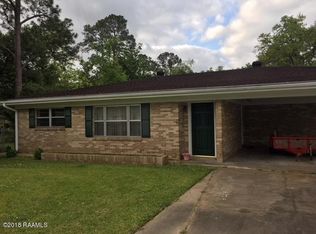
- $410,0004 bd4 ba3k sqft129 Shaw Rd, Opelousas, LA 70570For Sale

 MLS ID #2600005612, Lana Soileau, Real Broker, LLC. RAA
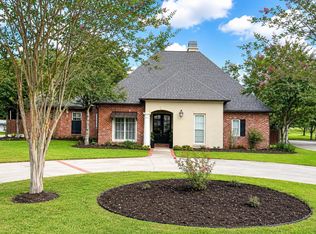
 - $395,0003 bd3 ba2.4k sqft649 Southwood Dr, Opelousas, LA 70570For Sale
 MLS ID #2600006525, Charles Ilonya, Keller Williams Realty Acadiana. RAA
 - $399,9003 bd2 ba2.2k sqft716 Harvest Ln, Opelousas, LA 70570For Sale
 MLS ID #2600007831, Raymond A Aguillard, DCG/Aguillard Realty. RAA
 - $400,0003 bd3 ba2.1k sqft288 Christian Point Rd, Opelousas, LA 70570For Sale
 MLS ID #2600007684, Krystal L Jones, Keller Williams Realty Acadiana. RAA
 - $385,0003 bd3 ba2.8k sqft497 Fort Hamilton Dr, Opelousas, LA 70570For SaleMLS ID #2600008661, Victoria Hargroder Emrick, Hargroder Real Estate Group. RAA
- $340,0004 bd5 ba3.3k sqft2470 Lakewood Dr, Opelousas, LA 70570For SaleMLS ID #2500005080, Lan L Huynh, HUNCO Real Estate. RAA
- $350,0003 bd3 ba2.7k sqft372 Fort Hamilton Dr, Opelousas, LA 70570For SaleMLS ID #2600008993, C. Leigh Ann Meche, Choice Realty. RAA
- $450,0003 bd3 ba2.3k sqft4156 Highway 31, Opelousas, LA 70570For SaleMLS ID #2600004591, Barret Blondeau, Falaya, LLC. RAA
- $239,9004 bd3 ba2.6k sqft266 Meadow Cir, Opelousas, LA 70570For SaleMLS ID #2500006890, Shannon R Thibodeaux, Heart & Home Real Estate, LLC. RAA
- $254,0004 bd3 ba2.2k sqft2105 Dustin Morgan Loop, Opelousas, LA 70570For SaleMLS ID #2500005756, Chris Lejeune, Real Broker, LLC. RAA
- $250,0003 bd3 ba3.1k sqft941 Anthony Ave, Opelousas, LA 70570For SaleMLS ID #2600007631, Leslie Guillory, Compass. RAA
- $231,0004 bd4 ba3k sqft2023 Jasmine Dr, Opelousas, LA 70570For SaleMLS ID #2600003717, Raymond A Aguillard, DCG/Aguillard Realty. RAA
- $395,0005 bd3 ba3.2k sqft1760 Napoleon Ave, Sunset, LA 70584For SaleMLS ID #2600005641, Drew Clark, HUNCO Real Estate. RAA
- $235,0003 bd3 ba2.4k sqft8709 Louisiana Ave #182, Opelousas, LA 70570For SaleMLS ID #2600007843, Abbie G Young, Oneness Real Estate, LLC. RAA
- $350,0004 bd2 ba2.3k sqft545 N Brasseaux St, Church Point, LA 70525For SaleMLS ID #2600009419, Jessica Lafitte Landry, NextHome Cutting Edge Realty. RAA
- $285,0003 bd2 ba2.4k sqft380 Winton Lafleur Rd, Opelousas, LA 70570For SaleMLS ID #2600005283, Lana Soileau, Real Broker, LLC. RAA
- $375,0004 bd3 ba2.8k sqft334 Meche Rd, Carencro, LA 70520For SaleMLS ID #2020023164, Arla Slaughter, Compass. RAA
- $369,0004 bd3 ba2.8k sqft300 Wildlife Dr, Lafayette, LA 70507For SaleMLS ID #2600005887, Adrienne Doucet, Real Broker, LLC. RAA
- $250,0003 bd3 ba2.4k sqft3298 Highway 35, Opelousas, LA 70570For SaleMLS ID #2600008415, Ryan Meaux, eXp Realty, LLC. RAA
