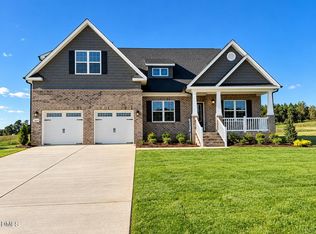
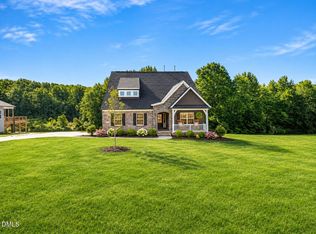
Welcome to the Bailey Plan at Needham Estates, in a peaceful setting! Less than 3 miles from Historic Saxapahaw Village's dining and live music, this community offers spacious, private-feeling lots and easy access to Chapel Hill and Burlington, both approximately 20 minutes away. Offering 2,618 sq. ft., this home features a main-level primary suite, three additional bedrooms, a versatile loft, and 2.5 baths. The inviting great room features a gas fireplace and opens to a bright kitchen with an oversized island, pantry, granite countertops, stainless steel appliances, and gas range—ideal for entertaining. Additional highlights include main-level LVP flooring, a formal dining room with coffered ceiling, first-floor laundry, double vanities in both full baths, and a 2-car garage. Enjoy outdoor living on the covered front and rear porches or the deck overlooking the backyard. With welcoming indoor and outdoor spaces, this home offers room to relax, gather, and enjoy the surroundings.
New construction
$494,880
2865 Needham Ln, Haw River, NC 27258
4beds
2,612sqft
Stick/Site Built, Residential, Single Family Residence
Built in 2026
0.69 Acres Lot
$-- Zestimate®
$--/sqft
$50/mo HOA
What's special
Gas fireplaceVersatile loftDeck overlooking the backyardBright kitchenOversized islandGranite countertopsFirst-floor laundry
- 4 days
- 76
- 6
Likely to sell faster than
Zillow last checked:
Listing updated:
Listed by:
John Craig 919-452-1051,
VennTerra Real Estate Group LLC
Source: Triad MLS,MLS#: 1241431
Facts & features
Interior
Bedrooms & bathrooms
- Bedrooms: 4
- Bathrooms: 3
- Full bathrooms: 2
- 1/2 bathrooms: 1
- Main level bathrooms: 2
Primary bedroom
- Level: Main
- Dimensions: 11 x 10
Bedroom 2
- Level: Second
- Dimensions: 14 x 13
Bedroom 3
- Level: Second
- Dimensions: 15 x 13
Bedroom 4
- Level: Second
- Dimensions: 14 x 12
Breakfast
- Level: Main
- Dimensions: 11 x 10
Dining room
- Level: Main
- Dimensions: 11 x 10
Great room
- Level: Main
- Dimensions: 23 x 14
Kitchen
- Level: Main
- Dimensions: 12 x 11
Laundry
- Level: Main
- Dimensions: 7 x 5
Loft
- Level: Second
- Dimensions: 14 x 14
Heating
- Forced Air, Natural Gas
Cooling
- Central Air
Appliances
- Included: Gas Water Heater, Tankless Water Heater
Features
- Basement: Crawl Space
- Number of fireplaces: 1
- Fireplace features: Great Room
Interior area
- Total structure area: 2,612
- Total interior livable area: 2,612 sqft
- Finished area above ground: 2,612
Property
Parking
- Total spaces: 2
- Parking features: Driveway, Garage, Attached Carport
- Attached garage spaces: 2
- Has carport: Yes
- Has uncovered spaces: Yes
Features
- Levels: Two
- Stories: 2
- Patio & porch: Porch
- Pool features: None
Lot
- Size: 0.69 Acres
Details
- Parcel number: 182692
- Zoning: RES
- Special conditions: Owner Sale
Construction
Type & style
- Home type: SingleFamily
- Architectural style: Traditional
- Property subtype: Stick/Site Built, Residential, Single Family Residence
Materials
- Brick, Vinyl Siding
Condition
- New Construction
- New construction: Yes
- Year built: 2026
Utilities & green energy
- Sewer: Private Sewer, Septic Tank
- Water: Public, Shared Well
Community & HOA
Community
- Subdivision: Needham Estates
HOA
- Has HOA: Yes
- HOA fee: $50 monthly
Location
- Region: Haw River
Financial & listing details
- Tax assessed value: $50,000
- Annual tax amount: $20
- Date on market: 11/6/2026
- Cumulative days on market: 4 days
- Listing agreement: Exclusive Right To Sell
- Listing terms: Cash,Conventional,FHA,VA Loan
Estimated market value
Not available
Estimated sales range
Not available
Not available
Price history
| Date | Event | Price |
|---|---|---|
| 11/6/2026 | Listed for sale | $494,880 |
Source:  Triad MLS #1241431 Report a problem | ||
Public tax history
Tax history is unavailable.
Monthly payment
Est. payment
Payment breakdown
Explore the cost of this home by adjusting the details. Changes won't be saved.Climate risks
Neighborhood: 27258
- $494,8804 bd3 ba2.6k sqft2865 Needham Ln NE #7, Haw River, NC 27258New Construction

- $537,9004 bd3 ba2.6k sqft2864 Needham Ln NE #52, Haw River, NC 27258New Construction
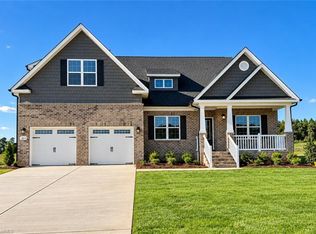
- $537,9004 bd3 ba2.6k sqft2864 Needham Ln, Haw River, NC 27258For Sale
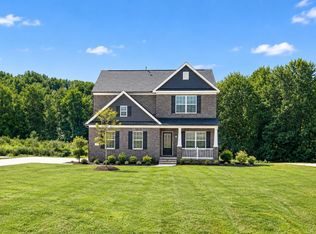
- $499,9804 bd3 ba2.6k sqft2857 Needham Ln, Haw River, NC 27258Pending
Similar homes
- $547,9204 bd3 ba2.5k sqft2851 Needham Ln, Haw River, NC 27258New Construction

 MLS ID #1240483, John Craig. Triad MLS
- $494,8804 bd3 ba2.6k sqft2865 Needham Ln NE #7, Haw River, NC 27258New Construction
 MLS ID #10199061, John Patirck Craig. Doorify MLS
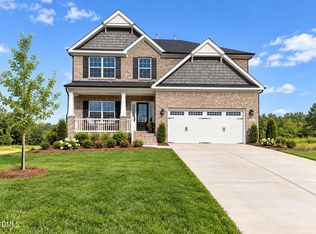
- $527,5754 bd4 ba3k sqft2852 Needham Ln NE #50, Haw River, NC 27258New Construction
 MLS ID #10199045, John Patirck Craig. Doorify MLS
- $547,9204 bd3 ba2.5k sqft2851 Needham Ln NE #4, Haw River, NC 27258New Construction
 MLS ID #10196552, John Patirck Craig. Doorify MLS
- $459,9904 bd3 ba2.2k sqft5462 Jaeger Dr, Graham, NC 27253New ConstructionDoorify MLS
- $527,8444 bd3 ba2.5k sqft5212 Salem Woods Dr, Graham, NC 27253For SaleMLS ID #1238842, Marlo Countiss. Triad MLS
- $479,9904 bd3 ba3k sqft5515 Jaeger Dr, Graham, NC 27253New ConstructionTriad MLS
- $439,9904 bd3 ba2.2k sqft5505 Jaeger Dr, Graham, NC 27253New ConstructionTriad MLS
- $429,9904 bd3 ba2.5k sqft5495 Jaeger Dr, Graham, NC 27253New ConstructionTriad MLS
- $484,8803 bd3 ba2.4k sqft1040 Fairhaven Dr Lot 101, Mebane, NC 27302New ConstructionMLS ID #1222752, Katherine Cummings. Triad MLS
- $480,0003 bd3 ba2.2k sqft8755 Snow Camp Rd, Snow Camp, NC 27349New ConstructionMLS ID #1209965, Sherri Dyer. Triad MLS
- $359,9903 bd3 ba2.2k sqft523 Valentine Ct, Graham, NC 27253New ConstructionTriad MLS
- $358,9904 bd3 ba2.2k sqft1962 Palmer Dr, Graham, NC 27253New ConstructionTriad MLS
- $480,5004 bd3 ba3k sqft2471 Pleasant Hill Liberty Road 6, Liberty, NC 27298New ConstructionMLS ID #1218790, Jacob Gilliam. Triad MLS
- $419,0004 bd3 ba2.8k sqft1573 Aberdeen Dr, Mebane, NC 27302New ConstructionDoorify MLS
