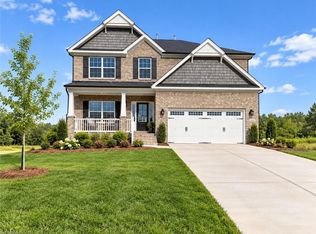
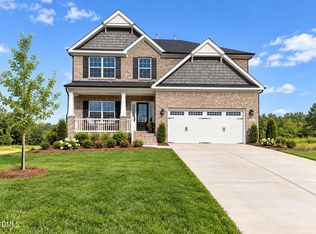
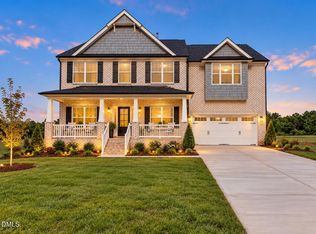
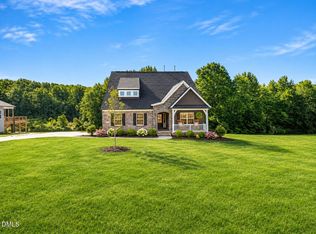
Welcome to the Cotswold, a spacious 4-bedroom, 3-full-bath home offering comfort, style, and flexible living spaces. The main level features a Great Room with gas-log fireplace, formal Dining Room with coffered ceiling, and a well-appointed kitchen with 42" cabinets, granite countertops, tile backsplash, and stainless-steel appliances including a gas range. The main-level Primary Suite offers a large walk-in closet and private bath with a 5' tile shower and double vanity. A second main-level bedroom is ideal for guests or a home office. Upstairs, two additional bedrooms share a full bath and spacious loft, for additional living space. Additional features include LVP flooring, tile in baths and laundry, hardwood stairs, and crown molding. Located in Needham Estates, less than 3 miles from Historic Saxapahaw Village, enjoy nearby dining, live music, and small-town charm. Spacious lots and convenient access to Chapel Hill and Burlington, both approx 20 min away, complete the appeal.
New construction
$547,920
2851 Needham Ln, Haw River, NC 27258
4beds
2,563sqft
Stick/Site Built, Residential, Single Family Residence
Built in 2026
0.69 Acres Lot
$-- Zestimate®
$--/sqft
$50/mo HOA
What's special
Hardwood stairsCrown moldingSpacious lotsLvp flooringGranite countertopsTile backsplashMain-level primary suite
- 4 days
- 80
- 8
Likely to sell faster than
Zillow last checked:
Listing updated:
Listed by:
John Craig 919-452-1051,
VennTerra Real Estate Group LLC
Source: Triad MLS,MLS#: 1240483
Facts & features
Interior
Bedrooms & bathrooms
- Bedrooms: 4
- Bathrooms: 3
- Full bathrooms: 3
- Main level bathrooms: 2
Primary bedroom
- Level: Main
- Dimensions: 17 x 14
Bedroom 2
- Level: Second
- Dimensions: 12 x 11
Bedroom 3
- Level: Second
- Dimensions: 11 x 11
Bedroom 4
- Level: Main
- Dimensions: 12 x 11
Dining room
- Level: Main
- Dimensions: 13 x 10
Great room
- Level: Main
- Dimensions: 17 x 16
Kitchen
- Level: Main
- Dimensions: 21 x 21
Loft
- Level: Second
- Dimensions: 12 x 12
Heating
- Forced Air, Natural Gas
Cooling
- Central Air
Appliances
- Included: Gas Water Heater, Tankless Water Heater
Features
- Basement: Crawl Space
- Number of fireplaces: 1
- Fireplace features: Great Room
Interior area
- Total structure area: 2,563
- Total interior livable area: 2,563 sqft
- Finished area above ground: 2,563
Property
Parking
- Total spaces: 2
- Parking features: Driveway, Garage, Attached
- Attached garage spaces: 2
- Has uncovered spaces: Yes
Features
- Levels: Two
- Stories: 2
- Pool features: None
Lot
- Size: 0.69 Acres
Details
- Parcel number: 182689
- Zoning: RES
- Special conditions: Owner Sale
Construction
Type & style
- Home type: SingleFamily
- Property subtype: Stick/Site Built, Residential, Single Family Residence
Materials
- Brick, Stone, Vinyl Siding
Condition
- New Construction
- New construction: Yes
- Year built: 2026
Utilities & green energy
- Sewer: Private Sewer, Septic Tank
- Water: Public, Shared Well
Community & HOA
Community
- Subdivision: Needham Estates
HOA
- Has HOA: Yes
- HOA fee: $50 monthly
Location
- Region: Haw River
Financial & listing details
- Tax assessed value: $50,000
- Annual tax amount: $20
- Date on market: 11/6/2026
- Cumulative days on market: 4 days
- Listing agreement: Exclusive Right To Sell
- Listing terms: Cash,Conventional,FHA,VA Loan
Estimated market value
Not available
Estimated sales range
Not available
Not available
Price history
| Date | Event | Price |
|---|---|---|
| 11/6/2026 | Listed for sale | $547,920 |
Source:  Triad MLS #1240483 Report a problem | ||
Public tax history
Tax history is unavailable.
Monthly payment
Est. payment
Payment breakdown
Explore the cost of this home by adjusting the details. Changes won't be saved.Climate risks
Neighborhood: 27258
- $527,5754 bd4 ba3k sqft2852 Needham Ln, Haw River, NC 27258New Construction
- $527,5754 bd4 ba3k sqft2852 Needham Ln NE #50, Haw River, NC 27258New Construction
- $16,3392.38 acres4061 Phillips Chapel Rd, Haw River, NC 27258Off Market
- $563,5454 bd3 ba3.5k sqft2858 Needham Ln NE #51, Haw River, NC 27258Pending
Similar homes
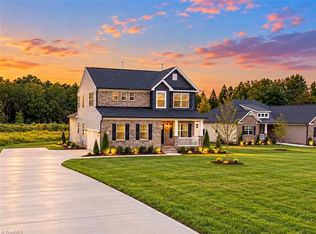
- $494,8804 bd3 ba2.6k sqft2865 Needham Ln, Haw River, NC 27258New Construction
 MLS ID #1241431, John Craig. Triad MLS
- $547,9204 bd3 ba2.5k sqft2851 Needham Ln NE #4, Haw River, NC 27258New Construction
 MLS ID #10196552, John Patirck Craig. Doorify MLS
- $527,5754 bd4 ba3k sqft2852 Needham Ln NE #50, Haw River, NC 27258New ConstructionMLS ID #10199045, John Patirck Craig. Doorify MLS
- $494,8804 bd3 ba2.6k sqft2865 Needham Ln NE #7, Haw River, NC 27258New Construction
 MLS ID #10199061, John Patirck Craig. Doorify MLS
- $527,8444 bd3 ba2.5k sqft5212 Salem Woods Dr, Graham, NC 27253For SaleMLS ID #1238842, Marlo Countiss. Triad MLS
- $459,9904 bd3 ba2.2k sqft5462 Jaeger Dr, Graham, NC 27253New ConstructionDoorify MLS
- $479,9904 bd3 ba3k sqft5515 Jaeger Dr, Graham, NC 27253New ConstructionTriad MLS
- $540,0004 bd3 ba2.1k sqft2006 Fireside Dr, Chapel Hill, NC 27517For SaleMLS ID #10202184, Kelly Lowry. Doorify MLS
- $439,9904 bd3 ba2.2k sqft5505 Jaeger Dr, Graham, NC 27253New ConstructionTriad MLS
- $429,9904 bd3 ba2.5k sqft5495 Jaeger Dr, Graham, NC 27253New ConstructionTriad MLS
- $515,0004 bd4 ba3.2k sqft1110 Bateman Pl, Mebane, NC 27302For SaleMLS ID #1238828, Amber Harvalias. Triad MLS
- $364,9903 bd3 ba1.9k sqft5397 Salem Woods Dr, Graham, NC 27253New ConstructionTriad MLS
- $617,9953 bd3 ba2.5k sqft98 Anneliis Ln, Siler City, NC 27344For SaleMLS ID #10193739, Erica Wilson Berry. Doorify MLS
- $425,0003 bd2 ba2.1k sqft2125 Kaney Dr, Graham, NC 27253For SaleMLS ID #1230315, Kelly Wirt. Triad MLS
- $649,9004 bd3 ba2.8k sqft2560 John Lewis Rd, Burlington, NC 27217For SaleMLS ID #1229597, Renee Lee. Triad MLS
- $359,9903 bd3 ba2.2k sqft523 Valentine Ct, Graham, NC 27253New ConstructionTriad MLS
- $585,0004 bd3 ba2k sqft3417 Cottonwood Dr, Durham, NC 27707For SaleMLS ID #10166198, Craig Tribus. Doorify MLS
- $358,9904 bd3 ba2.2k sqft1962 Palmer Dr, Graham, NC 27253New ConstructionTriad MLS
