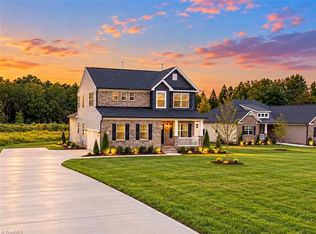
TWO PRIMARY SUITES, EXCEPTIONAL CRAFTSMANSHIP, AND THOUGHTFUL DESIGN! Discover the sought-after Seagrove floor plan, featuring beautiful architectural details, spacious living areas, and impressive curb appeal. Elegant tray ceilings and quality finishes add sophistication throughout. The main-level primary suite is complemented by an even larger upstairs suite, ideal for multi-generational living, extended guests, or added privacy. Both suites enjoy nearby laundry areas! Enjoy peaceful surroundings with parks and nature trails nearby, plus easy access to shopping, dining, and entertainment. This thoughtfully constructed NEW HOME includes a built-in pest defense system in the first-floor exterior walls and structured cabling for modern connectivity. Beautifully crafted and MOVE-IN READY, this home offers the space and versatility buyers desire! Needham Estates is minutes from Saxapahaw, a charming riverside village known for its arts scene, dining, live music, and relaxed atmosphere.
New construction
$527,575
2852 Needham Ln, Haw River, NC 27258
4beds
3,007sqft
Stick/Site Built, Residential, Single Family Residence
Built in 2026
0.74 Acres Lot
$-- Zestimate®
$--/sqft
$50/mo HOA
What's special
Quality finishesExceptional craftsmanshipElegant tray ceilingsTwo primary suitesImpressive curb appealBeautiful architectural detailsBeautifully crafted
- 4 days
- 26
- 1
Zillow last checked:
Listing updated:
Listed by:
John Craig 919-452-1051,
VennTerra Real Estate Group LLC
Source: Triad MLS,MLS#: 1241443
Facts & features
Interior
Bedrooms & bathrooms
- Bedrooms: 4
- Bathrooms: 4
- Full bathrooms: 3
- 1/2 bathrooms: 1
- Main level bathrooms: 2
Primary bedroom
- Level: Second
- Dimensions: 18 x 17
Bedroom 2
- Level: Main
- Dimensions: 16 x 13
Bedroom 3
- Level: Second
- Dimensions: 13 x 12
Bedroom 4
- Level: Second
- Dimensions: 13 x 12
Dining room
- Level: Main
- Dimensions: 12 x 10
Great room
- Level: Main
- Dimensions: 18 x 16
Kitchen
- Level: Main
- Dimensions: 14 x 12
Laundry
- Level: Second
- Dimensions: 8 x 7
Loft
- Level: Second
- Dimensions: 18 x 15
Heating
- Forced Air, Natural Gas
Cooling
- Central Air
Appliances
- Included: Gas Water Heater, Tankless Water Heater
Features
- Basement: Crawl Space
- Number of fireplaces: 1
- Fireplace features: Great Room
Interior area
- Total structure area: 3,007
- Total interior livable area: 3,007 sqft
- Finished area above ground: 3,007
Property
Parking
- Total spaces: 2
- Parking features: Driveway, Garage, Attached
- Attached garage spaces: 2
- Has uncovered spaces: Yes
Features
- Levels: Two
- Stories: 2
- Patio & porch: Porch
- Pool features: None
Lot
- Size: 0.74 Acres
Details
- Parcel number: 182700
- Zoning: RES
- Special conditions: Owner Sale
Construction
Type & style
- Home type: SingleFamily
- Property subtype: Stick/Site Built, Residential, Single Family Residence
Materials
- Brick, Vinyl Siding
Condition
- New Construction
- New construction: Yes
- Year built: 2026
Utilities & green energy
- Sewer: Private Sewer, Septic Tank
- Water: Public, Shared Well
Community & HOA
Community
- Subdivision: Needham Estates
HOA
- Has HOA: Yes
- HOA fee: $50 monthly
Location
- Region: Haw River
Financial & listing details
- Tax assessed value: $50,000
- Annual tax amount: $21
- Date on market: 11/6/2026
- Cumulative days on market: 4 days
- Listing agreement: Exclusive Right To Sell
- Listing terms: Cash,Conventional,FHA,VA Loan
Estimated market value
Not available
Estimated sales range
Not available
Not available
Price history
| Date | Event | Price |
|---|---|---|
| 11/6/2026 | Listed for sale | $527,575 |
Source:  Triad MLS #1241443 Report a problem | ||
Public tax history
Tax history is unavailable.
Monthly payment
Est. payment
Payment breakdown
Explore the cost of this home by adjusting the details. Changes won't be saved.Climate risks
Neighborhood: 27258
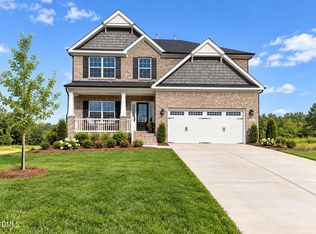
- $527,5754 bd4 ba3k sqft2852 Needham Ln NE #50, Haw River, NC 27258New Construction
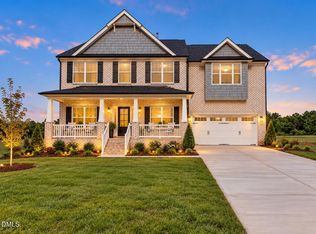
- $563,5454 bd3 ba3.5k sqft2858 Needham Ln NE #51, Haw River, NC 27258Pending
- $547,9204 bd3 ba2.5k sqft2851 Needham Ln NE #4, Haw River, NC 27258New Construction
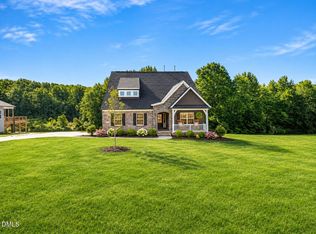
- $547,9204 bd3 ba2.5k sqft2851 Needham Ln, Haw River, NC 27258New Construction

Similar homes
- $537,9004 bd3 ba2.6k sqft2864 Needham Ln, Haw River, NC 27258For Sale
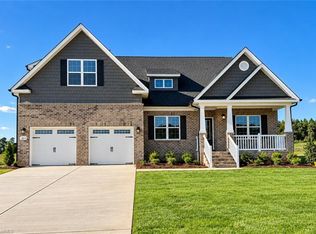
 MLS ID #1241524, John Craig. Triad MLS
- $547,9204 bd3 ba2.5k sqft2851 Needham Ln, Haw River, NC 27258New ConstructionMLS ID #1240483, John Craig. Triad MLS
- $494,8804 bd3 ba2.6k sqft2865 Needham Ln, Haw River, NC 27258New Construction
 MLS ID #1241431, John Craig. Triad MLS
- $527,5754 bd4 ba3k sqft2852 Needham Ln NE #50, Haw River, NC 27258New Construction
 MLS ID #10199045, John Patirck Craig. Doorify MLS
- $537,9004 bd3 ba2.6k sqft2864 Needham Ln NE #52, Haw River, NC 27258New ConstructionMLS ID #10200150, John Patirck Craig. Doorify MLS
- $494,8804 bd3 ba2.6k sqft2865 Needham Ln NE #7, Haw River, NC 27258New ConstructionMLS ID #10199061, John Patirck Craig. Doorify MLS
- $547,9204 bd3 ba2.5k sqft2851 Needham Ln NE #4, Haw River, NC 27258New ConstructionMLS ID #10196552, John Patirck Craig. Doorify MLS
- $549,0003 bd3 ba2.6k sqft4351 Salem Church Rd, Haw River, NC 27258For SaleMLS ID #1237485, Ken Walker. Triad MLS
- $425,0003 bd3 ba2k sqft2233 Davis Rd, Haw River, NC 27258For SaleMLS ID #10201999, Dawn C Payne. Doorify MLS
- $423,0004 bd4 ba3.1k sqft109 Solstice Dr, Haw River, NC 27258For SaleMLS ID #10202610, Dreama D Ferguson-Howard. Doorify MLS
- $491,0003 bd3 ba2.6k sqft3943 Keller Ct, Haw River, NC 27258For SaleMLS ID #1238771, Stirling West. Triad MLS
- $527,8444 bd3 ba2.5k sqft5212 Salem Woods Dr, Graham, NC 27253For SaleMLS ID #1238842, Marlo Countiss. Triad MLS
- $499,9904 bd3 ba2.5k sqft5671 Kiwi Ct, Graham, NC 27253New ConstructionDoorify MLS
- $499,9003 bd2 ba2.2k sqft2329 Millbrook Dr, Haw River, NC 27258For SaleMLS ID #1234302, Eden Combs. Triad MLS
- $775,0003 bd3 ba2.3k sqft3157 S Jim Minor Rd, Haw River, NC 27258For SaleMLS ID #10202602, Brooke Gelhaus. Doorify MLS
- $459,9904 bd3 ba2.2k sqft5462 Jaeger Dr, Graham, NC 27253New ConstructionDoorify MLS
- $520,0004 bd3 ba2.2k sqft3005 Bramblewood Dr, Mebane, NC 27302For SaleMLS ID #1233868, Karen Lyon. Triad MLS
- $479,9904 bd3 ba3k sqft5515 Jaeger Dr, Graham, NC 27253New ConstructionTriad MLS
- $--4 bd4 ba2.8k sqft2830 Creek Point Rd, Graham, NC 27253New ConstructionMLS ID #1186445, Melinda Pope. Triad MLS
- $455,0003 bd3 ba2.7k sqft4872 Thom Rd, Mebane, NC 27302For SaleMLS ID #10201514, Thomas Ladane Shoupe. Doorify MLS
