
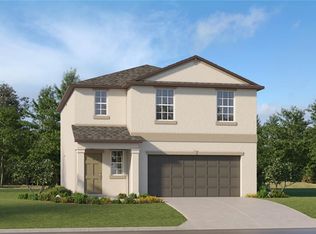
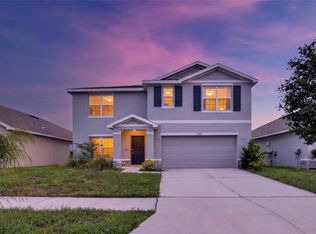
Under Construction. BRAND NEW HOME - "July Sales Event Happening Now! Don't Miss Out!" Boasting two stories, the Seattle is an expansive single-family home with ample room to grow and entertain. The first floor features a modern design with an open kitchen, living room and dining room, along with a versatile bedroom ideal for overnight guests. The second floor is home to four bedrooms, an adaptable loft and the spacious owner’s suite. Interior photos disclosed are different from the actual model being built. Welcome to Berry Bay, a master-planned community of new single-family homes showcasing Lennar’s Next Gen® design for sale in the peaceful rural town of Wimauma, FL. At Berry Bay, homeowners can enjoy exclusive access to an array of amenities including a swimming pool, clubhouse, playground, dog park and sports courts to play tennis and basketball. Residents enjoy local schools, restaurants and outdoor attractions, including the 2,433-acre Little Manatee River State Park where adventures such as horseback riding and kayaking await. Tampa Bay and Bahia Beach have additional water sports opportunities.
Pre-foreclosure
Est. $369,400
2865 SILVER SCALLOP LOOP, WIMAUMA, FL 33598
6beds
2,580sqft
Single Family Residence
Built in 2024
6,000 Square Feet Lot
$369,400 Zestimate®
$143/sqft
$8/mo HOA
Overview
- 97 days
- 3
- 0
Zillow last checked:
Listing updated:
Listed by:
Ben Goldstein 813-917-9080,
LENNAR REALTY 844-277-5790
Source: Stellar MLS,MLS#: T3532949 Originating MLS: Tampa
Originating MLS: Tampa
Facts & features
Interior
Bedrooms & bathrooms
- Bedrooms: 6
- Bathrooms: 3
- Full bathrooms: 3
Primary bedroom
- Features: Walk-In Closet(s)
- Level: Second
- Area: 221 Square Feet
- Dimensions: 13x17
Other
- Features: Built-in Closet
- Level: Second
- Area: 121 Square Feet
- Dimensions: 11x11
Bedroom 2
- Features: Built-in Closet
- Level: First
- Area: 120 Square Feet
- Dimensions: 12x10
Bedroom 3
- Features: Built-in Closet
- Level: Second
- Area: 120 Square Feet
- Dimensions: 12x10
Bedroom 4
- Features: Built-in Closet
- Level: Second
- Area: 156 Square Feet
- Dimensions: 13x12
Bedroom 5
- Features: Built-in Closet
- Level: Second
- Area: 110 Square Feet
- Dimensions: 10x11
Dining room
- Level: First
- Area: 168 Square Feet
- Dimensions: 14x12
Kitchen
- Level: First
- Area: 154 Square Feet
- Dimensions: 11x14
Living room
- Level: First
- Area: 256 Square Feet
- Dimensions: 16x16
Loft
- Level: Second
- Area: 150 Square Feet
- Dimensions: 15x10
Heating
- Central
Cooling
- Central Air
Appliances
- Included: Dishwasher, Disposal, Dryer, Microwave, Range, Refrigerator, Washer
- Laundry: Laundry Room
Features
- Other
- Flooring: Carpet, Ceramic Tile
- Has fireplace: No
Interior area
- Total structure area: 2,980
- Total interior livable area: 2,580 sqft
Property
Parking
- Total spaces: 2
- Parking features: Garage - Attached
- Attached garage spaces: 2
- Details: Garage Dimensions: 19X20
Features
- Levels: Two
- Stories: 2
- Exterior features: Other
Lot
- Size: 6,000 Square Feet
Details
- Parcel number: U293220D4W00000000063.0
- Zoning: MPUD
- Special conditions: None
Construction
Type & style
- Home type: SingleFamily
- Property subtype: Single Family Residence
Materials
- Block, Stucco
- Foundation: Slab
- Roof: Shingle
Condition
- Under Construction
- New construction: Yes
- Year built: 2024
Details
- Builder model: SEATTLE II
- Builder name: LENNAR
Utilities & green energy
- Sewer: Public Sewer
- Water: Public
- Utilities for property: Cable Available
Community & HOA
Community
- Pet fee: $0 monthly
- Subdivision: BERRY BAY
HOA
- Has HOA: Yes
- HOA fee: $8 monthly
- HOA name: BRIAN HOWELL
Location
- Region: Wimauma
Financial & listing details
- Price per square foot: $143/sqft
- Tax assessed value: $469,185
- Annual tax amount: $11,414
- Date on market: 6/10/2024
- Cumulative days on market: 42 days
- Listing terms: Cash,Conventional,FHA,VA Loan
- Ownership: Fee Simple
- Total actual rent: 0
- Road surface type: Paved
Foreclosure details
Estimated market value
$369,400
$351,000 - $388,000
$3,205/mo
Price history
| Date | Event | Price |
|---|---|---|
| 8/29/2024 | Sold | $389,900$151/sqft |
Source:  Stellar MLS #T3532949 Report a problem Stellar MLS #T3532949 Report a problem | ||
| 7/23/2024 | Pending sale | $389,900$151/sqft |
Source: Stellar MLS #T3532949 Report a problem | ||
| 7/22/2024 | Price change | $389,900-2.5%$151/sqft |
Source: Stellar MLS #T3532949 Report a problem | ||
| 7/16/2024 | Price change | $399,900-2.4%$155/sqft |
Source: Stellar MLS #T3532949 Report a problem | ||
| 7/5/2024 | Price change | $409,900-1.2%$159/sqft |
Source:  Lennar Homes Report a problem Lennar Homes Report a problem | ||
| 6/28/2024 | Price change | $414,900-2.4%$161/sqft |
Source: Stellar MLS #T3532949 Report a problem | ||
| 6/25/2024 | Price change | $424,900-1.2%$165/sqft |
Source: Stellar MLS #T3532949 Report a problem | ||
| 6/14/2024 | Price change | $429,9000%$167/sqft |
Source: Stellar MLS #T3532949 Report a problem | ||
| 6/9/2024 | Listed for sale | $430,080$167/sqft |
Source: Lennar Homes Report a problem | ||
Public tax history
| Year | Property taxes | Tax assessment |
|---|---|---|
| 2025 | $11,414 +322.8% | $469,185 +2455.5% |
| 2024 | $2,699 | $18,360 |
Find assessor info on the county website
Monthly payment
Climate risks
Neighborhood: 33598
Nearby schools
Schools provided by the listing agent
- Elementary: Reddick Elementary School
- Middle: Shields-HB
- High: Lennard-HB
Source: Stellar MLS. This data may not be complete. We recommend contacting the local school district to confirm school assignments for this home.
Similar homes
- $375,0005 bd3 ba2.6k sqft2818 GUMBO LIMBO DRIVE, WIMAUMA, FL 33598For Sale
 MLS ID #TB8541286, Johnny Diaz, 27NORTH REALTY. Stellar MLS
 - $365,0004 bd3 ba2.4k sqft5244 FIDDLE FIG AVENUE, WIMAUMA, FL 33598For Sale
 MLS ID #TB8518706, Kellie Foreman, CENTURY 21 BEGGINS ENTERPRISES. Stellar MLS
 - $369,9984 bd3 ba2.6k sqft5351 NIGHT TIDE LANE, WIMAUMA, FL 33598For Sale
 MLS ID #TB8472439, Katherine Ruiz, NOVA REAL ESTATE GROUP. Stellar MLS
 - $375,0003 bd2 ba2.2k sqft3010 MARINE GRASS DRIVE, WIMAUMA, FL 33598For Sale
 MLS ID #TB8553101, Adam Faucett, EXP REALTY LLC. Stellar MLS
 - $325,0004 bd3 ba1.9k sqft3160 OYSTER COVE STREET, WIMAUMA, FL 33598For SaleMLS ID #A4708672, David Burgess, LLC, KW SUNCOAST. Stellar MLS
- $335,0003 bd2 ba1.5k sqft5487 BLUE AZURE DRIVE, WIMAUMA, FL 33598For SaleMLS ID #TB8556884, Jessica Persad, SIGNATURE REALTY ASSOCIATES. Stellar MLS
- $360,0004 bd2 ba1.9k sqft5404 BLUE AZURE DRIVE, WIMAUMA, FL 33598For SaleMLS ID #O6437441, Ashley Smith, AB LEGACY REALTY LLC. Stellar MLS
- $378,0004 bd2 ba1.9k sqft5466 BLUE AZURE DRIVE, WIMAUMA, FL 33598For SaleMLS ID #A4701999, Walter Pimentel, EMERALD REALTY BROKERAGE. Stellar MLS
- $369,8204 bd3 ba2k sqft6038 WILD PETUNIA DRIVE, WIMAUMA, FL 33598New ConstructionStellar MLS
- $335,0004 bd3 ba1.9k sqft3180 OYSTER COVE STREET, WIMAUMA, FL 33598For SaleMLS ID #TB8547314, Carmen Mejia Ropain, MEGA PROPERTY SOLUTIONS. Stellar MLS
- $340,0004 bd2 ba1.9k sqft5182 FIDDLE FIG AVENUE, WIMAUMA, FL 33598For SaleMLS ID #TB8548503, Lindsey Johnson, LPT REALTY, LLC. Stellar MLS
- $330,0004 bd3 ba1.9k sqft3166 OYSTER COVE STREET, WIMAUMA, FL 33598For SaleMLS ID #TB8540549, Andrew Cintron, MARK SPAIN REAL ESTATE. Stellar MLS
- $334,0004 bd3 ba1.9k sqft3141 OYSTER COVE STREET, WIMAUMA, FL 33598For SaleMLS ID #TB8478301, Austin James Rankin, DALTON WADE INC. Stellar MLS
- $439,9006 bd3 ba3.3k sqft5375 BLUE HORIZON WAY, WIMAUMA, FL 33598For SaleMLS ID #TB8543078, Tony Baroni, KELLER WILLIAMS SUBURBAN TAMPA. Stellar MLS
- $488,0005 bd4 ba3.8k sqft3179 MARINE GRASS DRIVE, WIMAUMA, FL 33598For SaleMLS ID #TB8556029, Ann-Marie Jumapao, KELLER WILLIAMS SOUTH SHORE. Stellar MLS
