PRIVATE MOUNTAIN RETREAT WITH BRAND NEW METAL ROOF & GUTTERS! This unique 3-bedroom, 1-bath log cabin offers the perfect blend of rustic charm, comfort, and privacy. Perched at the top of the hill, the home takes advantage of beautiful mountain views and a peaceful setting. Enjoy the views on either of the covered porches, each featuring its own porch swing. Inside, you'll find an inviting open-concept living area highlighted by a stunning hardwood cathedral ceiling and beautiful recently refinished hardwood floors. Other recent improvements include a NEWER HVAC system with slow-start technology, and a very spacious bathroom with NEW FLOORING. The oversized mudroom provides excellent storage and everyday functionality located just off the side porch. The property also includes a matching storage shed and beautifully landscaped grounds. While much of the 2.09 acres is hillside, there are usable level areas around the home and plenty of room to enjoy the outdoors. A truly special property offering privacy, character, views, and the peaceful feel of a mountain getaway while still providing all the comforts of home and less than 15 minutes to I75 interstate. Owner/Agent
Contingent
$169,900
2866 Middle Fork Richland Rd, Gray, KY 40734
3beds
1,400sqft
Cabin
Built in 1995
2.09 Acres Lot
$165,200 Zestimate®
$121/sqft
$-- HOA
What's special
Beautifully landscaped groundsMatching storage shedBeautiful mountain viewsStunning hardwood cathedral ceiling
- 35 days
- 208
- 10
Likely to sell faster than
Zillow last checked:
Listing updated:
Listed by:
Jessica C Vincent 606-271-1175,
CENTURY 21 Advantage Realty
Source: Imagine MLS,MLS#: 26027802
Facts & features
Interior
Bedrooms & bathrooms
- Bedrooms: 3
- Bathrooms: 1
- Full bathrooms: 1
Primary bedroom
- Level: First
Bedroom 2
- Level: First
Bedroom 3
- Level: First
Bathroom 1
- Level: First
Dining room
- Level: First
Kitchen
- Level: First
Living room
- Level: First
Heating
- Electric, Heat Pump, Propane, Propane Tank Leased
Cooling
- Electric
Appliances
- Included: Refrigerator, Range
- Laundry: Electric Dryer Hookup, Main Level, Washer Hookup
Features
- Flooring: Tile, Wood
- Windows: Window Treatments, Blinds
- Basement: Crawl Space
- Has fireplace: No
Interior area
- Total structure area: 1,400
- Total interior livable area: 1,400 sqft
- Finished area above ground: 1,400
- Finished area below ground: 0
Property
Parking
- Parking features: Driveway
- Has uncovered spaces: Yes
Features
- Levels: One
Lot
- Size: 2.09 Acres
Details
- Additional structures: Shed(s)
- Parcel number: 0380000006.05
Construction
Type & style
- Home type: SingleFamily
- Architectural style: Cabin
- Property subtype: Cabin
Materials
- Log Siding
- Foundation: Block
- Roof: Metal
Condition
- Year built: 1995
Utilities & green energy
- Sewer: Septic Tank
- Water: Public
- Utilities for property: Electricity Connected, Water Connected, Propane
Community & HOA
Community
- Subdivision: Rural
HOA
- Has HOA: No
Location
- Region: Gray
Financial & listing details
- Price per square foot: $121/sqft
- Tax assessed value: $147,000
- Annual tax amount: $1,574
- Date on market: 10/8/2026
Estimated market value
$165,200
$157,000 - $173,000
$1,353/mo
Price history
| Date | Event | Price |
|---|---|---|
| 10/14/2026 | Contingent | $169,900$121/sqft |
Source:  Imagine MLS #26027802 Report a problem | ||
| 10/8/2026 | Listed for sale | $169,900$121/sqft |
Source: Imagine MLS #26027802 Report a problem | ||
Public tax history
| Year | Property taxes | Tax assessment |
|---|---|---|
| 2025 | $1,574 +1.7% | $147,000 |
| 2024 | $1,548 -4.2% | $147,000 |
| 2023 | $1,615 +143.3% | $147,000 +47% |
| 2022 | $664 +398% | $100,000 +100.8% |
| 2021 | $133 -9.1% | $49,800 |
| 2020 | $147 -0.4% | $49,800 |
| 2019 | $147 -9% | $49,800 |
| 2018 | $162 +2% | $49,800 |
| 2017 | $159 -69.4% | $49,800 |
| 2016 | $519 +11% | $49,800 |
| 2015 | $468 +5.5% | $49,800 |
| 2013 | $443 | $49,800 |
Find assessor info on the county website
Monthly payment
Est. payment
Payment breakdown
Explore the cost of this home by adjusting the details. Changes won't be saved.Climate risks
Neighborhood: 40734
Nearby schools
Schools provided by the listing agent
- Elementary: Lynn Camp
- Middle: Knox
- High: Knox Central
Source: Imagine MLS. This data may not be complete. We recommend contacting the local school district to confirm school assignments for this home.
Similar homes
- $150,0003 bd2 ba1.1k sqft154 Arkle Rd, Gray, KY 40734For Sale

 MLS ID #26010798, Josh Trosper, New Beginnings Real Estate LLC. Imagine MLS
- $167,0003 bd3 ba1.1k sqft37 Renee St, Corbin, KY 40701For Sale
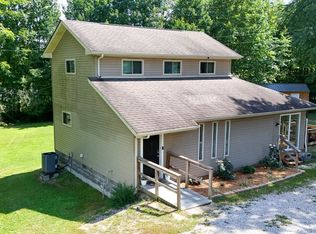 MLS ID #26023657, Michelle Fairhurst, Revolution Realty, LLC. Imagine MLS
- $179,9003 bd2 ba1.1k sqft1600 State Highway 3440, Barbourville, KY 40906For Sale
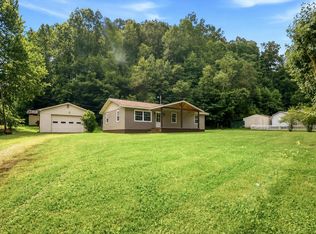 MLS ID #26027984, Rachel Brown, Reliance One Realty. Imagine MLS
- $184,8903 bd1 ba1.9k sqft978 S Highway 1064, Woodbine, KY 40771For Sale
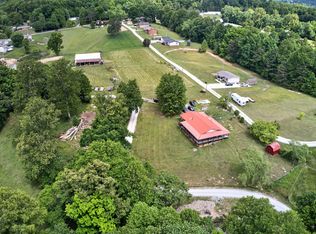 MLS ID #26028552, Phillip Neeley-Morrison, Keller Williams Bluegrass Realty. Imagine MLS
- $169,9993 bd2 ba1.2k sqft1030 Gordon Hill Pike, Corbin, KY 40701For SaleMLS ID #26020171, Travis Lockhart, Lockhart Realty Group, LLC. Imagine MLS
- $162,0003 bd2 ba2k sqft500 Idaho St, Corbin, KY 40701For SaleMLS ID #26015973, Gloria Scott, WEICHERT REALTORS - Ford Brothers. Imagine MLS
- $150,0004 bd2 ba2k sqft371 Jarvis Branch Rd, Barbourville, KY 40906For SaleMLS ID #26019377, Miranda C Philpot, Sester & Co Realty. Imagine MLS
- $160,0002 bd2 ba1.2k sqft191 Slusher Cemetery Rd, Corbin, KY 40701For SaleMLS ID #26023846, Nathanael Whitten, RE/MAX On Main, Inc. Imagine MLS
- $175,0003 bd2 ba1.4k sqft327 Hamlin Ave, Corbin, KY 40701For SaleMLS ID #26030482, Austin Roberts, Berkshire Hathaway HomeServices Foster Realtors. Imagine MLS
- $169,0004 bd2 ba1.7k sqft189 Gentry Ln, Rockholds, KY 40759For SaleMLS ID #25502505, Sharon H Woolum, Shawn Rogers Realty, Inc. Imagine MLS
- $149,9003 bd2 ba1.1k sqft112 Speed Dr, Corbin, KY 40701For SaleMLS ID #26030873, Donnie Oliver, Keller Williams Legacy Group. Imagine MLS
- $155,0004 bd2 ba2k sqft85 Walnut St, Heidrick, KY 40949For SaleMLS ID #26026848, Jason Smith, Keller Williams Legacy Group. Imagine MLS
- $150,0003 bd2 ba1.1k sqft19 Timberland Point, Corbin, KY 40701For SaleMLS ID #26023876, Barbara Eversole, Sester & Co Realty. Imagine MLS
- $199,0003 bd2 ba1.1k sqft38 Jacqueline Ln, London, KY 40744For SaleMLS ID #26020097, Barbara J Fitch, RE/MAX LakeTime Realty London. Imagine MLS
- $175,0003 bd2 ba1.2k sqft42 Oakview Ln, London, KY 40741For SaleMLS ID #26024554, Donnie Oliver, Keller Williams Legacy Group. Imagine MLS
- $168,0003 bd2 ba1.3k sqft631 Adams Rd, Corbin, KY 40701For SaleMLS ID #26020665, Tabitha House, CENTURY 21 Advantage Realty. Imagine MLS
- $199,9003 bd2 ba1.3k sqft824 Paris Karr Rd, Keavy, KY 40737For SaleMLS ID #26019475, Sean Disney, USA Realty. Imagine MLS
- $220,0003 bd2 ba1.9k sqft1798 Paris Karr Rd, Keavy, KY 40737For SaleMLS ID #26027278, Larry A Freeman, CENTURY 21 Advantage Realty. Imagine MLS
- $144,9003 bd2 ba1.4k sqft1147 State Highway 1223, Corbin, KY 40701For SaleMLS ID #26027312, Rocio Gonzalez, Freeman Brothers Realty LLC. Imagine MLS
- $202,5003 bd1 ba1.7k sqft4656 State Highway 1304, Hinkle, KY 40953For SaleMLS ID #26015522, Megan Stanaford, Black Diamond Realty. Imagine MLS
