Quick Move In. December close just in time for the holidays! The Miraval is a fantastic two-story floor plan with incredible features such as a double island! The first level contains a study, secondary bedroom with an attached bath, and a large kitchen that overlooks the great room and dining room. The second level features a game room right off the staircase that is perfect for entertaining. The large first bedroom has an attached bath with a bathtub and shower as well as a walk-in closet.
For sale
$954,990
2867 E BLAZER Pass, Phoenix, AZ 85024
5beds
3,486sqft
Single Family Residence
Built in 2026
6,252 Square Feet Lot
$-- Zestimate®
$274/sqft
$114/mo HOA
What's special
Double islandWalk-in closet
- 6 days
- 256
- 23
Zillow last checked:
Listing updated:
Listed by:
Sylvia Finocchiaro 480-405-5313,
DRH Properties Inc,
Christopher Namie 602-799-4099,
DRH Properties Inc
Source: ARMLS,MLS#: 7103597
Facts & features
Interior
Bedrooms & bathrooms
- Bedrooms: 5
- Bathrooms: 4
- Full bathrooms: 4
Heating
- Natural Gas
Cooling
- HVAC SEER Rating, ENERGY STAR Qualified Equipment, Programmable Thmstat
Appliances
- Included: Gas Stub for Range, Reverse Osmosis, Built-in Microwave, Dishwasher, Disposal, Gas Cooktop
- Laundry: Engy Star (See Rmks), None
Features
- Pantry, Non-laminate Counter, High Speed Internet, Smart Home, Double Vanity, Eat-in Kitchen, Breakfast Bar, 9+ Flat Ceilings, Kitchen Island, Full Bth Master Bdrm
- Flooring: Carpet, Tile
- Windows: Low Emissivity Windows, Double Pane Windows, ENERGY STAR Qualified Windows, Vinyl Frame
- Has basement: No
- Has fireplace: No
Interior area
- Total structure area: 3,486
- Total interior livable area: 3,486 sqft
Property
Parking
- Total spaces: 6
- Parking features: Garage Door Opener, Electric Vehicle Charging Station(s)
- Garage spaces: 4
- Uncovered spaces: 2
Features
- Stories: 2
- Patio & porch: Covered
- Spa features: None
- Fencing: Block
Lot
- Size: 6,252 Square Feet
- Features: Borders Common Area, Desert Front, Auto Timer H2O Front
Details
- Parcel number: 21244537
Construction
Type & style
- Home type: SingleFamily
- Architectural style: Contemporary
- Property subtype: Single Family Residence
Materials
- Stucco, Wood Frame, Painted, Block
- Roof: Tile,Concrete
Condition
- Year built: 2026
Details
- Builder name: DR Horton
- Warranty included: Yes
Utilities & green energy
- Sewer: Public Sewer
Community & HOA
Community
- Features: Gated, Playground, Biking/Walking Path
- Subdivision: STONE BUTTE EAST PHASE 1-3
HOA
- Has HOA: Yes
- Services included: Maintenance Grounds
- HOA fee: $114 monthly
- HOA name: The Ridge HOA
- HOA phone: 602-437-4777
Location
- Region: Phoenix
Financial & listing details
- Price per square foot: $274/sqft
- Annual tax amount: $551
- Date on market: 11/6/2026
- Cumulative days on market: 7 days
- Listing terms: VA Loan,Cash,Conventional,FHA
- Ownership: Fee Simple
Estimated market value
Not available
Estimated sales range
Not available
Not available
Price history
| Date | Event | Price |
|---|---|---|
| 11/7/2026 | Listed for sale | $954,990$274/sqft |
Source:  ARMLS #7103597 Report a problem | ||
Public tax history
Tax history is unavailable.
Monthly payment
Est. payment
Payment breakdown
Explore the cost of this home by adjusting the details. Changes won't be saved.Climate risks
Neighborhood: Desert View
Nearby schools
Schools provided by the listing agent
- Elementary: Sky Crossing Elementary School
- Middle: Mountain Trail Middle School
- High: Pinnacle High School
- District: Paradise Valley Unified District
Source: ARMLS. This data may not be complete. We recommend contacting the local school district to confirm school assignments for this home.


Similar homes
- $1,074,9905 bd4 ba3.4k sqft2516 E VILLA LINDA Drive, Phoenix, AZ 85024New Construction
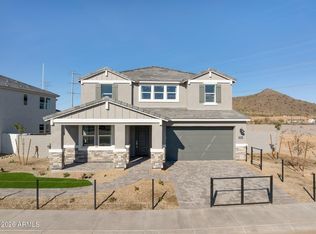 MLS ID #7102025, Brooke Pancamo, DRH Properties Inc. ARMLS
- from $898,9905 bd4 ba3.4k sqftMiraval Plan, The Ridge at Stone Butte, Phoenix, AZ 85024New Construction
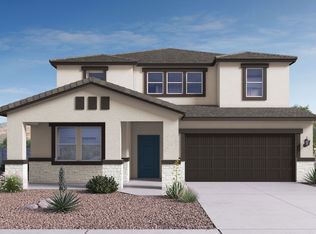 DR Horton
- $734,3905 bd3 ba2.3k sqft25117 N 28TH Street, Phoenix, AZ 85024New Construction
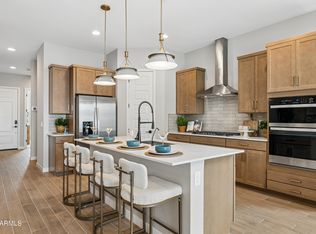 MLS ID #7102034, Brooke Pancamo, DRH Properties Inc. ARMLS
- $699,9905 bd3 ba2.3k sqft25077 N 27TH Way, Phoenix, AZ 85024For SaleMLS ID #7103703, Christopher Namie, DRH Properties Inc. ARMLS
