Welcome to this beautiful 2-bedroom, 2-bath condo the highly sought-after 55+ community, Mackenzie Place! Featuring an open-concept design, this home offers a seamless flow between the gourmet kitchen, dining area, and spacious great room, perfect for entertaining or relaxed everyday living. Cozy up by the gas fireplace or enjoy the abundance of natural light that fills the space. The gourmet kitchen is both stylish and functional, offering modern finishes, ample counter space, and a thoughtfully designed built-in office nook—ideal for managing household tasks or staying connected. The bedrooms are generously sized, with a serene primary suite offering a private bath and plenty of closet space. Additional highlights include a 2-car garage for convenience and storage, and access to community amenities designed for an active, low-maintenance lifestyle. This home combines comfort, versatility, and ease—all in a welcoming neighborhood setting.
Under contract
$658,360
2867 Lewis Meadows Vw, Colorado Springs, CO 80907
2beds
1,565sqft
Condominium
Built in 2014
-- sqft lot
$-- Zestimate®
$421/sqft
$1,235/mo HOA
What's special
Gas fireplaceModern finishesPrivate bathSerene primary suitePlenty of closet spaceAbundance of natural lightGourmet kitchen
- 38 days
- 21
- 0
Likely to sell faster than
Zillow last checked:
Listing updated:
Listed by:
Shari Hall SRES 719-322-3739,
Fathom Realty Colorado LLC
Source: elevateMLS,MLS#: 5287234
Facts & features
Interior
Bedrooms & bathrooms
- Bedrooms: 2
- Bathrooms: 2
- Full bathrooms: 1
- 3/4 bathrooms: 1
Other
- Level: Main
Heating
- Forced Air, Natural Gas
Cooling
- Central Air
Appliances
- Included: Dishwasher, Disposal, Dryer, Exhaust Fan, Microwave, Oven, Range, Refrigerator, Washer
- Laundry: Main Level
Features
- 6-Panel Doors, 9Ft + Ceilings, Great Room, High Speed Internet, Pantry
- Flooring: Carpet, Ceramic Tile, Vinyl/Linoleum, Wood Laminate
- Windows: Window Coverings
- Has basement: No
- Has fireplace: Yes
- Fireplace features: Gas
- Common walls with other units/homes: End Unit
Interior area
- Total structure area: 1,565
- Total interior livable area: 1,565 sqft
- Finished area above ground: 1,565
- Finished area below ground: 0
Video & virtual tour
Property
Parking
- Total spaces: 2
- Parking features: Attached, Even with Main Level, Concrete Driveway
- Attached garage spaces: 2
Features
- Levels: One and One Half
- Stories: 1.5
- Patio & porch: Concrete
- Exterior features: Auto Sprinkler System
- Has view: Yes
- View description: City
Lot
- Size: 1,777 Square Feet
- Features: Level, Hiking Trail, Near Fire Station, Near Hospital, Near Park, Near Public Transit, Near Schools, Near Shopping Center, HOA Required $, Landscaped
Details
- Parcel number: 6332406106
Construction
Type & style
- Home type: Condo
- Property subtype: Condominium
- Attached to another structure: Yes
Materials
- Wood Siding, Frame
- Foundation: Crawl Space
- Roof: Composite Shingle
Condition
- Existing Home
- New construction: No
- Year built: 2014
Utilities & green energy
- Water: Municipal
- Utilities for property: Cable Available, Electricity Connected, Natural Gas Connected
Community & HOA
Community
- Features: Community Center, Dining, Fitness Center, Pool
HOA
- Has HOA: Yes
- Services included: Covenant Enforcement, Insurance, Maintenance Grounds, Maintenance Structure, Snow Removal, Trash Removal
- HOA fee: $540 monthly
- Second HOA fee: $695 monthly
Location
- Region: Colorado Springs
Financial & listing details
- Price per square foot: $421/sqft
- Tax assessed value: $517,770
- Annual tax amount: $1,809
- Date on market: 10/12/2026
- Listing terms: Cash,Conventional,VA Loan
- Electric utility on property: Yes
Estimated market value
Not available
Estimated sales range
Not available
Not available
Price history
| Date | Event | Price |
|---|---|---|
| 10/14/2026 | Contingent | $658,360$421/sqft |
Source:  elevateMLS #5287234 Report a problem | ||
| 10/12/2026 | Listed for sale | $658,360+125.7%$421/sqft |
Source: elevateMLS #5287234 Report a problem | ||
| 7/3/2014 | Sold | $291,691$186/sqft |
Source: Public Record Report a problem | ||
Public tax history
| Year | Property taxes | Tax assessment |
|---|---|---|
| 2025 | $1,528 +8.1% | $36,500 +14.3% |
| 2024 | $1,413 -6.2% | $31,920 |
| 2023 | $1,505 -7.8% | $31,920 +18.7% |
| 2022 | $1,633 | $26,900 -2.8% |
| 2021 | -- | $27,680 +8.3% |
| 2020 | $1,734 +0.5% | $25,550 |
| 2019 | $1,725 +7.6% | $25,550 +10.8% |
| 2018 | $1,603 -5.3% | $23,060 |
| 2017 | $1,692 +5.6% | $23,060 +5.7% |
| 2016 | $1,603 +26.7% | $21,810 |
| 2015 | $1,264 | $21,810 |
Find assessor info on the county website
Monthly payment
Est. payment
Payment breakdown
Explore the cost of this home by adjusting the details. Changes won't be saved.Climate risks
Neighborhood: Central Colorado Springs
Nearby schools
Schools provided by the listing agent
- District: Colorado Springs 11
Source: elevateMLS. This data may not be complete. We recommend contacting the local school district to confirm school assignments for this home.
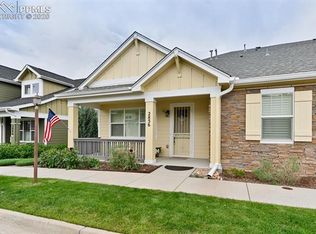
- $499,7002 bd1 ba1.5k sqft2857 Lewis Meadows Vw, Colorado Springs, CO 80907Off Market
- $588,0002 bd2 ba2.2k sqft2847 Lewis Meadows Vw, Colorado Springs, CO 80907Off Market
- $493,4002 bd1 ba1.5k sqft2866 Elm Meadow Vw, Colorado Springs, CO 80907Off Market
- $464,8002 bd1 ba1.5k sqft2856 Elm Meadow Vw, Colorado Springs, CO 80907Off Market
Similar homes
- $550,0004 bd2 ba1.7k sqft1927 N Weber St, Colorado Springs, CO 80907For Sale

 MLS ID #8991339, Harmony Wedemeyer MRP , Equity Colorado Real Estate. elevateMLS
- $--2 bd1 ba1.1k sqft1006 E Columbia St, Colorado Springs, CO 80903Auction
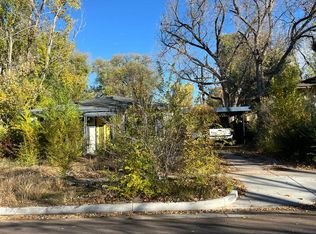 Auction.com 2
- $599,9003 bd2 ba1.9k sqft2014 N Nevada Ave, Colorado Springs, CO 80907For Sale
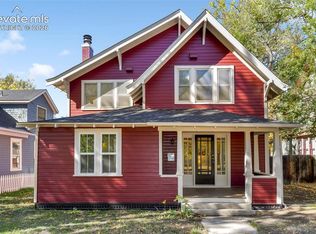 MLS ID #3847837, Aimee Fletcher CLHMS GRI , Exp Realty LLC. elevateMLS
- $--3 bd2 ba1.5k sqft2570 Mount Vernon St, Colorado Springs, CO 80909Auction
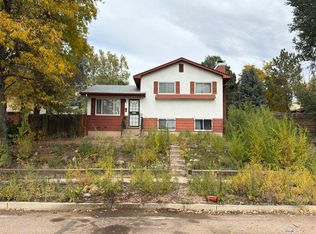 Auction.com 2
- $485,0004 bd2 ba1.5k sqft2518 Meade Cir, Colorado Springs, CO 80907For SaleMLS ID #3547844, Ed Hurt CNE PSA , ERA Shields Real Estate. elevateMLS
- $400,0003 bd2 ba1.8k sqft2927 Virginia Ave, Colorado Springs, CO 80907For SaleMLS ID #1376377, Michelle Gutschick ABR MRP , REMAX PROPERTIES. elevateMLS
- $699,9003 bd2 ba2.2k sqft2204 N Cascade Ave, Colorado Springs, CO 80907For SaleMLS ID #2051039, Barry Boals CRB CRS , RE/MAX Real Estate Group LLC. elevateMLS
- $600,0003 bd2 ba2.3k sqft1717 N Franklin St, Colorado Springs, CO 80907For SaleMLS ID #8171950, Michael Baird, Solid Rock Realty. elevateMLS
- $759,0004 bd2 ba2.1k sqft1221 E Madison St, Colorado Springs, CO 80907For SaleMLS ID #7158817, Gary Kirkpatrick, REMAX PROPERTIES. elevateMLS
- $725,0003 bd3 ba1.8k sqft232 E Washington St, Colorado Springs, CO 80907For SaleMLS ID #6859924, Margi Barrutia GRI MRP RENE SRES , ERA Shields Real Estate. elevateMLS
- $599,9003 bd2 ba1.9k sqft1507 N El Paso St, Colorado Springs, CO 80907For SaleMLS ID #9500067, Genevieve Schawe, RE/MAX Real Estate Group LLC. elevateMLS
- $350,0003 bd2 ba1.2k sqft3021 Virginia Ave, Colorado Springs, CO 80907For SaleMLS ID #5111870, Casey Ann Clark, Realty of America LLC. elevateMLS
- $625,0002 bd1 ba997 sqft1207 Custer Ave, Colorado Springs, CO 80903For SaleMLS ID #3453661, Brandon Stokes, Realty One Group Premier. elevateMLS
- $359,9005 bd2 ba2.1k sqft1004 Clinton Way, Colorado Springs, CO 80907For SaleMLS ID #4999774, Patrick Muldoon, Muldoon Associates Inc. elevateMLS
- $419,0003 bd2 ba1.9k sqft2826 Jon St, Colorado Springs, CO 80907For SaleMLS ID #9234003, Tara Jones, Opendoor Brokerage LLC. elevateMLS
- $399,9983 bd2 ba1.4k sqft1542 4th St, Colorado Springs, CO 80907For SaleMLS ID #2826874, Maleena Skillington GRI MRP SRS , Venterra Real Estate LLC. elevateMLS
- $375,0003 bd2 ba2.3k sqft2703 N Arcadia St, Colorado Springs, CO 80907For SaleMLS ID #8317182, Nancy Wile, Harmony Real Estate Group, Inc. elevateMLS
- $367,5002 bd2 ba1.4k sqft1604 Westmoreland Rd, Colorado Springs, CO 80907For SaleMLS ID #9793124, Margaret Gullickson, REMAX PROPERTIES. elevateMLS
- $595,0003 bd2 ba1.8k sqft1334 N Wahsatch Ave, Colorado Springs, CO 80903For SaleMLS ID #2817791, Sumer Liebold, LIV Sotheby's International Realty CO Springs. elevateMLS
