Discover the peace and beauty of country living on 11 acres of picturesque land. This beautiful property feels like a private retreat, surrounded by nature and offering expansive views, room to roam, and plenty of space for all the things you love. Front and back porches, each complete with charming wooden swings, create the perfect places to relax, enjoy your morning coffee, or simply take in the peaceful surroundings. Inside, beautiful flooring and inviting interiors welcome you into a home designed for comfortable everyday living. The huge, gorgeous kitchen is sure to impress, featuring a large island, abundant cabinetry, and plenty of space for cooking, gathering, and entertaining. There is no shortage of room for vehicles, equipment, hobbies, and all your toys. The property features a large attached carport, detached garage/workshop, additional carport, and multiple covered RV parking spaces. With 11 beautiful acres, abundant nature, peaceful views, welcoming porches a stunning kitchen, and exceptional parking and storage, this property offers the space, privacy, and freedom to create the country lifestyle you've been dreaming of. **Buyer to do due diligence to verify land use/zoning, exact lot size etc. ** ** The twilight photos have been virtually modified to show extra exterior lighting, landscaping and a virtual sunset to show possibilities.**
Pending
$350,000
2867 WILL ELLEDGE Road, Glen St. Mary, FL 32087
3beds
1,380sqft
Mobile Home
Built in 2017
10.7 Acres Lot
$347,600 Zestimate®
$254/sqft
$-- HOA
What's special
Large attached carportAdditional carportPeaceful viewsWelcoming porchesExpansive viewsInviting interiorsHuge gorgeous kitchen
- 46 days
- 137
- 3
Likely to sell faster than
Zillow last checked:
Listing updated:
Listed by:
Jennifer Woodson 904-813-5344,
HERRON REAL ESTATE LLC 904-729-4313
Source: realMLS,MLS#: 2165545
Facts & features
Interior
Bedrooms & bathrooms
- Bedrooms: 3
- Bathrooms: 2
- Full bathrooms: 2
Primary bathroom
- Level: Main
Heating
- Central
Cooling
- Central Air
Appliances
- Included: Dishwasher, Electric Oven, Electric Range, Refrigerator
Features
- Breakfast Bar, Eat-in Kitchen, Kitchen Island, Open Floorplan, Pantry
- Number of fireplaces: 1
- Fireplace features: Gas
Interior area
- Total interior livable area: 1,380 sqft
Property
Parking
- Total spaces: 7
- Parking features: Additional Parking, Attached Carport, Carport, Covered, Detached Carport, Garage, RV Access/Parking
- Attached garage spaces: 1
- Carport spaces: 6
- Covered spaces: 7
Features
- Stories: 1
- Patio & porch: Covered, Front Porch, Rear Porch
- Has view: Yes
- View description: Trees/Woods
Lot
- Size: 10.7 Acres
- Features: Agricultural
Details
- Parcel number: 124S20023300000010
- Zoning description: Agricultural
Construction
Type & style
- Home type: MobileManufactured
- Property subtype: Mobile Home
Materials
- Roof: Metal
Condition
- New construction: No
- Year built: 2017
Utilities & green energy
- Sewer: Septic Tank
- Water: Well
- Utilities for property: Electricity Connected, Water Connected
Community & HOA
Community
- Subdivision: Quiet Pine Acres
HOA
- Has HOA: No
Location
- Region: Glen Saint Mary
Financial & listing details
- Price per square foot: $254/sqft
- Tax assessed value: $243,535
- Annual tax amount: $881
- Date on market: 9/18/2026
- Listing terms: Cash,Conventional,FHA,USDA Loan,VA Loan
- Body type: Double Wide
Estimated market value
$347,600
$330,000 - $365,000
Not available
Price history
| Date | Event | Price |
|---|---|---|
| 9/26/2026 | Pending sale | $350,000$254/sqft |
Source:  realMLS #2165545 Report a problem | ||
| 9/18/2026 | Listed for sale | $350,000+677.8%$254/sqft |
Source: realMLS #2165545 Report a problem | ||
| 9/24/2018 | Sold | $45,000$33/sqft |
Source: Public Record Report a problem | ||
Public tax history
| Year | Property taxes | Tax assessment |
|---|---|---|
| 2025 | $881 +3.8% | $178,863 +1.2% |
| 2024 | $849 +3.6% | $176,658 +10.2% |
| 2023 | $819 +30.5% | $160,286 +16.1% |
| 2022 | $628 +2% | $138,076 +36.1% |
| 2021 | $616 +0.5% | $101,415 +7.9% |
| 2020 | $613 | $93,978 +22.9% |
| 2019 | $613 +1.8% | $76,458 -30.1% |
| 2018 | $602 | $109,346 |
Find assessor info on the county website
Monthly payment
Climate risks
Neighborhood: 32040
Nearby schools
Schools provided by the listing agent
- Middle: Baker County
- High: Baker County
Source: realMLS. This data may not be complete. We recommend contacting the local school district to confirm school assignments for this home.
- $417,500-- bd3 ba2k sqft2705 Will Elledge Rd, Glen Saint Mary, FL 32040Off Market
- $299,400-- bd2 ba1.4k sqft2653 Will Elledge Rd, Glen Saint Mary, FL 32040Off Market
- $390,0004 bd2 ba2k sqft2626 Will Elledge Rd, Glen Saint Mary, FL 32040For Sale

- $316,200-- bd2 ba1.4k sqft2599 Will Elledge Rd, Glen Saint Mary, FL 32040Off Market
Similar homes
- $390,0004 bd2 ba2k sqft2626 WILL ELLEDGE Road, Glen St. Mary, FL 32040For SaleMLS ID #2143224, MESHELL PERRY. realMLS
- $274,9003 bd2 ba2k sqft11880 CLET HARVEY Road, Glen St. Mary, FL 32040For Sale
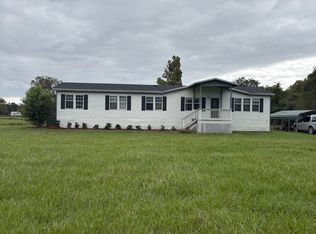 MLS ID #2169818, DANIELLE HARDIN. realMLS
- $--3 bd2 ba1.4k sqft5859 Josephine Mosley Rd, Jacksonville, FL 32234AuctionXome
- $315,0003 bd2 ba2k sqft6152 NW 226TH Way, Lawtey, FL 32058For Sale
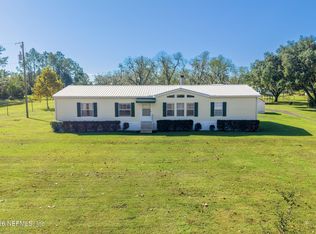 MLS ID #2170171, KAYLA ALVAREZ. realMLS
- $250,0003 bd2 ba1.7k sqft11201 SW 49TH TERRACE, LAKE BUTLER, FL 32054For Sale
 MLS ID #GC544582, Sondra Hunt, REAL BROKER, LLC. Stellar MLS
