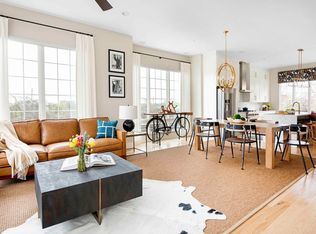
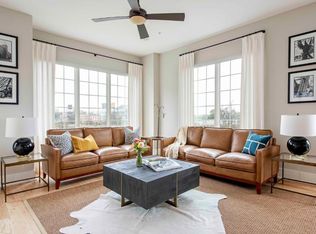
Downtown living looks different from this rooftop. Built in 2021 and offering approximately 2,171 square feet, this three-bedroom, three-and-a-half-bath Castleberry Hill residence combines the architectural character of an urban loft with the comfort, parking, and modern construction of a newer townhome. The expansive main level makes an immediate impression with rich hardwood floors, soaring windows, designer lighting, and an open layout designed for both everyday living and entertaining. The kitchen anchors the space with crisp white cabinetry, quartz countertops, stainless steel appliances, gas cooking, a tiled backsplash, and an oversized contrasting island with generous seating. The adjoining dining and living areas are framed by factory-inspired windows that bring natural light across the entire level. Upstairs, a generous wall of windows fills the spacious primary suite with natural light, while the room's proportions provide ample space for a sitting area. Its private bath features dual vanities and an oversized frameless-glass shower, while an approximately $10,000 custom walk-in closet provides a level of organization rarely found in neighboring homes. Two additional bedrooms, each with access to a full bath, provide flexibility for guests, a home office, media room, or fitness space. Professionally installed blackout window treatments and integrated smart-home controls add comfort and convenience throughout. The private rooftop terrace is the defining feature. Custom turf and modular tile create separate areas for lounging, dining, and entertaining while providing added protection for the rooftop membrane. Planters, caf seating, a grilling station, lounge furniture, and an oversized umbrella transform the terrace into a true outdoor living room. Its north-facing position captures an unobstructed Downtown Atlanta skyline, while the placement between stairwell walls provides greater privacy than many surrounding rooftops. The home is tucked along a landscaped, dead-end lane with minimal pass-through traffic and includes a private two-car garage-an exceptional advantage in Castleberry Hill. The community also offers guest parking, green space, and a covered gathering pavilion. From here, Castleberry Hill's restaurants, bars, galleries, and popular Art Stroll are all close at hand, including neighborhood favorites No Mas! Cantina and Match Bar & Oven. Mercedes-Benz Stadium, State Farm Arena, Garnett MARTA station, Centennial Yards, and the revitalized South Downtown district are also within easy reach. Enjoy access to Cosm, historic Hotel Row, Broad Street, Glide Pizza, El Tesoro, Brewhouse Caf , and an expanding collection of dining, retail, and entertainment destinations. Modern construction, loft-inspired design, a private two-car garage, and an unforgettable rooftop view-this is an exceptional opportunity to experience the energy of Downtown Atlanta from the heart of historic Castleberry Hill.
Active
$649,000
287 Castleberry Hill Walk SW, Atlanta, GA 30313
3beds
2,171sqft
Townhouse
Built in 2021
1,568 Square Feet Lot
$639,900 Zestimate®
$299/sqft
$-- HOA
What's special
Rich hardwood floorsDesigner lightingSoaring windowsStainless steel appliancesUnforgettable rooftop viewOversized frameless-glass showerTiled backsplash
- 12 days
- 173
- 35
Zillow last checked:
Listing updated:
Listed by:
Brian Taylor 404-620-1662,
Ansley RE | Christie's Int'l RE
Source: GAMLS,MLS#: 10853406
Facts & features
Interior
Bedrooms & bathrooms
- Bedrooms: 3
- Bathrooms: 4
- Full bathrooms: 3
- 1/2 bathrooms: 1
Rooms
- Room types: Family Room, Foyer
Kitchen
- Features: Breakfast Area, Breakfast Bar, Pantry
Heating
- Natural Gas, Zoned
Cooling
- Ceiling Fan(s), Zoned
Appliances
- Included: Dishwasher, Disposal, Dryer, Microwave, Refrigerator, Washer
- Laundry: In Hall, Laundry Closet, Upper Level
Features
- Roommate Plan, Walk-In Closet(s)
- Flooring: Hardwood
- Windows: Window Treatments
- Basement: None
- Has fireplace: No
- Common walls with other units/homes: 2+ Common Walls,No One Above,No One Below
Interior area
- Total structure area: 2,171
- Total interior livable area: 2,171 sqft
- Finished area above ground: 2,171
- Finished area below ground: 0
Video & virtual tour
Property
Parking
- Parking features: Garage
- Has garage: Yes
Features
- Levels: Three Or More
- Stories: 3
- Patio & porch: Deck
- Exterior features: Balcony
- Has view: Yes
- View description: City
- Body of water: None
Lot
- Size: 1,568 Square Feet
- Features: Other
Details
- Parcel number: 14 008500021211
Construction
Type & style
- Home type: Townhouse
- Architectural style: Brick 4 Side,Contemporary
- Property subtype: Townhouse
- Attached to another structure: Yes
Materials
- Other
- Foundation: Slab
- Roof: Other
Condition
- Resale
- New construction: No
- Year built: 2021
Utilities & green energy
- Electric: 220 Volts
- Sewer: Public Sewer
- Water: Public
- Utilities for property: Cable Available, Electricity Available, High Speed Internet, Natural Gas Available, Phone Available, Sewer Available, Underground Utilities
Green energy
- Energy efficient items: Appliances, Insulation, Water Heater
Community & HOA
Community
- Features: Sidewalks
- Security: Smoke Detector(s)
- Subdivision: Castleberry Station
HOA
- Has HOA: Yes
- Services included: Other
Location
- Region: Atlanta
Financial & listing details
- Price per square foot: $299/sqft
- Annual tax amount: $8,054
- Date on market: 9/25/2026
- Cumulative days on market: 12 days
- Listing agreement: Exclusive Right To Sell
- Electric utility on property: Yes
Estimated market value
$639,900
$608,000 - $672,000
$3,670/mo
Price history
| Date | Event | Price |
|---|---|---|
| 9/24/2026 | Listed for sale | $649,000+30.5%$299/sqft |
Source:  FMLS GA #7842289 Report a problem FMLS GA #7842289 Report a problem | ||
| 1/14/2021 | Listing removed | -- |
Source:  FMLS GA Report a problem FMLS GA Report a problem | ||
| 12/17/2020 | Price change | $497,475+1%$229/sqft |
Source: Brock Built Properties, Inc. #6818548 Report a problem | ||
| 12/13/2020 | Listed for sale | $492,434$227/sqft |
Source: Brock Built Properties, Inc. #6818548 Report a problem | ||
Public tax history
Tax history is unavailable.
Monthly payment
Est. payment
Payment breakdown
Explore the cost of this home by adjusting the details. Changes won't be saved.Climate risks
Neighborhood: Castleberry Hill
Nearby schools
Schools provided by the listing agent
- Elementary: Jones
- Middle: Herman J Russell
- High: Booker T Washington
Source: GAMLS. This data may not be complete. We recommend contacting the local school district to confirm school assignments for this home.
Similar homes
- $645,0003 bd4 ba2.2k sqft264 Castleberry Station Dr, Atlanta, GA 30313Active
 MLS ID #10840512, Shaun Van Orsouw, Redfin Corporation. GAMLS
 - $599,9993 bd2 ba2.1k sqft762 Elbert St SW, Atlanta, GA 30310Active
 MLS ID #10854606, Alex Tucker, Keller Williams Realty. GAMLS
 - $615,9004 bd3 ba2.6k sqft319 Lawton St SW, Atlanta, GA 30310Active
 MLS ID #10852973, Olivia Buckmon, Beacham & Company. GAMLS
 - $599,0003 bd4 ba2.1k sqft949 Beecher St SW, Atlanta, GA 30310Active
 MLS ID #10855084, Steven A Barlow, BHGRE Metro Brokers. GAMLS
 - $780,0004 bd4 ba2.1k sqft698 Fraser St SE #85, Atlanta, GA 30315ActiveMLS ID #10841087, Ron Francis, HomeSmart. GAMLS
- $630,0003 bd3 ba1.4k sqft229 Sydney St SE, Atlanta, GA 30312ActiveMLS ID #10846897, Path & Post Team, Path & Post. GAMLS
- $749,9003 bd4 ba2.3k sqft702 Foundry St NW, Atlanta, GA 30314For Sale
 MLS ID #7850458, KENYATTA LUCAS, Ken Lucas Realty, LLC.. FMLS GA
 - $425,0004 bd3 ba1.8k sqft340 Eugenia St SW #504, Atlanta, GA 30312ActiveMLS ID #10844921, Jonathan Rich, Knapp Realty. GAMLS
- $374,9003 bd3 ba2.1k sqft602 W Mica Ct, Statesboro, GA 30461ActiveMLS ID #10856875, Lauren Groover, Statesboro Properties. GAMLS
- $549,0002 bd2 ba2k sqft505 Whitehall St SW APT 401, Atlanta, GA 30303ActiveMLS ID #10768156, Debra C Dent, Ansley RE | Christie's Int'l RE. GAMLS
- $399,9004 bd3 ba1.8k sqft340 Eugenia St SW #203, Atlanta, GA 30312ActiveMLS ID #10825168, Jonathan Rich, Knapp Realty. GAMLS
- $639,0003 bd4 ba1.7k sqft105 Georgia Ave SE #8, Atlanta, GA 30312ActiveMLS ID #10674373, Sara Lee Parker, Keller Williams Realty. GAMLS
- $600,0003 bd4 ba1.6k sqft105 Georgia Ave SE #4, Atlanta, GA 30312ActiveMLS ID #10823899, Sara Lee Parker, Keller Williams Realty. GAMLS
- $785,0003 bd4 ba2k sqft14 Bass St, Atlanta, GA 30315ActiveMLS ID #10813253, Jessica Bailey, Ansley RE | Christie's Int'l RE. GAMLS
- $699,0002 bd3 ba1.8k sqft45 Ivan Allen Jr Blvd NW Unit 1901, Atlanta, GA 30308ActiveMLS ID #10852015, Anthony Williams, Keller Williams Realty. GAMLS
- $599,9005 bd4 ba2.2k sqft1130 Martin Luther King Jr Dr SW, Atlanta, GA 30314ActiveMLS ID #10830996, Jonathan Rich, Knapp Realty. GAMLS
- $520,0004 bd3 ba2k sqft1115 Lawton Pl SW, Atlanta, GA 30310ActiveMLS ID #10855933, Tiana Artis, Redfin Corporation. GAMLS
- $629,0002 bd3 ba1.7k sqft45 Ivan Allen Jr Blvd NW Unit 2501, Atlanta, GA 30308ActiveMLS ID #10832695, Marc Castillo, Coldwell Banker Realty. GAMLS
