Welcome to this charming 3-bedroom, 1-bath Cape Cod nestled on a peaceful corner lot in Euclid. Offering 1,484 square feet of living space, this 1925 home features beautiful wood floors, new carpet throughout the main level, and a large upstairs bedroom with plenty of space. Enjoy the convenience of a newer furnace, newer driveway, and a detached 2-car garage. Located close to Lake Erie beaches, shopping, dining, and highway access, this home combines classic character with everyday convenience.
Active
$149,500
287 E 248th St, Euclid, OH 44123
3beds
1,484sqft
Single Family Residence
Built in 1925
7,000 Square Feet Lot
$-- Zestimate®
$101/sqft
$-- HOA
What's special
Newer furnacePeaceful corner lotBeautiful wood floorsNewer driveway
- 23 days
- 346
- 31
Zillow last checked:
Listing updated:
Listed by:
Carly M Sablotny 440-521-1704 carlysablotnyrealtor@gmail.com,
Keller Williams Living,
Alicia K Barton 440-858-7647,
Keller Williams Living
Source: MLS Now,MLS#: 5247403 Originating MLS: Akron Cleveland Association of REALTORS
Originating MLS: Akron Cleveland Association of REALTORSFacts & features
Interior
Bedrooms & bathrooms
- Bedrooms: 3
- Bathrooms: 1
- Full bathrooms: 1
- Main level bathrooms: 1
- Main level bedrooms: 2
Primary bedroom
- Description: Flooring: Carpet
- Level: First
- Dimensions: 10 x 10
Bedroom
- Level: Second
- Dimensions: 22 x 18
Bedroom
- Description: Flooring: Carpet
- Level: First
- Dimensions: 10 x 9
Dining room
- Level: First
- Dimensions: 11 x 8
Kitchen
- Level: First
- Dimensions: 6 x 14
Living room
- Description: Flooring: Wood
- Features: Fireplace
- Level: First
- Dimensions: 11 x 11
Sunroom
- Description: Flooring: Carpet
- Level: First
- Dimensions: 10 x 7
Heating
- Forced Air
Cooling
- None
Features
- Basement: Full
- Number of fireplaces: 1
- Fireplace features: Living Room
Interior area
- Total structure area: 1,484
- Total interior livable area: 1,484 sqft
- Finished area above ground: 1,484
Video & virtual tour
Property
Parking
- Total spaces: 2
- Parking features: Detached, Garage
- Garage spaces: 2
Features
- Levels: One and One Half,One
- Stories: 1
Lot
- Size: 7,000 Square Feet
- Dimensions: 1484
Details
- Parcel number: 64418070
- Special conditions: Standard
Construction
Type & style
- Home type: SingleFamily
- Architectural style: Cape Cod
- Property subtype: Single Family Residence
Materials
- Wood Siding
- Roof: Asphalt,Fiberglass
Condition
- Updated/Remodeled
- Year built: 1925
Utilities & green energy
- Sewer: Public Sewer
- Water: Public
Community & HOA
Community
- Subdivision: Beachview Sub
HOA
- Has HOA: No
Location
- Region: Euclid
Financial & listing details
- Price per square foot: $101/sqft
- Tax assessed value: $112,200
- Annual tax amount: $2,791
- Date on market: 9/24/2026
- Cumulative days on market: 24 days
- Listing terms: Cash,Conventional
Estimated market value
Not available
Estimated sales range
Not available
Not available
Price history
| Date | Event | Price |
|---|---|---|
| 9/24/2026 | Listed for sale | $149,500+35.9%$101/sqft |
Source:  MLS Now #5247403 Report a problem MLS Now #5247403 Report a problem | ||
| 9/16/2024 | Listing removed | $1,395$1/sqft |
Source: Zillow Rentals Report a problem | ||
| 9/10/2024 | Listed for rent | $1,395+74.4%$1/sqft |
Source: Zillow Rentals Report a problem | ||
| 8/23/2024 | Sold | $110,000-6.8%$74/sqft |
Source: MLS Now #5020820 Report a problem | ||
| 8/23/2024 | Pending sale | $118,000$80/sqft |
Source: MLS Now #5020820 Report a problem | ||
| 7/31/2024 | Contingent | $118,000$80/sqft |
Source: MLS Now #5020820 Report a problem | ||
| 6/28/2024 | Price change | $118,000-1.7%$80/sqft |
Source: MLS Now #5020820 Report a problem | ||
| 6/15/2024 | Listed for sale | $120,000$81/sqft |
Source: MLS Now #5020820 Report a problem | ||
| 6/1/2024 | Contingent | $120,000$81/sqft |
Source: MLS Now #5020820 Report a problem | ||
| 5/21/2024 | Listed for sale | $120,000$81/sqft |
Source: MLS Now #5020820 Report a problem | ||
| 5/17/2024 | Contingent | $120,000$81/sqft |
Source: MLS Now #5020820 Report a problem | ||
| 3/1/2024 | Listed for sale | $120,000$81/sqft |
Source: MLS Now #5020820 Report a problem | ||
| 1/24/2024 | Listing removed | -- |
Source: MLS Now #4484283 Report a problem | ||
| 8/29/2023 | Listed for sale | $120,000$81/sqft |
Source: MLS Now #4484283 Report a problem | ||
| 8/26/2023 | Contingent | $120,000$81/sqft |
Source: MLS Now #4484283 Report a problem | ||
| 8/22/2023 | Listed for sale | $120,000+4.3%$81/sqft |
Source: MLS Now #4484283 Report a problem | ||
| 7/5/2022 | Listing removed | -- |
Source: MLS Now #4325297 Report a problem | ||
| 12/4/2021 | Price change | $115,000-8%$77/sqft |
Source: MLS Now #4325297 Report a problem | ||
| 10/14/2021 | Listed for sale | $125,000+15525%$84/sqft |
Source: MLS Now #4325297 Report a problem | ||
| 5/13/2020 | Listing removed | $800$1/sqft |
Source: CC Realty & Property Mgmnt LLC #4185769 Report a problem | ||
| 5/4/2020 | Listed for rent | $800$1/sqft |
Source: CC Realty & Property Mgmnt LLC #4185769 Report a problem | ||
| 2/4/2019 | Sold | $800-97%$1/sqft |
Source:  MLS Now #4046323 Report a problem MLS Now #4046323 Report a problem | ||
| 1/11/2019 | Listing removed | $800$1/sqft |
Source: CC Realty & Property Mgmnt LLC #4046323 Report a problem | ||
| 11/16/2018 | Price change | $800-8.6%$1/sqft |
Source: CC Realty & Property Mgmnt LLC #4046323 Report a problem | ||
| 10/17/2018 | Listed for rent | $875$1/sqft |
Source: CC Realty & Property Mgmnt LLC #4046323 Report a problem | ||
| 6/29/2018 | Sold | $27,000-10%$18/sqft |
Source: MLS Now #4010126 Report a problem | ||
| 6/21/2018 | Pending sale | $30,000$20/sqft |
Source: RE/MAX Traditions #4010126 Report a problem | ||
Public tax history
| Year | Property taxes | Tax assessment |
|---|---|---|
| 2025 | $2,447 -5.8% | $39,270 |
| 2024 | $2,597 +17% | $39,270 +46.1% |
| 2023 | $2,219 +2.4% | $26,880 |
| 2022 | $2,167 -11.2% | $26,880 |
| 2021 | $2,439 -1.6% | $26,880 +8% |
| 2020 | $2,477 +10.7% | $24,890 +0% |
| 2019 | $2,238 +42% | $24,880 0% |
| 2018 | $1,577 +5.8% | $24,890 +16.4% |
| 2017 | $1,491 +8.1% | $21,390 |
| 2016 | $1,379 | $21,390 |
| 2015 | $1,379 +1% | $21,390 |
| 2014 | $1,365 +3.4% | $21,390 |
| 2013 | $1,320 +3.7% | $21,390 |
| 2012 | $1,274 -18.5% | $21,390 -25% |
| 2011 | $1,564 +887% | $28,530 |
| 2010 | $158 -88.9% | $28,530 |
| 2009 | $1,428 -2.1% | $28,530 -9.9% |
| 2008 | $1,458 +12.1% | $31,680 |
| 2007 | $1,300 -27.6% | $31,680 |
| 2006 | $1,796 +7.5% | $31,680 +15.2% |
| 2005 | $1,671 +12.4% | $27,510 |
| 2004 | $1,486 +5.4% | $27,510 |
| 2003 | $1,410 +4.4% | $27,510 +9% |
| 2002 | $1,351 -48.8% | $25,240 |
| 2001 | $2,638 -0.1% | $25,240 |
| 2000 | $2,640 | $25,240 |
Find assessor info on the county website
Monthly payment
Est. payment
Payment breakdown
Explore the cost of this home by adjusting the details. Changes won't be saved.Climate risks
Neighborhood: 44123
Nearby schools
Schools provided by the listing agent
- District: Euclid CSD - 1813
Source: MLS Now. This data may not be complete. We recommend contacting the local school district to confirm school assignments for this home.
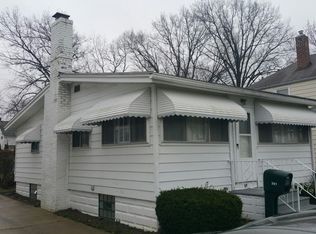
Similar homes
- $130,0003 bd2 ba1.7k sqft20430 Tracy Ave, Euclid, OH 44123For Sale
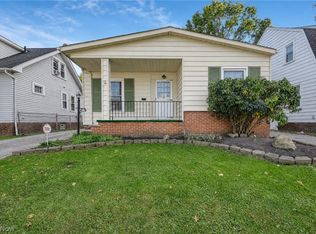 MLS ID #5253355, DeAnn Weber, HomeSmart Real Estate Momentum LLC. MLS Now
 - $155,0003 bd1 ba1.4k sqft21200 Tracy Ave, Euclid, OH 44123For Sale
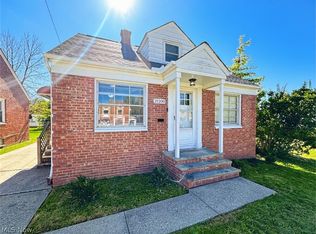 MLS ID #5251118, James Maradits, Cleveland Realty Services. MLS Now
 - $169,9003 bd2 ba1.8k sqft464 E 250th St, Euclid, OH 44132For Sale
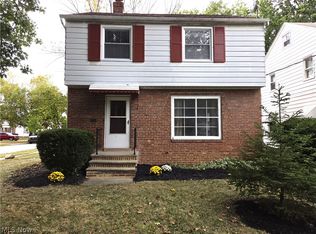 MLS ID #5252756, Seth B Task, Berkshire Hathaway HomeServices Professional Realty. MLS Now
 - $150,0003 bd1 ba1.2k sqft362 E 214th St, Euclid, OH 44123For Sale
 MLS ID #5227232, Joan Elflein, Ohio Broker Direct. MLS Now
