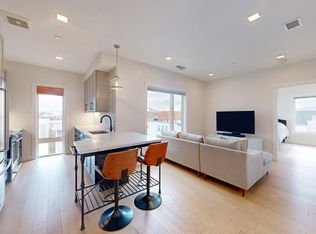
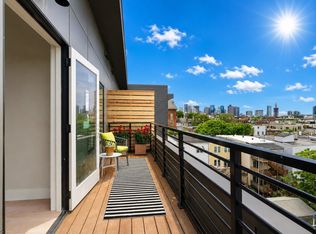
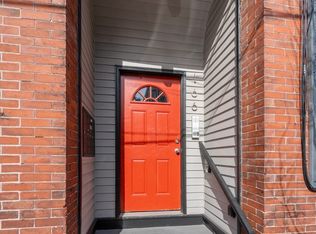
First showings at Open Houses: Saturday, October 17th 12:00PM - 2:00PM and Sunday, October 18th 10:00AM - 12:00PM. City of Boston Inclusionary Development Unit / BPDA income restricted resale condo in East Boston. This third-floor unit has one bedroom, central AC, a ButterflyMX entry system, Juliet balcony, pet run, in-unit washer / dryer, and built-in closet storage. The professionally managed elevator building has 37 units and an exercise room. Close to the Maverick Square Blue Line stop. Sale is subject to BPDA approval of buyer eligibility (1 member household may make between $96,000 - $120,000 and a 2 member household may make between $109,760 - $137,200). Ask for income limits for larger households. Buyers must have under $100,000 in liquid assets (excluding most retirement and education accounts) and obtain mortgage financing. The unit must be the buyer's primary residence. Buyers must complete an affidavit and be approved by the BPDA / MOH. The BPDA requires buyers to contribute at least 1.5% of the purchase price from their own savings unless a VA loan is being used. After purchase, owners are encouraged to become as financially successful as possible! Buyers who currently own residential property are not eligible to purchase. Owner occupancy as a primary residence is required. The property cannot be used as a rental or investment property, including for short-term rentals such as Airbnb. First showings at Open Houses: Saturday, October 17th 12:00PM - 2:00PM and Sunday, October 18th 10:00AM - 12:00PM.
Pending
$313,093
287 Maverick St APT 309, Boston, MA 02128
1beds
726sqft
Condominium
Built in 2020
-- sqft lot
$353,000 Zestimate®
$431/sqft
$167/mo HOA
What's special
Central acOne bedroomJuliet balconyPet runBuilt-in closet storage
- 29 days
- 1,243
- 89
Likely to sell faster than
Zillow last checked:
Listing updated:
Listed by:
Richard Hornblower 617-694-0091,
Coldwell Banker Realty - Boston 617-266-4430
Source: MLS PIN,MLS#: 73590661
Facts & features
Interior
Bedrooms & bathrooms
- Bedrooms: 1
- Bathrooms: 1
- Full bathrooms: 1
Heating
- Forced Air
Cooling
- Central Air
Appliances
- Included: Range, Dishwasher, Disposal, Microwave, Refrigerator, Washer, Dryer
- Laundry: In Unit
Features
- Has basement: No
- Has fireplace: No
- Common walls with other units/homes: 2+ Common Walls
Interior area
- Total structure area: 726
- Total interior livable area: 726 sqft
- Finished area above ground: 726
Property
Parking
- Parking features: On Street
- Has uncovered spaces: Yes
Accessibility
- Accessibility features: No
Lot
- Size: 726 Square Feet
Details
- Parcel number: W:01 P:05269 S:038,5153654
- Zoning: NA
Construction
Type & style
- Home type: Condo
- Property subtype: Condominium
- Attached to another structure: Yes
Condition
- Year built: 2020
Utilities & green energy
- Sewer: Public Sewer
- Water: Public
Community & HOA
Community
- Security: Intercom
HOA
- Amenities included: Elevator(s), Fitness Center
- Services included: Water, Sewer, Insurance, Maintenance Structure, Maintenance Grounds, Snow Removal, Trash, Reserve Funds
- HOA fee: $167 monthly
Location
- Region: Boston
Financial & listing details
- Price per square foot: $431/sqft
- Tax assessed value: $294,200
- Annual tax amount: $364
- Date on market: 10/15/2026
- Listing terms: Deed Restricted (See Remarks)
Estimated market value
$353,000
$328,000 - $378,000
$2,889/mo
Price history
| Date | Event | Price |
|---|---|---|
| 10/21/2026 | Pending sale | $313,093$431/sqft |
Source: MLS PIN #73590661 Report a problem | ||
| 10/14/2026 | Listed for sale | $313,093$431/sqft |
Source: MLS PIN #73590661 Report a problem | ||
Public tax history
| Year | Property taxes | Tax assessment |
|---|---|---|
| 2025 | $3,307 +9.4% | $285,600 +3% |
| 2024 | $3,023 +4.6% | $277,300 +3% |
| 2023 | $2,891 | $269,200 |
Find assessor info on the county website
Monthly payment
Est. payment
Payment breakdown
Explore the cost of this home by adjusting the details. Changes won't be saved.Climate risks
Neighborhood: East Boston


Similar homes
- $425,000-- bd1 ba514 sqft165 Everett St #1, Boston, MA 02128For Sale
 MLS ID #73596900, Marjorie Gold, Hammond Residential Real Estate. MLS PIN
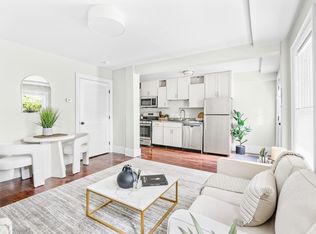
- $398,9001 bd1 ba585 sqft111 Eutaw St #1A, Boston, MA 02128For Sale
 MLS ID #73577626, Sabbor Sheikh Team, Coldwell Banker Realty - Boston. MLS PIN
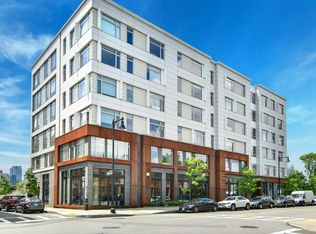
- $459,0001 bd1 ba455 sqftThe Mark, Boston, MA 02128For Sale
 MLS ID #73580580, Yoni Haiminis, Compass. MLS PIN
- $359,000-- bd1 ba382 sqft166 F St APT 1, South Boston, MA 02127For Sale
 MLS ID #73598796, Nicole Yoshikane, Keller Williams Realty Boston-Metro | Back Bay. MLS PIN
