LUXURY SMOKY MOUNTAIN CABIN IN THE HEART OF PIGEON FORGE
Escape to the Smokies without sacrificing convenience! This beautifully furnished, only 3-year-old luxury cabin offers the perfect blend of mountain charm and modern comfort--all just one mile from the heart of the Pigeon Forge Parkway, where you'll find Dollywood, world-class dining, shopping, live entertainment, and endless attractions. Best of all, NO steep or twisty mountain roads and PUBLIC UTILITIES make access easy year-round.
Designed to impress both vacationers and second-home owners, this spacious retreat comfortably sleeps up to 8 guests and is packed with amenities that make it an exceptional overnight rental opportunity.
The open-concept main level welcomes you with soaring ceilings, abundant natural light, and a warm mountain ambiance. The chef-inspired kitchen features quartz countertops, a large peninsula with bar seating, stainless appliances, and is fully stocked with cookware, dishes, and everything needed for memorable meals. The adjoining dining table comfortably seats 8, making it perfect for family gatherings and group vacations.
The entertainment continues downstairs with an action-packed game room featuring foosball, air hockey, and arcade games, along with a queen sleeper sofa and a full bathroom. The real showstopper is the PRIVATE INDOOR HEATED POOL, complete with its own convenient half bath--a highly sought-after feature that keeps guests coming back year after year.
After a day exploring the Smokies, unwind in the private hot tub, relax on the double covered decks, or enjoy your morning coffee on the welcoming covered front porch surrounded by peaceful mountain scenery.
The thoughtfully designed floor plan includes:
Two spacious bedrooms with private en-suite bathrooms and walk-in tile showers, including one conveniently located on the main level, both equipped with TVs.
An open loft sleeping area with two twin beds perfect for additional guests or children.
Active
$799,900
2872 Sequoia Rd, Pigeon Forge, TN 37863
2beds
2,340sqft
Residential
Built in 2023
-- sqft lot
$-- Zestimate®
$342/sqft
$45/mo HOA
What's special
Private indoor heated poolWarm mountain ambianceQueen sleeper sofaPeaceful mountain sceneryDouble covered decksWelcoming covered front porchChef-inspired kitchen
- 2 days
- 53
- 6
Likely to sell faster than
Zillow last checked:
Listing updated:
Listed by:
Rebecca Carter,
The Carter Group, eXp Realty 865-803-7846
Source: RealTracs MLS as distributed by MLS GRID,MLS#: 3592639
Facts & features
Interior
Bedrooms & bathrooms
- Bedrooms: 2
- Bathrooms: 4
- Full bathrooms: 3
- 1/2 bathrooms: 1
Living room
- Features: Great Room
- Level: Great Room
Recreation room
- Features: Basement Level
- Level: Basement Level
Heating
- Electric, Heat Pump
Cooling
- Central Air, Electric
Appliances
- Included: Dishwasher, Dryer, Electric Range, Microwave, Refrigerator, Washer
- Laundry: Electric Dryer Hookup, Washer Hookup
Features
- High Ceilings, Ceiling Fan(s)
- Flooring: Luxury Vinyl, Tile
- Basement: Finished,Other
- Number of fireplaces: 1
- Fireplace features: Electric
Interior area
- Total structure area: 2,340
- Total interior livable area: 2,340 sqft
Property
Features
- Levels: Three Or More
- Stories: 2
- Patio & porch: Deck, Covered
- Exterior features: Gas Grill
- Has private pool: Yes
- Pool features: In Ground
- Has view: Yes
- View description: Mountain(s)
Lot
- Features: Views
- Topography: Views
Details
- Parcel number: 083 08001 012
- Special conditions: Standard
Construction
Type & style
- Home type: SingleFamily
- Architectural style: Cabin
- Property subtype: Residential
Materials
- Frame
Condition
- New construction: No
- Year built: 2023
Utilities & green energy
- Sewer: Public Sewer
- Water: Public
- Utilities for property: Electricity Available, Water Available
Community & HOA
Community
- Security: Smoke Detector(s)
- Subdivision: Sequoia Heights Resort
HOA
- Has HOA: Yes
- Services included: Maintenance Grounds, Trash
- HOA fee: $45 monthly
Location
- Region: Pigeon Forge
Financial & listing details
- Price per square foot: $342/sqft
- Tax assessed value: $528,900
- Annual tax amount: $3,481
- Date on market: 9/15/2026
- Electric utility on property: Yes
Estimated market value
Not available
Estimated sales range
Not available
Not available
Price history
| Date | Event | Price |
|---|---|---|
| 9/15/2026 | Listed for sale | $799,900-1.2%$342/sqft |
Source:  GSMAR, GSMMLS #313833 Report a problem GSMAR, GSMMLS #313833 Report a problem | ||
| 9/3/2026 | Listing removed | $810,000$346/sqft |
Source: eXp Realty #310430 Report a problem | ||
| 7/31/2026 | Price change | $810,000-11%$346/sqft |
Source: GSMAR, GSMMLS #310430 Report a problem | ||
| 3/20/2026 | Price change | $910,000-1.6%$389/sqft |
Source: GSMAR, GSMMLS #310430 Report a problem | ||
| 3/2/2026 | Listed for sale | $925,000+2.8%$395/sqft |
Source: eXp Realty #310430 Report a problem | ||
| 6/28/2024 | Listing removed | -- |
Source: GSMAR, GSMMLS #268946 Report a problem | ||
| 5/29/2024 | Price change | $899,888-6.2%$385/sqft |
Source:  East Tennessee Realtors #1255994 Report a problem East Tennessee Realtors #1255994 Report a problem | ||
| 4/5/2024 | Price change | $959,000-3.9%$410/sqft |
Source: GSMAR, GSMMLS #268946 Report a problem | ||
| 3/15/2024 | Listed for sale | $997,500$426/sqft |
Source: East Tennessee Realtors #1255994 Report a problem | ||
Public tax history
| Year | Property taxes | Tax assessment |
|---|---|---|
| 2025 | $3,481 | $211,560 |
| 2024 | $3,481 | $211,560 |
| 2023 | $3,481 +2015.6% | $211,560 +2015.6% |
| 2022 | $165 | $10,000 |
Find assessor info on the county website
Monthly payment
Est. payment
Payment breakdown
Explore the cost of this home by adjusting the details. Changes won't be saved.Climate risks
Neighborhood: 37863

Similar homes
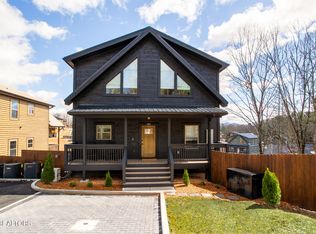
- $599,0004 bd3 ba1.8k sqft459 Sugar Mountain Way, Pigeon Forge, TN 37863For Sale

 MLS ID #3547697, Penny L Cowell. RealTracs MLS as distributed by MLS GRID
 - $674,9993 bd3 ba1.7k sqft1146 Pine Mountain Rd, Sevierville, TN 37862For Sale
 MLS ID #3591787, Jeana Maddux. RealTracs MLS as distributed by MLS GRID
 - $799,0002 bd3 ba1.3k sqft615 Longbow Way, Pigeon Forge, TN 37863Active

 MLS ID #1335814, Wyatt Morton, Real Broker. East Tennessee Realtors
 - $799,0002 bd2 ba2.6k sqft2759 Easy St, Sevierville, TN 37862For Sale
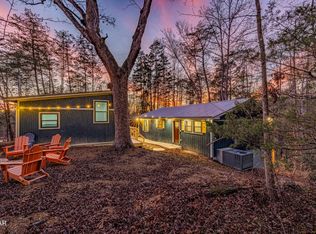 MLS ID #3529523, Karen Chenaille. RealTracs MLS as distributed by MLS GRID
 - $925,0003 bd5 ba2.3k sqft519 Warbonnet Way, Pigeon Forge, TN 37863For SaleMLS ID #3530524, Lance Hamilton. RealTracs MLS as distributed by MLS GRID
- $810,0003 bd2 ba2k sqft3366 Priscilla Heights Ln, Sevierville, TN 37862For SaleMLS ID #3319381, Emili Spangler. RealTracs MLS as distributed by MLS GRID
- $699,9004 bd3 ba1.6k sqft844 Osprey Way, Pigeon Forge, TN 37863For SaleMLS ID #3304427, Kaitlin Glenn. RealTracs MLS as distributed by MLS GRID
- $814,9005 bd3 ba2.9k sqft1205 Johnson Rd, Seymour, TN 37865ActiveMLS ID #1355329, Tim Tipton, Realty Executives Associates. East Tennessee Realtors
- $825,0004 bd4 ba1.8k sqft576 Dollywood Ln Unit 1, Pigeon Forge, TN 37863For SaleMLS ID #3319203, Ashley Brady. RealTracs MLS as distributed by MLS GRID
- $824,7004 bd4 ba2.9k sqft1805 Shady Grove Rd, Sevierville, TN 37876ActiveMLS ID #1353681, Holly Roach, Real Broker. East Tennessee Realtors
- $605,0003 bd3 ba1.4k sqft911 Osprey Way, Pigeon Forge, TN 37863For SaleMLS ID #3304455, Ryan Hanninen. RealTracs MLS as distributed by MLS GRID
- $589,9992 bd2 ba1.7k sqft760 Boone Acres Ln, Pigeon Forge, TN 37863For SaleMLS ID #3302082, Jessica Wilhelm. RealTracs MLS as distributed by MLS GRID
- $675,0003 bd3 ba1.8k sqft634 Stockton Dr, Pigeon Forge, TN 37876For SaleMLS ID #3591860, Jeana Maddux. RealTracs MLS as distributed by MLS GRID
- $824,9003 bd3 ba1.9k sqft2710 Owls Cove Way, Pigeon Forge, TN 37862For SaleMLS ID #3302102, Megan Thomas. RealTracs MLS as distributed by MLS GRID
- $525,0002 bd2 ba1.5k sqft831 Lloyd Huskey Rd, Sevierville, TN 37863ActiveMLS ID #1334798, Katie Morrell, Compass RE. East Tennessee Realtors
- $775,0003 bd4 ba1.5k sqft1756 Stinnett Rd Lot 4, Sevierville, TN 37876New ConstructionMLS ID #3527522, Tina Parton. RealTracs MLS as distributed by MLS GRID
- $775,0003 bd4 ba1.5k sqft1756 Stinnett Rd, Sevierville, TN 37876ActiveMLS ID #1353299, Tina Parton, Prime Mountain Properties. East Tennessee Realtors
- $849,0004 bd4 ba2.9k sqft3250 Huckleberry Way, Sevierville, TN 37862ActiveMLS ID #1334515, Kimberly Hazel, Realty Works, LLC. East Tennessee Realtors
- $774,9002 bd3 ba2.5k sqft2112 Bear Paw Trail Way, Sevierville, TN 37876For SaleMLS ID #3506098, Madeline Blom. RealTracs MLS as distributed by MLS GRID
