Welcome to this beautifully refreshed split-level home in Richmond's desirable Hilltop neighborhood. Offering 4 bedrooms, 2.5 bathrooms, and approximately 1,936 sq. ft. of living space on a 6,403 sq. ft. lot, this home combines spacious living with exceptional versatility. Natural light fills the inviting living room, showcasing beautifully restored original hardwood floors and fresh interior paint throughout. The spacious kitchen features new countertops, a new range, and ample space for everyday living and entertaining. Two fireplaces add warmth and character to the home's generous living areas. The lower level features a spacious family room with a fireplace and a separate bonus/flex room, creating exceptional flexibility for multi-generational living, guest quarters, a home office, fitness room, media room, or hobby space. Step outside to a landscaped backyard with a spacious deck and patio, perfect for relaxing or entertaining. Conveniently located near Hilltop shopping, restaurants, parks, schools, BART, the Richmond Ferry, and I-80 for an easy commute throughout the Bay Area.
For sale
$749,900
2873 Oxford Ave, Richmond, CA 94806
4beds
1,936sqft
:
Get pre-qualified$5,050/mo
Residential, Single Family Residence
Built in 1964
6,400 Square Feet Lot
$-- Zestimate®
$387/sqft
$-- HOA
What's special
Landscaped backyardNew rangeNew countertopsFresh interior paint throughoutSpacious kitchen
- 2 days |
- 272 |
- 25 |
Zillow last checked:
Listing updated:
Listed by:
Melissa Saunders DRE #02205137 415-724-5863,
Intero Real Estate Services,
Sheila Moody DRE #01493166 916-752-9432,
Shelia Moody, Broker
Source: Bay East AOR,MLS#: 41142458
Facts & features
Interior
Bedrooms & bathrooms
- Bedrooms: 4
- Bathrooms: 3
- Full bathrooms: 2
- Partial bathrooms: 1
Rooms
- Room types: 1 Bedroom, 0.5 Bath, Bonus Room, Kitchen, Living Room, Primary Bathroom, Primary Bedroom
Bathroom
- Features: Shower Over Tub, Tub, Dual Flush Toilet, Stall Shower, Tile
Kitchen
- Features: 220 Volt Outlet, Dishwasher, Eat-in Kitchen, Electric Range/Cooktop, Oven Built-in
Heating
- Forced Air, Heat Pump
Cooling
- Ceiling Fan(s), Central Air
Appliances
- Included: Dishwasher, Electric Range, Oven, Dryer, Washer
- Laundry: In Garage
Features
- Flooring: Hardwood, Tile
- Doors: Mirrored Closet Door(s)
- Windows: Window Coverings
- Basement: Partial
- Number of fireplaces: 2
- Fireplace features: Family Room, Living Room
Interior area
- Total structure area: 1,936
- Total interior livable area: 1,936 sqft
Property
Parking
- Total spaces: 2
- Parking features: Attached, Garage Faces Front, Garage Door Opener
- Garage spaces: 2
Accessibility
- Accessibility features: None
Features
- Levels: Two
- Stories: 2
- Patio & porch: Deck, Patio
- Pool features: None
- Fencing: Fenced
Lot
- Size: 6,400 Square Feet
- Features: Front Yard, Back Yard, Side Yard, Landscape Back
Details
- Parcel number: 4142810243
- Special conditions: Standard
Construction
Type & style
- Home type: SingleFamily
- Architectural style: None
- Property subtype: Residential, Single Family Residence
Materials
- Stucco
- Roof: Composition
Condition
- Existing
- New construction: No
- Year built: 1964
Utilities & green energy
- Electric: No Solar, 220 Volts in Kitchen, 220 Volts in Laundry
- Sewer: Public Sewer
- Water: Public
Community & HOA
Community
- Security: Double Strapped Water Heater, Smoke Detector(s)
- Subdivision: Richmond Annex
HOA
- Has HOA: No
Location
- Region: Richmond
Financial & listing details
- Price per square foot: $387/sqft
- Tax assessed value: $476,453
- Annual tax amount: $7,935
- Price range: $749.9K - $749.9K
- Date on market: 8/7/2026
- Listing agreement: Excl Right
- Listing terms: CalHFA,Cash,Conventional,FHA,VA Loan
- Electric utility on property: Yes
Estimated market value
Not available
Estimated sales range
Not available
Not available
Price history
| Date | Event | Price |
|---|---|---|
| 8/7/2026 | Listed for sale | $749,900+102.7%$387/sqft |
Source:  Bay East AOR #41142458 Report a problem Bay East AOR #41142458 Report a problem | ||
| 11/26/2008 | Sold | $370,000-27.4%$191/sqft |
Source: Public Record Report a problem | ||
| 8/4/2008 | Listing removed | $509,900$263/sqft |
Source: NCI Report a problem | ||
| 7/21/2008 | Price change | $509,900+18.6%$263/sqft |
Source: NCI Report a problem | ||
| 7/1/2008 | Price change | $429,900-15.7%$222/sqft |
Source: Prudential Real Estate #40326687 Report a problem | ||
| 3/28/2008 | Listed for sale | $509,900-11.5%$263/sqft |
Source: NCI Report a problem | ||
| 3/5/2008 | Sold | $576,000+6.9%$298/sqft |
Source: Public Record Report a problem | ||
| 2/3/2008 | Price change | $539,000-3.6%$278/sqft |
Source: NCI Report a problem | ||
| 1/31/2008 | Listed for sale | $559,000-6.8%$289/sqft |
Source: NCI Report a problem | ||
| 4/5/2006 | Sold | $600,000+242.9%$310/sqft |
Source: Public Record Report a problem | ||
| 11/8/1994 | Sold | $175,000$90/sqft |
Source: Public Record Report a problem | ||
Public tax history
| Year | Property taxes | Tax assessment |
|---|---|---|
| 2025 | $7,935 +2.3% | $476,453 +2% |
| 2024 | $7,755 +2.2% | $467,112 +2% |
| 2023 | $7,588 +1.5% | $457,954 +2% |
| 2022 | $7,476 +0.6% | $448,976 +2% |
| 2021 | $7,430 +4.1% | $440,174 +1% |
| 2020 | $7,137 +1.5% | $435,662 +2% |
| 2019 | $7,031 +3.8% | $427,121 +2% |
| 2018 | $6,771 +2.4% | $418,747 +2% |
| 2017 | $6,609 +3.6% | $410,537 +4.6% |
| 2016 | $6,378 +35.5% | $392,500 +14.1% |
| 2015 | $4,708 | $344,000 +26.7% |
| 2014 | $4,708 | $271,500 +6.1% |
| 2013 | -- | $256,000 -1% |
| 2012 | -- | $258,500 -3.2% |
| 2011 | -- | $267,000 -15.2% |
| 2010 | -- | $315,000 -14.9% |
| 2009 | -- | $370,000 -18.4% |
| 2008 | -- | $453,500 -25.9% |
| 2007 | -- | $612,000 +184.5% |
| 2006 | -- | $215,088 +2% |
| 2005 | -- | $210,872 +2% |
| 2004 | -- | $206,738 +1.9% |
| 2003 | -- | $202,950 +2% |
| 2002 | -- | $198,971 +2% |
| 2001 | -- | $195,071 |
Find assessor info on the county website
Monthly payment
Est. payment
Payment breakdown
Explore the cost of this home by adjusting the details. Changes won't be saved.Climate risks
Neighborhood: Fairmede
Nearby schools
GreatSchools rating
- 2/10Highland Elementary SchoolGrades: K-6Distance: 0.4 mi
- 2/10Betty Reid Soskin MiddleGrades: 6-8Distance: 1.8 mi
- 4/10De Anza Senior High SchoolGrades: 9-12Distance: 2.6 mi
- $669,5003 bd2 ba1.9k sqft2865 Oxford Ave, Richmond, CA 94806Off Market
- $640,6003 bd2 ba1.9k sqft2903 Oxford Ave, Richmond, CA 94806Off Market
- $710,3003 bd2 ba1.9k sqft2857 Oxford Ave, Richmond, CA 94806Off Market
- $675,0004 bd2 ba1.9k sqft2911 Oxford Ave, Richmond, CA 94806Off Market
- $658,1003 bd2 ba1.5k sqft2866 Oxford Ave, Richmond, CA 94806Off Market
- $714,5004 bd2 ba1.8k sqft2981 Birmingham Dr, Richmond, CA 94806Off Market
- $---- bd-- ba-- sqft2981 Birmingham Dr, San Pablo, CA 94806Off Market
- $685,6003 bd2 ba1.7k sqft2900 Oxford Ave, Richmond, CA 94806Off Market
A local agent can set up tours, give advice and negotiate with sellers.
Similar homes
- $699,9504 bd3 ba1.7k sqft3146 14th St, San Pablo, CA 94806For Sale
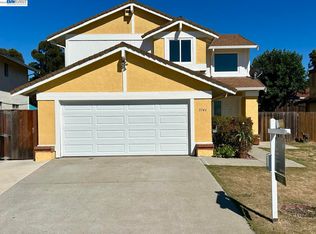 MLS ID #41143611, Diem T. Nguyen. Bay East AOR
 - $749,9903 bd2 ba1.1k sqft2908 Sargent Ave, San Pablo, CA 94806For Sale
 MLS ID #41144078, Brian Atizado. CCAR
 - $697,0004 bd2 ba1.3k sqft2123 Murphy Dr, San Pablo, CA 94806For Sale
 MLS ID #41143894, Edward Klotz. CCAR
 - $689,0003 bd2 ba1.2k sqft2015 Southwood Drive, San Pablo, CA 94806For Sale
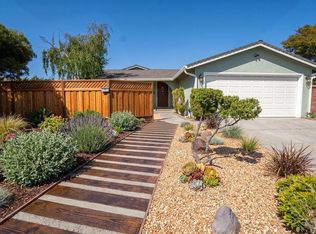 MLS ID #326062736, Hazel X Cardenas, Coldwell Banker Solano Pacific. BAREIS
 - $659,0003 bd2 ba1.4k sqft2540 Tara Hills Dr, San Pablo, CA 94806For SaleMLS ID #41143956, Gary Torretta. CCAR
- $659,0004 bd3 ba1.7k sqft2764 10th St, San Pablo, CA 94806For SaleMLS ID #41142810, Erica Marr. bridgeMLS/CCAR/Bay East AOR
- $899,0005 bd3 ba2.2k sqft2626 Shamrock Dr, San Pablo, CA 94806For SaleMLS ID #41143576, May Maxwell. CCAR
- $749,0003 bd2 ba1.5k sqft4760 Bruno Rd, El Sobrante, CA 94803For SaleMLS ID #41143078, Renee Bartels. CCAR
- $674,8883 bd2 ba1.1k sqft2358 Galway Rd, San Pablo, CA 94806For SaleMLS ID #41143060, Kelly Morgan. CCAR
- $549,0004 bd2 ba1.2k sqft339 S 29th St, Richmond, CA 94804For SaleMLS ID #41144215, Miguel Hinojosa. CCAR
- $650,0003 bd2 ba1.1k sqft3401 May Road, Richmond, CA 94803For SaleMLS ID #326062396, Krystle F Karimian, Twin Oaks Real Estate INC. BAREIS
- $689,0003 bd1 ba2.2k sqft1531 Bayo Vista Ave, San Pablo, CA 94806For SaleMLS ID #41132564, Milton Olmedo. CCAR
- $648,5004 bd2 ba1.5k sqft1072 View Dr, Richmond, CA 94803For SaleMLS ID #41142603, Lodgie James. bridgeMLS/CCAR/Bay East AOR
- $714,0003 bd2 ba1.4k sqft617 Pebble Dr, El Sobrante, CA 94803For SaleMLS ID #ML82050684, Stephanie Velasquez. MLSListings Inc
- $750,0004 bd2 ba1.3k sqft1003-1011 Lassen St, Richmond, CA 94805For SaleMLS ID #41136559, Min Zhao. bridgeMLS/CCAR/Bay East AOR
- $750,0003 bd2 ba1.5k sqft5026 Hilltop Dr, El Sobrante, CA 94803For SaleMLS ID #225138589, Miguel-Angel Olmos. MetroList Services of CA
- $780,0003 bd2 ba1.3k sqft2609 Mendocino Dr, Pinole, CA 94564For SaleMLS ID #41143321, Megan Nazeri. bridgeMLS/CCAR/Bay East AOR
- $999,0006 bd5 ba2.8k sqft2024 Thompson Ln, El Sobrante, CA 94803For SaleMLS ID #41144029, Michael Garcia. Bay East AOR
- $759,0003 bd2 ba1.5k sqft2309 Julia Ct, Pinole, CA 94564For SaleMLS ID #41140216, Viktor Manrique. CCAR
- $729,0003 bd2 ba1.6k sqft2983 Simas Ave, Pinole, CA 94564For SaleMLS ID #41138152, Kathy Casares. CCAR
Local buyer's agents are ready to help
