Enjoy country living on 5 acres with exceptional valley views! This well-cared-for 5-bedroom, 3-bathroom home offers 1,400 sq. ft. on the main level plus a fully finished walk-out basement. The main floor features two bedrooms, including a primary suite with a private en suite bathroom and walk-in closet. Three additional bedrooms are located in the lower level, along with a spacious family room, large utility room, and separate storage room. In-floor heat in both the basement and attached garage adds comfort year-round, and the heated, insulated 2-car garage offers plenty of space for vehicles and projects. Enjoy the beautiful scenery from the deck, perfect for entertaining, or relax on the patio beneath the deck, accessible from the walk-out family room. Another patio behind the home provides an ideal spot for grilling and gathering with friends and family. Storage is abundant with a park model building currently used as a workshop, a 22x26 shed, and an additional yard barn, all included. The 5-acre property offers room to roam and excellent deer hunting opportunities on this parcel. Located on a blacktop road, this rural home uses Starlink internet, which the current owners report works great. Well and septic systems have been tested and passed. With beautiful views, versatile spaces, abundant storage, and many possibilities, this property is ready to welcome its next owners! Picture with red boundary lines is approximate. GIS map has white lines and came from County website.
Pending
Price cut: $50.1K (10/26)
$499,900
28764 County Road 5 Blvd, Red Wing, MN 55066
5beds
2,584sqft
Single Family
Built in 2000
5 Acres Lot
$497,500 Zestimate®
$193/sqft
$-- HOA
What's special
Deck perfect for entertainingExceptional valley viewsSpacious family roomAdditional yard barnSeparate storage roomFully finished walk-out basementLarge utility room
- 28 days
- 1,795
- 74
Likely to sell faster than
Zillow last checked:
Listing updated:
Listed by:
Jameson M Melbye 651-764-8933,
MN WI Real Estate Hub
Source: NorthstarMLS as distributed by MLS GRID,MLS#: 7160759
Facts & features
Interior
Bedrooms & bathrooms
- Bedrooms: 5
- Bathrooms: 3
- Full bathrooms: 2
- 3/4 bathrooms: 1
Bedroom
- Level: Main
- Area: 169 Square Feet
- Dimensions: 13x13
Bedroom 2
- Level: Main
- Area: 169 Square Feet
- Dimensions: 13x13
Bedroom 3
- Level: Lower
- Area: 169 Square Feet
- Dimensions: 13x13
Bedroom 4
- Level: Lower
- Area: 143 Square Feet
- Dimensions: 13x11
Bedroom 5
- Level: Lower
- Area: 169 Square Feet
- Dimensions: 13x13
Dining room
- Level: Main
- Area: 169 Square Feet
- Dimensions: 13x13
Family room
- Level: Lower
- Area: 306 Square Feet
- Dimensions: 18x17
Garage
- Level: Main
- Area: 784 Square Feet
- Dimensions: 28x28
Kitchen
- Level: Main
- Area: 156 Square Feet
- Dimensions: 13x12
Laundry
- Level: Main
- Area: 45 Square Feet
- Dimensions: 9x5
Living room
- Level: Main
- Area: 294 Square Feet
- Dimensions: 21x14
Storage
- Level: Lower
- Area: 90 Square Feet
- Dimensions: 10x9
Utility room
- Level: Lower
- Area: 221 Square Feet
- Dimensions: 17x13
Heating
- Forced Air
Cooling
- Central Air
Appliances
- Included: Dishwasher, Dryer, Gas Water Heater, Microwave, Range, Refrigerator, Washer, Water Softener Owned
- Laundry: Electric Dryer Hookup, Main Level, Washer Hookup
Features
- Basement: Egress Window(s),Finished,Full,Walk-Out Access
- Has fireplace: No
Interior area
- Total structure area: 2,800
- Total interior livable area: 2,584 sqft
- Finished area above ground: 1,400
- Finished area below ground: 1,184
Property
Parking
- Total spaces: 2
- Parking features: Attached, Gravel, Garage, Garage Door Opener, Heated Garage, Insulated Garage
- Attached garage spaces: 2
- Has uncovered spaces: Yes
- Details: Garage Dimensions (28x28)
Accessibility
- Accessibility features: None
Features
- Levels: One
- Stories: 1
- Patio & porch: Composite Decking, Deck, Patio
- Pool features: None
- Fencing: None
Lot
- Size: 5 Acres
- Dimensions: 927 x 863
- Features: Tree Coverage - Heavy
Details
- Additional structures: Workshop
- Foundation area: 1400
- Parcel number: 340230701
- Zoning description: Agriculture
Construction
Type & style
- Home type: SingleFamily
- Property subtype: Single Family
Materials
- Frame
- Roof: Age Over 8 Years
Condition
- New construction: No
- Year built: 2000
Utilities & green energy
- Electric: Circuit Breakers, 150 Amp Service, Power Company: Xcel Energy
- Gas: Propane
- Sewer: Private Sewer, Septic System Compliant - Yes, Tank with Drainage Field
- Water: Shared System, Well
Community & HOA
HOA
- Has HOA: No
Location
- Region: Red Wing
Financial & listing details
- Price per square foot: $193/sqft
- Tax assessed value: $439,100
- Annual tax amount: $2,496
- Date on market: 10/15/2026
- Cumulative days on market: 29 days
Estimated market value
$497,500
$473,000 - $522,000
$2,431/mo
Price history
| Date | Event | Price |
|---|---|---|
| 11/11/2026 | Pending sale | $499,900$193/sqft |
Source:  NorthstarMLS as distributed by MLS GRID #7160759 Report a problem | ||
| 10/26/2026 | Price change | $499,900-9.1%$193/sqft |
Source: NorthstarMLS as distributed by MLS GRID #7160759 Report a problem | ||
| 10/15/2026 | Listed for sale | $550,000$213/sqft |
Source: NorthstarMLS as distributed by MLS GRID #7160759 Report a problem | ||
Public tax history
| Year | Property taxes | Tax assessment |
|---|---|---|
| 2026 | $2,496 -24% | $432,069 +26.9% |
| 2025 | $3,286 -13.7% | $340,572 -52.5% |
| 2024 | $3,808 +20% | $716,631 +8.1% |
| 2023 | $3,174 +1.3% | $663,200 +6.8% |
| 2022 | $3,134 -0.3% | $621,200 +11.6% |
| 2021 | $3,142 -12.6% | $556,400 +1% |
| 2020 | $3,596 | $551,100 -4.7% |
| 2019 | $3,596 | $578,200 +2.3% |
| 2018 | $3,596 +24.9% | $565,100 +87.9% |
| 2017 | $2,878 +28.6% | $300,700 +2.6% |
| 2016 | $2,238 | $293,100 +3.4% |
| 2015 | $2,238 | $283,500 -5.1% |
| 2014 | $2,238 | $298,600 |
Find assessor info on the county website
Monthly payment
Est. payment
Payment breakdown
Explore the cost of this home by adjusting the details. Changes won't be saved.Climate risks
Neighborhood: 55066
Similar homes
- $550,0003 bd2 ba1.3k sqft28757 County Road 5 Blvd, Red Wing, MN 55066For Sale

 MLS ID #7162164, Brian Amundson, Keller Williams Preferred Rlty. NorthstarMLS as distributed by MLS GRID
- $445,0006 bd3 ba3.8k sqftW7071 135th Ave, Bay City, WI 54723For Sale
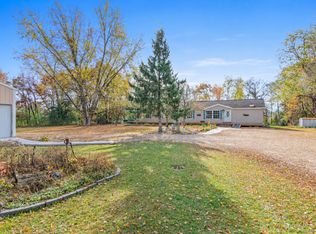 MLS ID #7163627, Chantell M Hendrix, EXP Realty, LLC. NorthstarMLS as distributed by MLS GRID
- $350,0003 bd2 ba3k sqft31209 Highway 58 Blvd, Red Wing, MN 55066For Sale
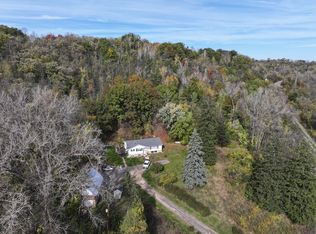 Whitetail Properties
- $265,0005 bd2 ba1.4k sqft29038 Wildwood Ln, Red Wing, MN 55066For Sale
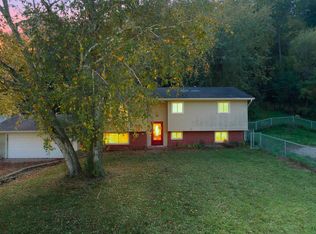 MLS ID #7156445, Olsen Group, Keller Williams Premier Realty. NorthstarMLS as distributed by MLS GRID
- $675,0005 bd2 ba2.4k sqft29923 Lakeview Ave, Red Wing, MN 55066For SaleMLS ID #6786726, Nancy Denzer, Lakeshore Real Estate Krage &. NorthstarMLS as distributed by MLS GRID
- $490,0003 bd3 ba2.9k sqft1004 Harvest Way, Lake City, MN 55041For SaleMLS ID #7160394, Jane Webster-Urbach, Coldwell Banker Nybo & Assoc. NorthstarMLS as distributed by MLS GRID
- $395,5003 bd2 ba2.9k sqft2351 Hallquist Ave, Red Wing, MN 55066For SaleMLS ID #7069322, Daniel F Tempel, 123 Realty. NorthstarMLS as distributed by MLS GRID
- $355,0005 bd4 ba2.1k sqft1868 Woodland Dr, Red Wing, MN 55066For SaleMLS ID #7086839, Julia K. Bohmbach, Edina Realty, Inc.. NorthstarMLS as distributed by MLS GRID
- $300,0005 bd3 ba2.6k sqft1048 Hawthorn St, Red Wing, MN 55066For SaleMLS ID #7165314, Andrea Jensen, Edina Realty, Inc.. NorthstarMLS as distributed by MLS GRID
- $375,0005 bd3 ba2.5k sqft1537 Willow Dr, Red Wing, MN 55066For SaleMLS ID #7124454, John R. Rohan, Red Wing Homes For Sale. NorthstarMLS as distributed by MLS GRID
- $330,0004 bd2 ba2.5k sqft1416 Phelps St, Red Wing, MN 55066For SaleMLS ID #7165059, John R. Rohan, Red Wing Homes For Sale. NorthstarMLS as distributed by MLS GRID
- $329,5004 bd3 ba2.5k sqft817 Central Ave, Red Wing, MN 55066For SaleMLS ID #7079953, Mark L. McCaughtry, Coldwell Banker Nybo & Assoc. NorthstarMLS as distributed by MLS GRID
- $250,0004 bd2 ba2k sqft591 E 7th St, Red Wing, MN 55066For SaleMLS ID #6784737, Alain Intharath, Coldwell Banker Realty. NorthstarMLS as distributed by MLS GRID
- $375,0002 bd2 ba2.1k sqft2520 Sunny Meadow Ln, Red Wing, MN 55066For SaleMLS ID #7135798, Timothy A Nybo, Coldwell Banker Nybo & Assoc. NorthstarMLS as distributed by MLS GRID
- $465,0004 bd3 ba3.4k sqftW7949 185th Ave, Hager City, WI 54014For SaleMLS ID #7165063, Jason McGrath, RE/MAX Results. NorthstarMLS as distributed by MLS GRID
- $290,0003 bd2 ba1.4k sqft195 Fairview Ln, Red Wing, MN 55066For SaleMLS ID #7169279, John R. Rohan, Red Wing Homes For Sale. NorthstarMLS as distributed by MLS GRID
- $469,9004 bd3 ba1.9k sqft73466 318th Ave, Lake City, MN 55041For SaleMLS ID #7134230, Sonda J. Featherstone, Featherstone Real Estate, LLC. NorthstarMLS as distributed by MLS GRID
- $369,0005 bd2 ba3.7k sqft1109 East Ave, Red Wing, MN 55066For SaleMLS ID #7047840, Julia K. Bohmbach, Edina Realty, Inc.. NorthstarMLS as distributed by MLS GRID
- $487,9005 bd2 ba3.1k sqft105 Hillwood Dr, Lake City, MN 55041For SaleMLS ID #7061517, Erika Blim, Lakeshore Real Estate Krage &. NorthstarMLS as distributed by MLS GRID
- $325,0004 bd3 ba2.8k sqft1716 W 5th St, Red Wing, MN 55066For SaleMLS ID #7139448, Kris Lindahl, Kris Lindahl Real Estate. NorthstarMLS as distributed by MLS GRID
