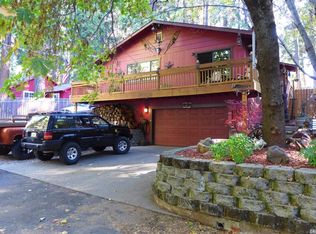
This charming log cabin blends rustic character with modern updates in a peaceful mountain setting. With 872 square feet of open and thoughtfully refreshed living space, this 2 bed, 1 bath retreat offers the perfect balance of cabin warmth and contemporary comfort. Inside, you'll find updated wood-style flooring, fresh interior finishes, recessed lighting, and a beautifully remodeled kitchen featuring granite countertops, stainless steel appliances, updated cabinetry, with a stylish tile backsplash. The spacious living area is anchored by a sleek wood-burning stove with stone surround, creating the ideal place to relax after a day in the mountains. Outside, the property captures classic cabin charm with mature trees, a large flat usable yard, RV hook up for guests and additional storage shed space for tools, gear, or seasonal items. Whether you're looking for a full-time residence, weekend getaway, or vacation rental opportunity, this inviting log cabin delivers comfort, character, and mountain ambiance all in one. Enjoy the feeling of being away from it all while still having convenient access to nearby amenities, recreation, and outdoor adventure with plenty of parking.
Contingent - show
Price cut: $9K (8/6)
$260,000
2877 Polaris St, Pollock Pines, CA 95726
2beds
872sqft
Single Family Residence
Built in 1950
8,712 Square Feet Lot
$254,000 Zestimate®
$298/sqft
$-- HOA
What's special
Rustic characterMature treesLarge flat usable yardModern updatesFresh interior finishesStylish tile backsplashClassic cabin charm
- 126 days
- 653
- 51
Likely to sell faster than
Zillow last checked:
Listing updated:
Listed by:
Kristen Haus DRE #01970601 916-597-4722,
Real Broker Technologies
Source: MetroList Services of CA,MLS#: 226064470Originating MLS: MetroList Services, Inc.
Facts & features
Interior
Bedrooms & bathrooms
- Bedrooms: 2
- Bathrooms: 1
- Full bathrooms: 1
Rooms
- Room types: Bathroom, Storage, Kitchen, Laundry
Dining room
- Features: Dining/Living Combo
Kitchen
- Features: Stone Counters
Heating
- Wall Furnace, Wood Stove
Cooling
- None
Appliances
- Included: Free-Standing Refrigerator, Dishwasher, Disposal, Tankless Water Heater, Free-Standing Electric Oven, Free-Standing Electric Range
- Laundry: Laundry Room, See Remarks, Inside
Features
- Flooring: Luxury Vinyl Plank
- Number of fireplaces: 1
- Fireplace features: Living Room, Wood Burning Stove
Interior area
- Total structure area: 0
- Total interior livable area: 872 sqft
Property
Parking
- Total spaces: 7
- Parking features: RV Access/Parking, RV Possible, Detached, Uncovered Parking Spaces 2+, Driveway, Level Driveway/Sidewalks
- Garage spaces: 1
- Uncovered spaces: 6
Accessibility
- Accessibility features: Parking
Features
- Levels: One
- Stories: 1
- Fencing: Back Yard,Front Yard
Lot
- Size: 8,712 Square Feet
- Features: Low Maintenance
- Topography: Level,Level
Details
- Additional structures: Shed(s), Workshop
- Parcel number: 101261002000
- Zoning: R1
- Special conditions: Standard
Construction
Type & style
- Home type: SingleFamily
- Architectural style: Log,Cabin,Contemporary
- Property subtype: Single Family Residence
Materials
- Wood, Log
- Foundation: Raised
- Roof: Composition
Condition
- Year built: 1950
Utilities & green energy
- Electric: 220 Volts
- Sewer: Septic System
- Water: Water District
- Utilities for property: Propane Tank Owned, Public
Community & HOA
Community
- Subdivision: POLLOCK PINES AM&AD
Location
- Region: Pollock Pines
Financial & listing details
- Price per square foot: $298/sqft
- Tax assessed value: $239,831
- Price range: $260K - $260K
- Date on market: 5/23/2026
- Road surface type: Paved
Estimated market value
$254,000
$241,000 - $267,000
$1,973/mo
Price history
| Date | Event | Price |
|---|---|---|
| 8/6/2026 | Price change | $260,000-3.3%$298/sqft |
Source: MetroList Services of CA #226064470 Report a problem | ||
| 6/30/2026 | Price change | $269,000-3.6%$308/sqft |
Source: MetroList Services of CA #226064470 Report a problem | ||
| 6/2/2026 | Price change | $279,000-5.1%$320/sqft |
Source: MetroList Services of CA #226064470 Report a problem | ||
| 5/23/2026 | Listed for sale | $294,000+36.7%$337/sqft |
Source: MetroList Services of CA #226064470 Report a problem | ||
| 8/5/2019 | Sold | $215,000-6.5%$247/sqft |
Source: MetroList Services of CA #19043040 Report a problem | ||
| 7/11/2019 | Pending sale | $229,900$264/sqft |
Source: Interwest Brokerage Group #19043040 Report a problem | ||
| 6/19/2019 | Listed for sale | $229,900+53.3%$264/sqft |
Source: Interwest Brokerage Group #19043040 Report a problem | ||
| 4/5/2019 | Sold | $150,000+72.4%$172/sqft |
Source: Public Record Report a problem | ||
| 8/2/1999 | Sold | $87,000$100/sqft |
Source: Public Record Report a problem | ||
Public tax history
| Year | Property taxes | Tax assessment |
|---|---|---|
| 2026 | -- | $239,831 +2% |
| 2025 | $2,630 +4.5% | $235,129 +2% |
| 2024 | $2,516 +1.9% | $230,519 +2% |
| 2023 | $2,468 +1.5% | $226,000 +2% |
| 2022 | $2,432 +1.1% | $221,569 +2% |
| 2021 | $2,406 +1.4% | $217,226 +1% |
| 2020 | $2,373 +83.5% | $215,000 +79.4% |
| 2019 | $1,293 +3.4% | $119,842 +2% |
| 2018 | $1,251 +3% | $117,493 +2% |
| 2017 | $1,214 +1.6% | $115,191 +2% |
| 2016 | $1,196 +2.4% | $112,934 +1.5% |
| 2015 | $1,167 | $111,239 +2% |
| 2014 | $1,167 | $109,062 +0.5% |
| 2013 | -- | $108,572 +4% |
| 2012 | -- | $104,358 |
| 2011 | -- | $104,358 +0.8% |
| 2010 | -- | $103,580 -0.2% |
| 2009 | -- | $103,829 +2% |
| 2008 | -- | $101,794 +2% |
| 2007 | -- | $99,799 +2% |
| 2006 | -- | $97,843 +2% |
| 2005 | -- | $95,925 +2% |
| 2004 | -- | $94,045 +1.9% |
| 2003 | -- | $92,324 +2% |
| 2002 | -- | $90,514 +2% |
| 2001 | -- | $88,740 +2% |
| 2000 | -- | $87,000 |
Find assessor info on the county website
Monthly payment
Est. payment
Payment breakdown
Explore the cost of this home by adjusting the details. Changes won't be saved.Climate risks
Neighborhood: 95726
Similar homes
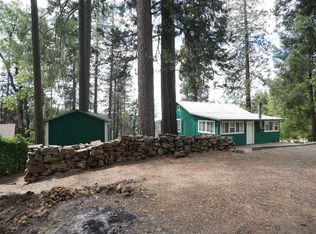
- $250,0002 bd1 ba1k sqft6830 Frontier Rd, Pollock Pines, CA 95726For Sale
 MLS ID #226051565, Douglas Zeller. MetroList Services of CA
 - $279,0002 bd2 ba1k sqft6940 Pony Express Trl, Pollock Pines, CA 95726For Sale
 MLS ID #226103643, Mike Porter. MetroList Services of CA
 - $265,0001 bd1 ba879 sqft2792 Loyal Ln, Pollock Pines, CA 95726For Sale
 MLS ID #226084012, Emigdio Rodr¡guez-Emigdio. MetroList Services of CA
 - $315,0003 bd2 ba960 sqft3301 Hazel St, Pollock Pines, CA 95726For Sale
 MLS ID #226097804, Melissa Sisneros. MetroList Services of CA
Local buyer's agents are ready to help
