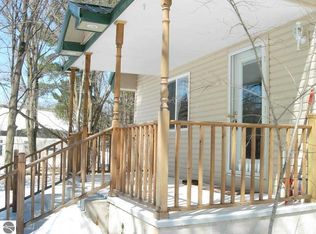
Beautifully Updated Home in the Heart of Interlochen Village. Move-in ready and full of possibilities! This lovely 3-bedroom, 2-full-bath home was beautifully remodeled in 2026, featuring stainless steel appliances, luxury vinyl flooring, and fresh, modern updates throughout. The primary bedroom features a private ensuite bath. Additional improvements include a newer furnace, water heater, and windows (2021), plus a new roof (2019). Central air conditioning and an irrigation system add to the comfort and convenience. Zoned Village Commercial, this versatile property offers the flexibility of residential use, commercial use, or a combination of both. Currently used as a residence, it presents a wonderful opportunity for a home-based business, professional office, or simply a charming place to call home. Enjoy the convenience of village living with the library, markets, restaurants, and the world-renowned Interlochen Center for the Arts all within walking distance. Just a short drive to Traverse City and Cherry Capital Airport. A fantastic opportunity to live, work, or both in the heart of Interlochen.
Accepting backups
$380,000
2879 J Maddy Pkwy, Interlochen, MI 49643
3beds
1,680sqft
Single Family Residence
Built in 1995
0.61 Acres Lot
$376,400 Zestimate®
$226/sqft
$-- HOA
What's special
Fresh modern updates throughoutNew roofBeautifully remodeledCentral air conditioningNewer furnaceIrrigation systemStainless steel appliances
- 23 days
- 1,329
- 146
Zillow last checked:
Listing updated:
Listed by:
Laurie Bouwman 231-631-4919,
Bouwman Realty Group 231-631-4919
Source: NGLRMLS,MLS#: 1950994
Facts & features
Interior
Bedrooms & bathrooms
- Bedrooms: 3
- Bathrooms: 2
- Full bathrooms: 2
- Main level bathrooms: 2
Primary bedroom
- Area: 288
- Dimensions: 12 x 24
Primary bathroom
- Features: Private
Kitchen
- Area: 180
- Dimensions: 18 x 10
Living room
- Area: 864
- Dimensions: 36 x 24
Heating
- Forced Air, Natural Gas
Cooling
- Central Air
Appliances
- Included: Oven/Range, Dishwasher, Washer, Dryer, Freezer, Gas Water Heater
- Laundry: Main Level
Features
- Bookcases, Entrance Foyer, Cable TV, High Speed Internet
- Basement: Crawl Space
- Has fireplace: No
- Fireplace features: None
Interior area
- Total structure area: 1,680
- Total interior livable area: 1,680 sqft
- Finished area above ground: 1,680
- Finished area below ground: 0
Property
Parking
- Parking features: None, Private
Accessibility
- Accessibility features: Main Floor Access, Accessible Entrance, Covered Entrance, Accessible Approach with Ramp, Roll-In Shower
Features
- Levels: One
- Stories: 1
- Exterior features: Sprinkler System, Garden
- Waterfront features: None
Lot
- Size: 0.61 Acres
- Dimensions: 100 x 132
- Features: Level, Landscaped, Subdivided
Details
- Additional structures: Shed(s)
- Parcel number: 0701602600
- Zoning description: Commercial
Construction
Type & style
- Home type: SingleFamily
- Architectural style: Ranch
- Property subtype: Single Family Residence
Materials
- Frame, Wood Siding
- Roof: Asphalt
Condition
- New construction: No
- Year built: 1995
- Major remodel year: 2026
Utilities & green energy
- Sewer: Private Sewer
- Water: Private
Community & HOA
Community
- Features: None
- Subdivision: Village of Interlochen
HOA
- Services included: None
Location
- Region: Interlochen
Financial & listing details
- Price per square foot: $226/sqft
- Tax assessed value: $164,500
- Price range: $380K - $380K
- Date on market: 9/27/2026
- Cumulative days on market: 24 days
- Listing agreement: Exclusive Right Sell
- Listing terms: Conventional,Cash,FHA,VA Loan,1031 Exchange
- Ownership type: Private Owner
- Road surface type: Asphalt
Estimated market value
$376,400
$358,000 - $395,000
$2,258/mo
Price history
| Date | Event | Price |
|---|---|---|
| 8/7/2026 | Listing removed | $1,950$1/sqft |
Source: Zillow Rentals Report a problem | ||
| 7/25/2026 | Price change | $1,950-15%$1/sqft |
Source: Zillow Rentals Report a problem | ||
| 7/21/2026 | Listed for rent | $2,295$1/sqft |
Source: Zillow Rentals Report a problem | ||
| 10/3/2025 | Sold | $380,000$226/sqft |
Source:  NGLRMLS #1937725 Report a problem NGLRMLS #1937725 Report a problem | ||
| 8/20/2025 | Listed for sale | $380,000+24.2%$226/sqft |
Source: NGLRMLS #1937725 Report a problem | ||
| 8/28/2020 | Sold | $306,000$182/sqft |
Source: Agent Provided Report a problem | ||
Public tax history
| Year | Property taxes | Tax assessment |
|---|---|---|
| 2025 | -- | $153,500 +4.7% |
| 2024 | -- | $146,600 |
| 2023 | $1,109 -67.5% | -- |
| 2022 | $3,413 +1% | $113,800 +11.2% |
| 2021 | $3,380 +1.8% | $102,300 +7.8% |
| 2020 | $3,321 | $94,900 +13% |
| 2019 | $3,321 +2.1% | $84,000 +16% |
| 2018 | $3,252 | $72,400 -0.3% |
| 2017 | -- | $72,600 +2.1% |
| 2016 | -- | $71,100 -2.3% |
| 2014 | -- | $72,800 |
Find assessor info on the county website
Monthly payment
Est. payment
Payment breakdown
Explore the cost of this home by adjusting the details. Changes won't be saved.Climate risks
Neighborhood: 49643
Nearby schools
Schools provided by the listing agent
- District: Traverse City Area Public Schools
Source: NGLRMLS. This data may not be complete. We recommend contacting the local school district to confirm school assignments for this home.
Similar homes
- $398,0003 bd2 ba2.2k sqft5274 Karlin Rd, Interlochen, MI 49643For Sale

 MLS ID #26049973, Allison Krause, Essential Real Estate. MichRIC
 - $380,0003 bd2 ba1.6k sqft17536 Honor Hwy, Interlochen, MI 49643For Sale
 MLS ID #1945328, Jessica Roth. NGLRMLS
 - $364,9003 bd3 ba1.9k sqft9798 Deer Track Ct, Interlochen, MI 49643For Sale
 MLS ID #1951373, Weston Buchan. NGLRMLS
 - $349,5002 bd2 ba1k sqft4162 Chrystal St, Interlochen, MI 49643For Sale
 MLS ID #1949227, Anne Perry. NGLRMLS
 - $399,9002 bd2 ba1.1k sqft17549 Milnichol Rd, Thompsonville, MI 49683For SaleMLS ID #26052121, Mason Ippel, Keystone Home Group Realty LLC. MichRIC
- $375,0002 bd1 ba840 sqft11775 Country Acres Dr, Interlochen, MI 49643New ConstructionMLS ID #26041981, Shad Woodruff, Whitetail Properties Real Estate, LLC. MichRIC
