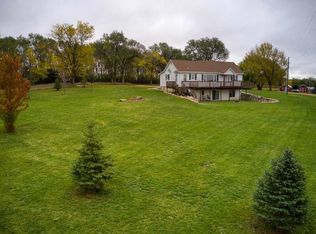
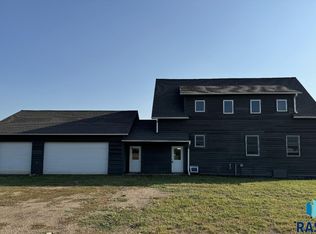
Very rarely do opportunities like this become available that are so well maintained and also have everything you need. This 5 acre site is already set up for livestock or chickens with numerous outbuildings, pastures, and great fencing. If you have always dreamed of a shop it has that too! The double garage includes a 14x23 workshop equipped with heat and ready for all your hobbies. The perfect country home has had numerous updates over the years including shingles, kitchen remodel, drain tile, and a four season room addition. Not one, but two wood burning fireplaces are located on the main level along with two living areas and main floor laundry. This amazing floorplan not only has three bedrooms on the main level but the primary suite has a 3/4 bath and walk-in closet while the remaining two bedrooms are set up with an adjoining bathroom. Plus you will never run out of storage in basement that offers opportunities to build equity. You will love taking in the breath taking 15 mile views from your four season porch or large patio. Rest assured you won't have an interruption in utilities with multiple water and heat sources. Don't miss your chance to own this amazing acreage that has been cared for by the owners for 20 years!
Pending
$450,000
28793 457th Ave, Viborg, SD 57070
3beds
1,392sqft
Single Family Residence
Built in ----
5 Acres Lot
$-- Zestimate®
$323/sqft
$-- HOA
What's special
Kitchen remodelMain floor laundryFour season room addition
- 109 days
- 37
- 0
Zillow last checked:
Listing updated:
Listed by:
Philip M Eggers,
Westra Auction, LLC 605-351-5438
Source: Realtor Association of the Sioux Empire,MLS#: 22605014
Facts & features
Interior
Bedrooms & bathrooms
- Bedrooms: 3
- Bathrooms: 2
- Full bathrooms: 1
- 3/4 bathrooms: 1
- Main level bedrooms: 3
Primary bedroom
- Description: 6x5 walk-in closet
- Level: Main
- Area: 144
- Dimensions: 12 x 12
Bedroom 2
- Description: double closet
- Level: Main
- Area: 126
- Dimensions: 14 x 9
Bedroom 3
- Description: double closet
- Level: Main
- Area: 110
- Dimensions: 11 x 10
Dining room
- Level: Main
- Area: 110
- Dimensions: 11 x 10
Family room
- Description: wood fireplace
- Level: Main
- Area: 154
- Dimensions: 14 x 11
Kitchen
- Description: custom cabinets
- Level: Main
- Area: 216
- Dimensions: 18 x 12
Living room
- Description: wood fireplace/slider to deck
- Level: Main
- Area: 154
- Dimensions: 14 x 11
Heating
- Heat Pump
Cooling
- Central Air
Appliances
- Included: Electric Range, Dishwasher, Refrigerator
Features
- 3+ Bedrooms Same Level, Main Floor Laundry, Master Bath
- Flooring: Laminate, Tile, Wood
- Basement: Full
- Number of fireplaces: 2
- Fireplace features: Wood Burning
Interior area
- Total interior livable area: 1,392 sqft
- Finished area above ground: 1,392
- Finished area below ground: 0
Video & virtual tour
Property
Parking
- Total spaces: 2
- Parking features: Gravel
- Garage spaces: 2
Features
- Patio & porch: Deck, Patio, 3-Season Porch
Lot
- Size: 5 Acres
- Dimensions: 5 acres
- Features: Other
Details
- Additional structures: Additional Buildings
- Parcel number: 170000975314410
Construction
Type & style
- Home type: SingleFamily
- Architectural style: Ranch
- Property subtype: Single Family Residence
Materials
- Hard Board
- Roof: Composition
Utilities & green energy
- Sewer: Septic Tank
- Water: Private, Rural Water
Community & HOA
Community
- Subdivision: No Subdivision
HOA
- Has HOA: No
Location
- Region: Viborg
Financial & listing details
- Price per square foot: $323/sqft
- Tax assessed value: $186,053
- Annual tax amount: $2,028
- Date on market: 7/7/2026
- Road surface type: Gravel
Estimated market value
Not available
Estimated sales range
Not available
Not available
Price history
| Date | Event | Price |
|---|---|---|
| 9/28/2026 | Pending sale | $450,000$323/sqft |
Source:  Realtor Association of the Sioux Empire #22605014 Report a problem Realtor Association of the Sioux Empire #22605014 Report a problem | ||
| 7/7/2026 | Listed for sale | $450,000$323/sqft |
Source: Realtor Association of the Sioux Empire #22605014 Report a problem | ||
Public tax history
| Year | Property taxes | Tax assessment |
|---|---|---|
| 2025 | $2,103 +5% | $186,053 |
| 2024 | $2,003 +6.7% | $186,053 |
| 2023 | $1,878 +18.8% | $186,053 +10% |
| 2022 | $1,581 +9.6% | $169,138 +14% |
| 2021 | $1,443 +8.7% | $148,366 +9.6% |
| 2020 | $1,327 +13.5% | $135,411 +7.5% |
| 2019 | $1,169 +938.1% | $125,955 +16.3% |
| 2018 | $113 -90.1% | $108,345 +8% |
| 2017 | $1,138 +24.4% | $100,320 |
| 2016 | $915 | $100,320 +31.9% |
| 2015 | -- | $76,040 +40.2% |
| 2012 | -- | $54,235 -0.4% |
| 2011 | -- | $54,430 |
Find assessor info on the county website
Monthly payment
Est. payment
Payment breakdown
Explore the cost of this home by adjusting the details. Changes won't be saved.Climate risks
Neighborhood: 57070
Nearby schools
Schools provided by the listing agent
- Elementary: Viborg-Hurley ES
- Middle: Viborg-Hurley MS
- High: Viborg-Hurley HS
- District: Viborg-Hurley
Source: Realtor Association of the Sioux Empire. This data may not be complete. We recommend contacting the local school district to confirm school assignments for this home.
Similar homes
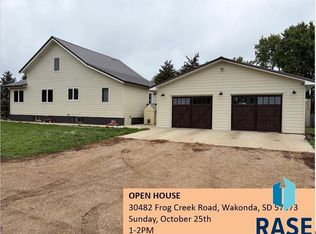
- $439,9003 bd3 ba1.4k sqft30482 Frog Creek Rd, Wakonda, SD 57073For Sale
 MLS ID #22606677, Woody E Houser. Realtor Association of the Sioux Empire
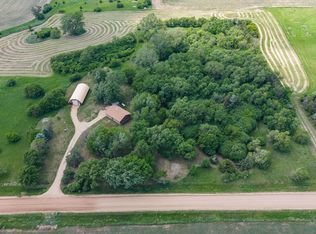
 - $449,9002 bd1 ba1.2k sqft27287 453rd Ave, Parker, SD 57053For Sale
 MLS ID #22604224, Shaina B Goedtke. Realtor Association of the Sioux Empire
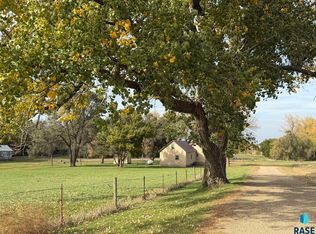
 - $319,9002 bd2 ba1.4k sqft44666 289th St, Viborg, SD 57070For Sale
 MLS ID #22606803, Christa F Helma. Realtor Association of the Sioux Empire
 - $239,9003 bd2 ba1.5k sqft45442 275th St, Parker, SD 57053For Sale
 MLS ID #22608071, Rick R Sawvell. Realtor Association of the Sioux Empire
 - $424,9004 bd3 ba1.9k sqft501 Grace Ave, Parker, SD 57053For SaleMLS ID #22606287, Deena L Becker. Realtor Association of the Sioux Empire
- $420,0004 bd3 ba1.8k sqft708 N Juniper St, Lennox, SD 57039For SaleMLS ID #22607976, Mandra L Kruse. Realtor Association of the Sioux Empire
- $279,9003 bd2 ba1.6k sqft204 N Steven St, Worthing, SD 57077For SaleMLS ID #22608096, Kaitlyn M DeMarais. Realtor Association of the Sioux Empire
- $229,9003 bd1 ba1.4k sqft401 W 2nd St, Worthing, SD 57077For SaleMLS ID #22608015, Sharese M Ihnen. Realtor Association of the Sioux Empire
- $379,9003 bd2 ba1.2k sqft804 N Juniper St, Lennox, SD 57039For SaleMLS ID #22605946, Julie A Roth. Realtor Association of the Sioux Empire
- $460,8003 bd2 ba1.3k sqft908 W Main St, Lennox, SD 57039For SaleMLS ID #22604016, Amanda J Treloar. Realtor Association of the Sioux Empire
- $285,0002 bd2 ba1.6k sqft500 Garfield St, Centerville, SD 57014For SaleMLS ID #22607152, Mandra L Kruse. Realtor Association of the Sioux Empire
- $274,9003 bd2 ba1.6k sqft210 E Maple St, Beresford, SD 57004For Sale
 MLS ID #834952, Kelly McKelvey, Premier Real Estate and Property Management. Northwest Iowa Regional BOR
 - $279,9004 bd3 ba1.8k sqft431 Dakota St, Chancellor, SD 57015For SaleMLS ID #22607115, Sharese M Ihnen. Realtor Association of the Sioux Empire
- $249,9004 bd3 ba1.9k sqft1040 Lincoln St, Centerville, SD 57014For SaleMLS ID #22605287, Cindy F Wills. Realtor Association of the Sioux Empire
- $267,5003 bd2 ba2k sqft428 S Garfield St, Lennox, SD 57039For SaleMLS ID #22604528, Sharese M Ihnen. Realtor Association of the Sioux Empire
- $384,9003 bd2 ba1.5k sqft505 S Garfield St, Lennox, SD 57039For SaleMLS ID #22605127, Sharese M Ihnen. Realtor Association of the Sioux Empire
- $406,8003 bd3 ba1.5k sqft1001 N Main St, Lennox, SD 57039For SaleMLS ID #22605749, Amanda J Treloar. Realtor Association of the Sioux Empire
- $225,0004 bd2 ba1.6k sqft200 E 5th St, Marion, SD 57043For SaleMLS ID #22606949, Don J O'Donnell. Realtor Association of the Sioux Empire
- $392,8003 bd2 ba1.1k sqft917 N Main St, Lennox, SD 57039For SaleMLS ID #22606491, Amanda J Treloar. Realtor Association of the Sioux Empire
