Welcome to this exquisite Corner Home in the coveted community of The Persimmon Park. Conveniently located within proximity to Wesley Chapel’s Top-Rated Wiregrass Schools, near I75 on SR56 and minutes from Wiregrass Mall, Advent Health & BayCare Hospitals, The Grove for shopping, Wiregrass Sports Complex, Tampa Premium Outlets, Restaurants & so much more! There are 5 Bedroom, 4 Full Bath and 2 car garage. This home features a stunning master suite downstairs, it has a huge walk-in closet, stand up shower, enclosed toilet and two separate vanities. Three other bedrooms upstairs, one has walk-in closet and a bathroom inside, the other two have a bathroom that they can share, next to the spacious loft that can be used as a game room, movie room or even library. There is a bedroom downstairs with a closet which can be used as an in-law suite or guest room with a full bathroom next to it. The HOA FEE INCLUDES lawn mowing, some landscape maintenance, yearly fertilization & mulching and basic internet. This beautiful home offers, ample natural light and ventilation and provides a comfortable haven for your whole family to enjoy the perfect Florida lifestyle.
For sale
$640,000
28793 SWEET PERSIMMON DRIVE, WESLEY CHAPEL, FL 33543
5beds
2,748sqft
:
Get pre-qualified$4,408/mo
Single Family Residence
Built in 2023
7,011 Square Feet Lot
$618,400 Zestimate®
$233/sqft
$135/mo HOA
What's special
Spacious loftStunning master suite downstairsEnclosed toiletCorner homeStand up showerThree other bedrooms upstairsTwo separate vanities
- 37 days |
- 270 |
- 19 |
Zillow last checked:
Listing updated:
Listed by:
Patricia Salazar 786-523-5922,
DALTON WADE INC 888-668-8283
Source: Stellar MLS,MLS#: TB8524134 Originating MLS: Suncoast Tampa
Originating MLS: Suncoast Tampa
Facts & features
Interior
Bedrooms & bathrooms
- Bedrooms: 5
- Bathrooms: 4
- Full bathrooms: 4
Primary bedroom
- Features: Walk-In Closet(s)
- Level: First
Bedroom 1
- Features: Built-in Closet
- Level: First
Bedroom 2
- Features: Built-in Closet
- Level: Second
Bedroom 3
- Features: Walk-In Closet(s)
- Level: Second
Bedroom 4
- Features: Built-in Closet
- Level: Second
Primary bathroom
- Level: First
Bathroom 1
- Level: First
Bathroom 2
- Level: Second
Bathroom 3
- Level: Second
Kitchen
- Features: Breakfast Bar, Kitchen Island, Pantry
- Level: First
Living room
- Level: First
Loft
- Level: Second
Heating
- Electric
Cooling
- Central Air
Appliances
- Included: Oven, Cooktop, Dishwasher, Disposal, Dryer, Microwave, Refrigerator, Washer
- Laundry: Inside
Features
- Eating Space In Kitchen, Kitchen/Family Room Combo, Walk-In Closet(s)
- Flooring: Carpet, Ceramic Tile
- Has fireplace: No
Interior area
- Total structure area: 3,637
- Total interior livable area: 2,748 sqft
Video & virtual tour
Property
Parking
- Total spaces: 2
- Parking features: Garage - Attached
- Attached garage spaces: 2
Features
- Levels: Two
- Stories: 2
- Exterior features: Balcony, Sidewalk
Lot
- Size: 7,011 Square Feet
Details
- Parcel number: 202619011.0000.00177.0
- Zoning: MPUD
- Special conditions: None
Construction
Type & style
- Home type: SingleFamily
- Property subtype: Single Family Residence
Materials
- Block
- Foundation: Slab
- Roof: Shingle
Condition
- New construction: No
- Year built: 2023
Utilities & green energy
- Sewer: Public Sewer
- Water: Public
- Utilities for property: Cable Available, Cable Connected, Electricity Available, Electricity Connected, Public
Community & HOA
Community
- Features: Dog Park
- Pet fee: $0 monthly
- Subdivision: PERSIMMON PARK PH 2B
HOA
- Has HOA: Yes
- Amenities included: Playground, Pool
- Services included: Internet
- HOA fee: $135 monthly
- HOA name: Elizabeth Tostigue
- HOA phone: 813-994-1000
Location
- Region: Wesley Chapel
Financial & listing details
- Price per square foot: $233/sqft
- Tax assessed value: $577,268
- Annual tax amount: $11,869
- Date on market: 6/30/2026
- Cumulative days on market: 38 days
- Listing terms: Cash,Conventional,USDA Loan,VA Loan
- Ownership: Fee Simple
- Total actual rent: 0
- Electric utility on property: Yes
- Road surface type: Asphalt
Estimated market value
$618,400
$587,000 - $649,000
$3,975/mo
Price history
| Date | Event | Price |
|---|---|---|
| 7/23/2026 | Price change | $3,800-5%$1/sqft |
Source: Stellar MLS #TB8504514 Report a problem | ||
| 7/20/2026 | Price change | $4,000-2.4%$1/sqft |
Source: Stellar MLS #TB8504514 Report a problem | ||
| 6/30/2026 | Listed for sale | $640,000-11.1%$233/sqft |
Source:  Stellar MLS #TB8524134 Report a problem Stellar MLS #TB8524134 Report a problem | ||
| 5/3/2026 | Listed for rent | $4,100+7.9%$1/sqft |
Source: Stellar MLS #TB8504514 Report a problem | ||
| 11/7/2024 | Listing removed | $3,800$1/sqft |
Source: Stellar MLS #T3489716 Report a problem | ||
| 10/18/2024 | Price change | $3,800-7.3%$1/sqft |
Source: Stellar MLS #T3489716 Report a problem | ||
| 8/21/2024 | Price change | $4,100-2.4%$1/sqft |
Source: Stellar MLS #T3489716 Report a problem | ||
| 8/5/2024 | Listing removed | $720,000$262/sqft |
Source: Stellar MLS #T3505483 Report a problem | ||
| 6/22/2024 | Price change | $720,000-7.7%$262/sqft |
Source: Stellar MLS #T3505483 Report a problem | ||
| 5/31/2024 | Price change | $780,000-12.4%$284/sqft |
Source: Stellar MLS #T3505483 Report a problem | ||
| 5/13/2024 | Listed for rent | $4,200$2/sqft |
Source: Stellar MLS #T3489716 Report a problem | ||
| 5/4/2024 | Listing removed | -- |
Source: Stellar MLS #T3489716 Report a problem | ||
| 2/21/2024 | Listed for sale | $890,000$324/sqft |
Source: Stellar MLS #T3505483 Report a problem | ||
| 12/6/2023 | Listed for rent | $4,200$2/sqft |
Source: Stellar MLS #T3489716 Report a problem | ||
Public tax history
| Year | Property taxes | Tax assessment |
|---|---|---|
| 2024 | $12,169 +225.2% | $577,268 +566.5% |
| 2023 | $3,742 | $86,606 |
Find assessor info on the county website
Monthly payment
Est. payment
Payment breakdown
Explore the cost of this home by adjusting the details. Changes won't be saved.Climate risks
Neighborhood: 33543
Nearby schools
GreatSchools rating
- 6/10Wiregrass Elementary SchoolGrades: PK-5Distance: 1.9 mi
- 9/10Dr. John Long Middle SchoolGrades: 6-8Distance: 2 mi
- 6/10Wiregrass Ranch High SchoolGrades: 9-12Distance: 1.5 mi
- $92,636-- bd-- ba-- sqft28781 Sweet Persimmon Dr, Wesley Chapel, FL 33543Off Market
- $640,0903 bd2 ba1.7k sqft28773 Sweet Persimmon Dr, Wesley Chapel, FL 33543Sold

- $93,587-- bd-- ba-- sqft3635 Lajuana Blvd, Wesley Chapel, FL 33543Off Market
- $94,934-- bd-- ba-- sqft3623 Lajuana Blvd, Wesley Chapel, FL 33543Off Market
- $452,600-- bd2 ba1.7k sqft28761 Sweet Persimmon Dr, Wesley Chapel, FL 33543Off Market
- $93,419-- bd-- ba-- sqft3647 Lajuana Blvd, Wesley Chapel, FL 33543Off Market
- $464,7004 bd4 ba2.4k sqft28417 Grassland Ranch Ln, Wesley Chapel, FL 33543Off Market
- $528,000-- bd2 ba1.7k sqft28753 Sweet Persimmon Dr, Wesley Chapel, FL 33543Sold
A local agent can set up tours, give advice and negotiate with sellers.
A local lender can help you make sure your offer is ready when you are.
Similar homes
- $650,0004 bd3 ba2.8k sqft4020 EMPOLI COURT, WESLEY CHAPEL, FL 33543For Sale
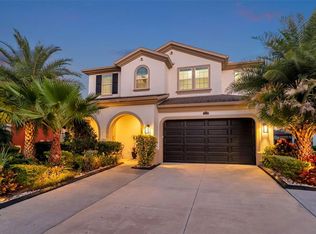
 MLS ID #TB8533691, Sazan Powers, FRANK ALBERT REALTY. Stellar MLS
 - $609,9004 bd3 ba2.4k sqft28692 COZY CREEK DRIVE, WESLEY CHAPEL, FL 33543For Sale
 MLS ID #TB8525242, Richard Solkin, PA, FUTURE HOME REALTY INC. Stellar MLS
 - from $618,9004 bd3 ba2.5k sqftCamellia Plan, Persimmon Park, Wesley Chapel, FL 33543New Construction
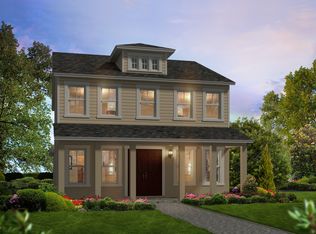 ICI Homes
 - $579,9004 bd3 ba2.4k sqft3847 LAJUANA BOULEVARD, WESLEY CHAPEL, FL 33543For Sale
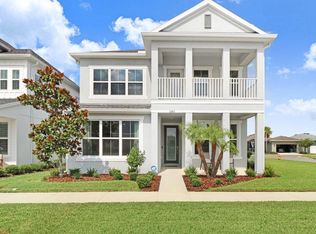 MLS ID #TB8523743, Andres Diaz, Jr, EXP REALTY LLC. Stellar MLS
 - $650,0004 bd3 ba2.8k sqft3963 EMPOLI COURT, WESLEY CHAPEL, FL 33543For SaleMLS ID #TB8482140, Sharon Wang, LPT REALTY, LLC. Stellar MLS
- $607,9904 bd3 ba2.8k sqft3519 YELLOW CASSIA DRIVE, WESLEY CHAPEL, FL 33543New ConstructionStellar MLS
- from $648,9004 bd4 ba2.5k sqftIris Plan, Persimmon Park, Wesley Chapel, FL 33543New ConstructionICI Homes
- from $638,9004 bd4 ba2.7k sqftAzalea Plan, Persimmon Park, Wesley Chapel, FL 33543New ConstructionICI Homes
- $650,0004 bd3 ba2.3k sqft5026 TIVOLI DRIVE, WESLEY CHAPEL, FL 33543For SaleMLS ID #TB8478168, Carolina Cognetta, LLC, MIHARA & ASSOCIATES INC.. Stellar MLS
- $629,9004 bd3 ba2.4k sqft28789 SEEDLING STREET, WESLEY CHAPEL, FL 33543New ConstructionStellar MLS
- $695,0004 bd3 ba3.1k sqft4667 SAN MARTINO DRIVE, WESLEY CHAPEL, FL 33543For SaleMLS ID #TB8529370, Marlene Loehlein, AGILE GROUP REALTY. Stellar MLS
- $605,0004 bd3 ba2.5k sqft4588 SAN MARTINO DRIVE, WESLEY CHAPEL, FL 33543For SaleMLS ID #TB8502246, Elizaveta Stoma, GULF SHORES REALTY ERA POWERED LLC. Stellar MLS
- $609,5504 bd3 ba2.8k sqft3491 Yellow Cassia Dr, Wesley Chapel, FL 33543New ConstructionDavid Weekley Homes
- $606,3104 bd3 ba2.8k sqft3507 Yellow Cassia Dr, Wesley Chapel, FL 33543New ConstructionDavid Weekley Homes
- $549,0004 bd3 ba2.3k sqft4459 TRAMANTO LANE, WESLEY CHAPEL, FL 33543For SaleMLS ID #TB8528993, Heather Fitzpatrick, FITZ REAL ESTATE SERVICES. Stellar MLS
- $600,2004 bd3 ba2.8k sqft3499 Yellow Cassia Dr, Wesley Chapel, FL 33543New ConstructionDavid Weekley Homes
- $599,0004 bd3 ba2.3k sqft4547 SAN MARTINO DRIVE, WESLEY CHAPEL, FL 33543For SaleMLS ID #TB8484501, Jason Catalanotto, LPT REALTY, LLC. Stellar MLS
- $547,9905 bd4 ba2.3k sqft3435 YELLOW CASSIA DRIVE, WESLEY CHAPEL, FL 33543New ConstructionStellar MLS
- from $588,9004 bd3 ba2.4k sqftPrimrose Plan, Persimmon Park, Wesley Chapel, FL 33543New ConstructionICI Homes
- $555,9905 bd3 ba2.5k sqft3417 YELLOW CASSIA DRIVE, WESLEY CHAPEL, FL 33543New ConstructionStellar MLS
