Beautifully updated and spacious, this home sits on a stunning 2-acre parcel offering privacy, serenity, and picturesque forest and meadow views.
Inside, you'll find a classic layout with generously sized rooms, high ceilings, and abundant natural light throughout. Major exterior updates include newer windows, roof, and siding, providing both peace of mind and curb appeal.
The tastefully remodeled kitchen is a standout feature, complete with real wood cabinetry with soft-close doors, solid hardwood countertops, brand-new top-of-the-line appliances with wi-fi controls, and a modern, ultra-fast induction stove. The updated bathroom showcases elegant Italian tile finishes for a refined, modern touch.
Extensive upgrades continue with all-new plumbing and electrical systems, including a new water heater and a 200-amp electrical panel. The first floor is finished with premium 22-mil luxury vinyl plank flooring, offering durability and worry-free living.
Step outside to enjoy the expansive yard surrounded by mature trees perfect for relaxing, gardening, or simply taking in the peaceful surroundings. A wide concrete driveway and 2-car garage add convenience and functionality.
A rare opportunity to own a beautifully updated home with acreage, privacy, and long-term potential
Pending
$210,000
288 Bristol Champion Townline Rd NW, Warren, OH 44481
4beds
1,032sqft
Single Family Residence
Built in 1949
2 Acres Lot
$-- Zestimate®
$203/sqft
$-- HOA
What's special
Abundant natural light throughoutGenerously sized roomsModern ultra-fast induction stoveTastefully remodeled kitchenHigh ceilingsSolid hardwood countertopsNewer windows
- 156 days
- 42
- 1
Zillow last checked:
Listing updated:
Listed by:
Scott Fader 888-227-1009 broker@josephwalterrealty.com,
Joseph Walter Realty, LLC.
Source: MLS Now,MLS#: 5202533 Originating MLS: Other/Unspecificed
Originating MLS: Other/UnspecificedFacts & features
Interior
Bedrooms & bathrooms
- Bedrooms: 4
- Bathrooms: 1
- Full bathrooms: 1
- Main level bathrooms: 1
- Main level bedrooms: 2
Primary bedroom
- Level: First
- Dimensions: 11 x 11
Bedroom
- Level: First
- Dimensions: 10 x 10
Bedroom
- Level: Second
- Dimensions: 11 x 10
Bedroom
- Level: Second
- Dimensions: 10 x 10
Kitchen
- Level: First
- Dimensions: 14 x 14
Living room
- Level: First
- Dimensions: 16 x 18
Heating
- Baseboard, Gas
Cooling
- Central Air
Features
- Basement: Full
- Has fireplace: No
Interior area
- Total structure area: 1,032
- Total interior livable area: 1,032 sqft
- Finished area above ground: 1,032
Video & virtual tour
Property
Parking
- Total spaces: 2
- Parking features: Garage
- Garage spaces: 2
Features
- Levels: Two
- Stories: 2
Lot
- Size: 2 Acres
Details
- Parcel number: 46269735
- Special conditions: Standard
Construction
Type & style
- Home type: SingleFamily
- Architectural style: Bungalow
- Property subtype: Single Family Residence
Materials
- Other
- Foundation: Block
- Roof: Asphalt,Fiberglass
Condition
- Year built: 1949
Details
- Warranty included: Yes
Utilities & green energy
- Sewer: Septic Tank
- Water: Well
Community & HOA
Community
- Subdivision: Champion Township Original Sec 08
HOA
- Has HOA: No
Location
- Region: Warren
Financial & listing details
- Price per square foot: $203/sqft
- Tax assessed value: $116,700
- Annual tax amount: $2,066
- Date on market: 4/18/2026
- Cumulative days on market: 156 days
Estimated market value
Not available
Estimated sales range
Not available
Not available
Price history
| Date | Event | Price |
|---|---|---|
| 6/1/2026 | Pending sale | $210,000$203/sqft |
Source:  MLS Now #5202533 Report a problem MLS Now #5202533 Report a problem | ||
| 4/18/2026 | Listed for sale | $210,000+55.6%$203/sqft |
Source: MLS Now #5202533 Report a problem | ||
| 1/1/2026 | Listing removed | $135,000$131/sqft |
Source: MLS Now #5156603 Report a problem | ||
| 12/18/2025 | Pending sale | $135,000$131/sqft |
Source: MLS Now #5156603 Report a problem | ||
| 9/13/2025 | Listed for sale | $135,000+18.4%$131/sqft |
Source: MLS Now #5156603 Report a problem | ||
| 7/11/2025 | Sold | $114,000$110/sqft |
Source: Public Record Report a problem | ||
Public tax history
| Year | Property taxes | Tax assessment |
|---|---|---|
| 2025 | $2,146 +3.9% | $40,850 |
| 2024 | $2,066 -0.1% | $40,850 |
| 2023 | $2,067 +14.5% | $40,850 +36% |
| 2022 | $1,805 +0.5% | $30,030 |
| 2021 | $1,796 +1% | $30,030 |
| 2020 | $1,779 +2.1% | $30,030 +9.6% |
| 2019 | $1,742 -1% | $27,410 |
| 2018 | $1,759 +2.3% | $27,410 |
| 2017 | $1,719 +4.2% | $27,410 +7.7% |
| 2016 | $1,650 +3.9% | $25,450 |
| 2015 | $1,589 +8.7% | $25,450 |
| 2014 | $1,461 -2.7% | $25,450 -4.7% |
| 2013 | $1,502 +12.9% | $26,710 |
| 2012 | $1,330 +2.8% | $26,710 +0% |
| 2011 | $1,294 +6.4% | $26,705 +2.6% |
| 2010 | $1,216 +0.4% | $26,040 |
| 2009 | $1,211 +0% | $26,040 |
| 2008 | $1,211 +3.4% | -- |
| 2007 | $1,171 -1.1% | -- |
| 2006 | $1,184 +1.5% | -- |
| 2005 | $1,167 -13.3% | $26,040 |
| 2004 | $1,345 -0.4% | -- |
| 2003 | $1,351 +36.5% | -- |
| 2002 | $990 +10.1% | -- |
| 2001 | $899 +1.6% | -- |
| 2000 | $885 | -- |
Find assessor info on the county website
Monthly payment
Est. payment
Payment breakdown
Explore the cost of this home by adjusting the details. Changes won't be saved.Climate risks
Neighborhood: 44481
Nearby schools
Schools provided by the listing agent
- District: Champion LSD - 7804
Source: MLS Now. This data may not be complete. We recommend contacting the local school district to confirm school assignments for this home.
- $192,6003 bd1 ba1.3k sqft302 Bristol Champion Townline Rd NW, Warren, OH 44481Off Market
- $261,2003 bd2 ba1.6k sqft266 Bristol Champion Townline Rd NW, Warren, OH 44481Off Market
- $246,8004 bd3 ba1.9k sqft320 Bristol Champion Townline Rd NW, Warren, OH 44481Off Market
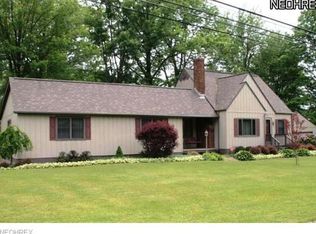
- $314,9003 bd2 ba1.4k sqft408 Bristol Champion, Warren, OH 44481Off Market
Similar homes
- $222,0003 bd2 ba1.4k sqft409 Durst Dr NW, Warren, OH 44483For Sale
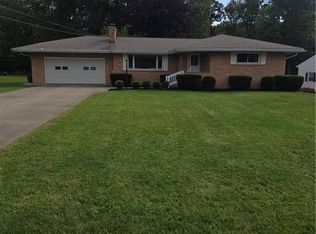 MLS ID #5243264, William J Liptak, More Options Realty, LLC. MLS Now
 - $169,9003 bd1 ba1.3k sqft728 Johnson Plank Rd NE, Warren, OH 44481For Sale
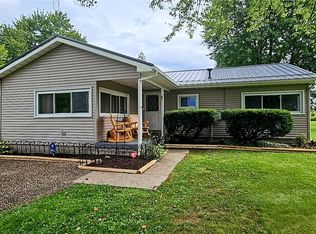 MLS ID #5236584, Christine M McCann, Berkshire Hathaway HomeServices Stouffer Realty. MLS Now
 - $224,9002 bd1 ba924 sqft7232 State Route 46, Cortland, OH 44410For Sale
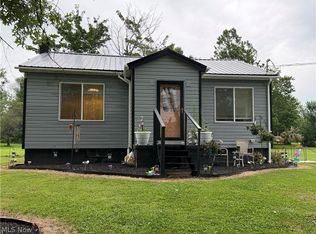 MLS ID #5223398, Bobby Bakos, Coldwell Banker EvenBay Real Estate LLC. MLS Now
 - $232,0003 bd2 ba1.4k sqft968 Brucewood Dr SE, Warren, OH 44484For Sale
 MLS ID #5239785, Pauline R Kurtz, Zamarelli Realty, LLC. MLS Now
