Built in 2011 but NEVER LIVED IN! Looking for the opportunity to be the FIRST to call a house home without paying new-construction pricing? This may be the one you've been waiting for!
Completely remodeled, this 2-bedroom, 1-bath home offers 1,110 sq ft of living space on a spacious A¼-acre lot with NO HOA!
Step inside to a bright, open living space featuring beautiful new flooring, updated lighting, abundant natural light and a completely remodeled kitchen with white cabinetry, stainless steel appliances, generous counter space and a large breakfast bar perfect for everyday living and entertaining.
And it doesn't stop with the finishes! Major improvements include a NEW ROOF, NEW A/C, NEW WINDOWS, NEW FLOORING and NEW APPLIANCES, giving the next owner the opportunity to move right in and enjoy the home without immediately worrying about many of the big-ticket items.
Outside is where this property really separates itself. Surrounded by mature trees, you'll enjoy a private and serene setting on a ¼-acre lot, an extended driveway and plenty of room to enjoy the Florida lifestyle -- all WITHOUT an HOA!
Whether you're searching for your first home, looking to downsize, investing, or simply want a beautifully remodeled home with privacy and no HOA, 288 McMillan Drive is one you need to see in person.
Built in 2011. Never lived in. Completely remodeled. Now it's finally ready for someone to call it HOME.
Pending
$259,900
288 McMillon Dr, Orange City, FL 32763
2beds
1,110sqft
Single Family Residence, Residential
Built in 2011
0.25 Acres Lot
$258,500 Zestimate®
$234/sqft
$-- HOA
What's special
Completely remodeled kitchenLarge breakfast barNew roofUpdated lightingAbundant natural lightNew appliancesPrivate and serene setting
- 10 days
- 872
- 74
Zillow last checked:
Listing updated:
Listed by:
Cooper Engler 386-500-8384,
EXIT Real Estate Property Solutions
Source: DBAMLS,MLS#: 1229865
Facts & features
Interior
Bedrooms & bathrooms
- Bedrooms: 2
- Bathrooms: 1
- Full bathrooms: 1
Bedroom 1
- Level: Main
- Area: 182 Square Feet
- Dimensions: 13.00 x 14.00
Bedroom 2
- Level: Main
- Area: 121 Square Feet
- Dimensions: 11.00 x 11.00
Bathroom 1
- Level: Main
- Area: 35 Square Feet
- Dimensions: 5.00 x 7.00
Dining room
- Level: Main
- Area: 153 Square Feet
- Dimensions: 9.00 x 17.00
Kitchen
- Level: Main
- Area: 168 Square Feet
- Dimensions: 14.00 x 12.00
Laundry
- Level: Main
- Area: 40 Square Feet
- Dimensions: 5.00 x 8.00
Living room
- Level: Main
- Area: 238 Square Feet
- Dimensions: 14.00 x 17.00
Heating
- Central
Cooling
- Central Air
Appliances
- Included: Refrigerator, Microwave, Electric Cooktop, Dishwasher, Convection Oven
- Laundry: Electric Dryer Hookup, Washer Hookup
Features
- Breakfast Bar, Built-in Features, Ceiling Fan(s), Kitchen Island, Open Floorplan
Interior area
- Total structure area: 1,110
- Total interior livable area: 1,110 sqft
Property
Parking
- Parking features: Additional Parking, RV Access/Parking
Features
- Levels: One
- Stories: 1
- Has view: Yes
- View description: Trees/Woods
Lot
- Size: 0.25 Acres
- Dimensions: 80.0 ft x 138.0 ft
- Features: Dead End Street, Many Trees, Wooded
Details
- Parcel number: 703301020070
Construction
Type & style
- Home type: SingleFamily
- Property subtype: Single Family Residence, Residential
Materials
- Cement Siding
- Foundation: Slab
- Roof: Shingle
Condition
- Updated/Remodeled
- New construction: No
- Year built: 2011
Utilities & green energy
- Sewer: Septic Tank
- Water: Well
- Utilities for property: Electricity Connected, Water Connected
Community & HOA
Community
- Security: Smoke Detector(s)
- Subdivision: Not In Subdivision
HOA
- Has HOA: No
Location
- Region: Orange City
Financial & listing details
- Price per square foot: $234/sqft
- Tax assessed value: $169,971
- Annual tax amount: $2,934
- Date on market: 8/20/2026
- Listing terms: Cash,Conventional,FHA,VA Loan
- Electric utility on property: Yes
- Road surface type: Dirt, Gravel
Estimated market value
$258,500
$246,000 - $271,000
$1,765/mo
Price history
| Date | Event | Price |
|---|---|---|
| 8/24/2026 | Pending sale | $259,900$234/sqft |
Source:  DBAMLS #1229865 Report a problem DBAMLS #1229865 Report a problem | ||
| 8/20/2026 | Listed for sale | $259,900+92.5%$234/sqft |
Source: DBAMLS #1229865 Report a problem | ||
| 7/14/2026 | Sold | $135,000-10%$122/sqft |
Source:  Stellar MLS #V4949117 Report a problem Stellar MLS #V4949117 Report a problem | ||
| 6/27/2026 | Pending sale | $150,000$135/sqft |
Source: Stellar MLS #V4949117 Report a problem | ||
| 5/28/2026 | Price change | $150,000-9.1%$135/sqft |
Source: Stellar MLS #V4949117 Report a problem | ||
| 5/18/2026 | Listed for sale | $165,000+3.1%$149/sqft |
Source: Stellar MLS #V4949117 Report a problem | ||
| 10/15/2025 | Listing removed | $160,000$144/sqft |
Source: Stellar MLS #V4942532 Report a problem | ||
| 5/7/2025 | Pending sale | $160,000$144/sqft |
Source: Stellar MLS #V4942532 Report a problem | ||
| 5/5/2025 | Listed for sale | $160,000+0.6%$144/sqft |
Source: Stellar MLS #V4942532 Report a problem | ||
| 9/12/2023 | Listing removed | -- |
Source: Stellar MLS #V4931192 Report a problem | ||
| 7/13/2023 | Pending sale | $159,000+1770.6%$143/sqft |
Source: Stellar MLS #V4931192 Report a problem | ||
| 4/11/2008 | Sold | $8,500+178.2%$8/sqft |
Source: Public Record Report a problem | ||
| 3/8/2006 | Sold | $3,055$3/sqft |
Source: Public Record Report a problem | ||
| 5/4/2004 | Sold | $3,055$3/sqft |
Source: Public Record Report a problem | ||
Public tax history
| Year | Property taxes | Tax assessment |
|---|---|---|
| 2025 | $2,934 +5.5% | $149,631 +21% |
| 2024 | $2,781 +6.5% | $123,663 +10% |
| 2023 | $2,612 +17.2% | $112,421 +10% |
| 2022 | $2,229 | $102,201 +10% |
| 2021 | -- | $92,910 +7.3% |
| 2020 | $2,069 | $86,616 +10% |
| 2019 | $2,069 +4% | $78,742 +1.3% |
| 2018 | $1,990 -0.4% | $77,734 +5.6% |
| 2017 | $1,998 +2.9% | $73,587 +5.6% |
| 2016 | $1,942 +7.7% | $69,683 +5.4% |
| 2015 | $1,804 +12.2% | $66,087 +6.7% |
| 2014 | $1,609 | $61,950 +13.4% |
| 2013 | -- | $54,620 +1417.2% |
| 2012 | -- | $3,600 -25% |
| 2003 | -- | $4,800 +50% |
| 2002 | -- | $3,200 +100% |
| 2001 | -- | $1,600 |
| 2000 | -- | $1,600 |
Find assessor info on the county website
Monthly payment
Est. payment
Payment breakdown
Explore the cost of this home by adjusting the details. Changes won't be saved.Climate risks
Neighborhood: 32763
Nearby schools
Schools provided by the listing agent
- Elementary: Woodward Avenue
- Middle: Deland
- High: University
Source: DBAMLS. This data may not be complete. We recommend contacting the local school district to confirm school assignments for this home.
Similar homes
- $244,9002 bd1 ba1.1k sqft160 E ELM DRIVE, ORANGE CITY, FL 32763For Sale
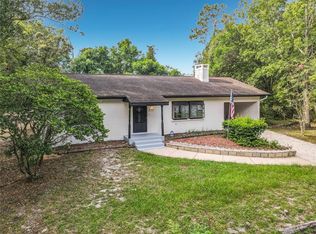
 MLS ID #V4950553, Jennifer Porter, YOUR R E A L SOLUTIONS LLC. Stellar MLS
 - $285,0003 bd2 ba1k sqft393 WALNUT AVENUE, ORANGE CITY, FL 32763For Sale
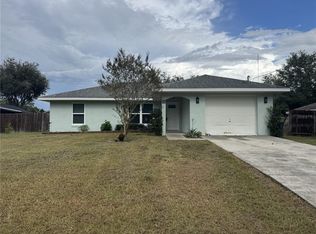 MLS ID #V4950936, Danielle Diana, WATSON REALTY CORP. Stellar MLS
 - $254,0003 bd2 ba1k sqft2462 HARVARD ROAD, DELAND, FL 32724For Sale
 MLS ID #O6416736, James Butler, J. BUTLER REALTY. Stellar MLS
 - $249,9002 bd2 ba969 sqft2942 GREYNOLDS STREET, DELTONA, FL 32738For Sale
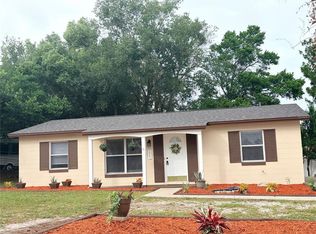 MLS ID #V4951002, Sheila Campbell, DELTONA LAKES REALTY INC. Stellar MLS
 - $255,0003 bd2 ba1k sqft840 N FRANKFORT AVENUE, DELAND, FL 32724For SaleMLS ID #V4949911, Scott McGrath, BUYING PARADISE LLC. Stellar MLS
- $260,0003 bd2 ba1.2k sqft820 E WISCONSIN AVENUE, DELAND, FL 32724For SaleMLS ID #O6414012, Karen Albright, OPENDOOR BROKERAGE LLC. Stellar MLS
- $270,0003 bd2 ba1.3k sqft2602 GRAMERCY DRIVE, DELTONA, FL 32738For SaleMLS ID #O6434039, Antonio Spagnolo, BRIGHT TRUST REALTY LLC. Stellar MLS
- $259,0003 bd2 ba1k sqft616 W HOWRY AVENUE, DELAND, FL 32720For SaleMLS ID #R4910450, William Crow, CROW ENTERPRISES LLC. Stellar MLS
- $275,0002 bd2 ba1.1k sqft44945 2ND STREET, DELAND, FL 32720For SaleMLS ID #G5116301, Melissa Vu, BHHS FLORIDA REALTY. Stellar MLS
- $239,9003 bd1 ba960 sqft336 RIVIERA DRIVE, DEBARY, FL 32713For SaleMLS ID #V4950686, Carole Arcaro, DELTONA LAKES REALTY INC. Stellar MLS
- $227,0002 bd2 ba1.4k sqft424 W HOGLE AVENUE, DELAND, FL 32720For SaleMLS ID #V4947458, Kelli Orszulak, LPT REALTY LLC. Stellar MLS
- $320,0003 bd2 ba1.4k sqft115 GLADESDOWN COURT, DELAND, FL 32724For SaleMLS ID #O6430105, Sherett Salter, CALL IT CLOSED INTL REALTY. Stellar MLS
- $292,0003 bd2 ba1.3k sqft2870 IDLEWEISE DRIVE, DELTONA, FL 32738For SaleMLS ID #O6433642, Norma Blodgett, CHARLES RUTENBERG REALTY ORLANDO. Stellar MLS
- $259,0003 bd2 ba1.2k sqft2585 DERBY DRIVE, DELTONA, FL 32738For SaleMLS ID #O6391422, Rick Sein, REALSOURCE PROPERTY MANGNT LLC. Stellar MLS
- $315,0003 bd2 ba1.5k sqft1730 EAST PKWY, DELAND, FL 32724For SaleMLS ID #G5116398, Martha Ridgway, COLDWELL BANKER VANGUARD EDGE REALTY. Stellar MLS
- $275,0003 bd1 ba1k sqft802 CRAWFORD STREET, DELTONA, FL 32725For SaleMLS ID #O6423330, Raghu Bodhanapu, OLYMPUS EXECUTIVE REALTY INC. Stellar MLS
- $274,9003 bd2 ba1.3k sqft448 N KANSAS AVENUE, DELAND, FL 32724For SaleMLS ID #R4910712, William Crow, CROW ENTERPRISES LLC. Stellar MLS
- $299,0003 bd2 ba1.2k sqft1499 COURTLAND BOULEVARD, DELTONA, FL 32738For SaleMLS ID #FC320909, Vance Scott, APPROVED PATRIOT REALTY LLC. Stellar MLS
- $325,0003 bd2 ba1.4k sqft(Undisclosed Address), DELAND, FL 32720For SaleMLS ID #V4949647, "Reggie" Bateman-Santilli, EZ CHOICE REALTY. Stellar MLS
- $289,0002 bd2 ba1.3k sqft1657 N NORMANDY BOULEVARD, DELTONA, FL 32725For SaleMLS ID #O6414628, Kelly Carr, CFRP REALTY LLC. Stellar MLS
