Affordable, cozy 2 bedroom home with detached garage. Located a short walk from the crystal clear sandy waters of Crystal Beach. This bungalow features 2 bedrooms, a spacious family room, a white eat in kitchen, small storage at front. Home underwent renovation in 2018 with new kitchen, new bath, new floors, some new windows, aluminum soffit, fascia & eaves. Priced to provide for some TLC. Perfect opportunity for first time home buyers, retirees, beach lovers, or investor/rental market! Quick closing with property taxes paid until the end of year as an added bonus.
For sale
C$313,000
288 Oxford Ave, Fort Erie, ON L0S 1B0
2beds
745sqft
Single Family Residence, Residential
Built in ----
3,230 Square Feet Lot
$-- Zestimate®
C$420/sqft
C$-- HOA
What's special
Detached garageSpacious family roomSmall storage at front
- 2 days
- 11
- 1
Zillow last checked:
Listing updated:
Listed by:
Dana L. Borkovich, Salesperson,
Royal LePage Macro Realty
Source: ITSO,MLS®#: 40865448Originating MLS®#: Cornerstone Association of REALTORS®
Facts & features
Interior
Bedrooms & bathrooms
- Bedrooms: 2
- Bathrooms: 1
- Full bathrooms: 1
- Main level bathrooms: 1
- Main level bedrooms: 2
Bedroom
- Level: Main
- Area: 89.28
- Dimensions: 11ft. 5in. X 8ft. 8in.
Bedroom
- Level: Main
- Area: 89.28
- Dimensions: 11ft. 5in. X 8ft. 8in.
Bathroom
- Description: Washer and Dryer and upper cabinets
- Features: 4-Piece
- Level: Main
Eat in kitchen
- Level: Main
- Area: 121.1
- Dimensions: 12ft. 5in. X 10ft. 5in.
Living room
- Level: Main
- Area: 161.5
- Dimensions: 16ft. 7in. X 10ft. 5in.
Utility room
- Level: Main
- Area: 40.66
- Dimensions: 8ft. 2in. X 5ft. 7in.
Heating
- Forced Air, Natural Gas
Cooling
- None
Appliances
- Included: Water Heater Owned, Built-in Microwave, Dryer, Hot Water Tank Owned, Stove, Washer
Features
- Ceiling Fan(s)
- Basement: Crawl Space,Unfinished
- Has fireplace: No
Interior area
- Total structure area: 745
- Total interior livable area: 745 sqft
- Finished area above ground: 745
Video & virtual tour
Property
Parking
- Total spaces: 3
- Parking features: Detached Garage, Concrete, Private Drive Single Wide
- Garage spaces: 1
- Uncovered spaces: 2
Features
- Stories: 1
- Frontage type: East
- Frontage length: 38.00
Lot
- Size: 3,230 Square Feet
- Dimensions: 38 x 85
- Features: Urban, Rectangular, Beach, Playground Nearby
Details
- Parcel number: 641810012
- Zoning: R3
Construction
Type & style
- Home type: SingleFamily
- Architectural style: Bungalow
- Property subtype: Single Family Residence, Residential
Materials
- Vinyl Siding
- Foundation: Concrete Block
- Roof: Asphalt Shing
Condition
- 51-99 Years
- New construction: No
Utilities & green energy
- Sewer: Sewer (Municipal)
- Water: Municipal
Community & HOA
Location
- Region: Fort Erie
Financial & listing details
- Price per square foot: C$420/sqft
- Annual tax amount: C$2,369
- Date on market: 9/22/2026
- Inclusions: Built-in Microwave, Dryer, Hot Water Tank Owned, Stove, Washer
Price history
| Date | Event | Price |
|---|---|---|
| 9/22/2026 | Listed for sale | C$313,000C$420/sqft |
Source: ITSO #40865448 Report a problem | ||
Public tax history
Tax history is unavailable.
Climate risks
Neighborhood: Crystal Beach
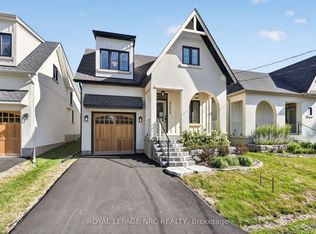
- C$759,9003 bd2 ba-- sqft4058 Glenspring Rd, Fort Erie, ON L0S1B0New Construction
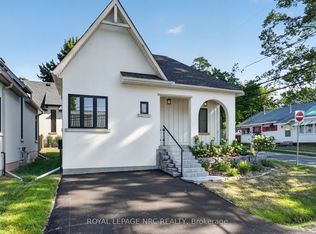
- C$639,9002 bd2 ba-- sqft4050 Glenspring Rd, Fort Erie, ON L0S1B0New Construction
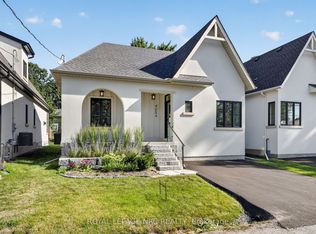
- C$629,9002 bd2 ba-- sqft4054 Glenspring Rd, Fort Erie, ON L0S1B0New Construction
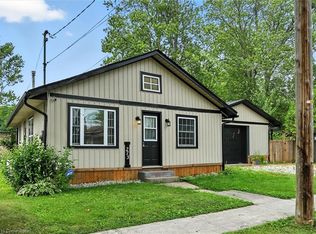
- C$420,2732 bd1 ba953 sqft273 Oxford Ave, Fort Erie, ON L0S1B0Sold
Similar homes
- C$399,9992 bd2 ba1.1k sqft9 B Shores Ln, Fort Erie, ON L0S 1B0For Sale
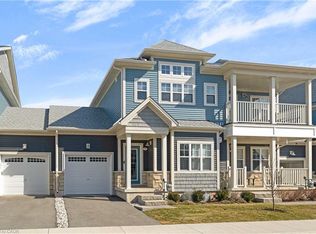 MLS ID #40865924, Kristine Vavrinec, Salesperson, EXP REALTY OF CANADA INC. ITSO
 - C$180,0002 bd2 ba720 sqftSun Retreats Sherkston Shores, Pt Colborne, ON L0S 1R0For Sale
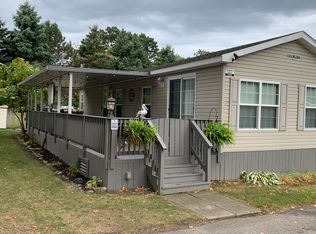 MLS ID #528617, Amie Klauck. MHBO
 - C$298,0002 bd1 ba540 sqftSun Retreats Sherkston Shores, Pt Colborne, ON L0S 1R0For Sale
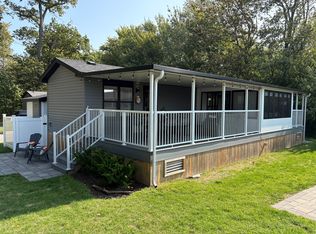 MLS ID #572239, Amie Klauck. MHBO
 - C$175,0002 bd2 ba480 sqftSun Retreats Sherkston Shores, Pt Colborne, ON L0S 1R0For Sale
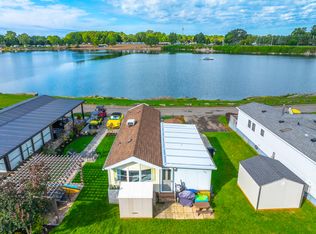 MLS ID #580716, Amie Klauck. MHBO
