Skip main navigation
Off market
  • Price Unknown

    288 William St, Oakville, ON L6J 1E4

    4beds
    4,176sqft
    SingleFamily
    Built in ----
    -- sqft lot
    $-- Zestimate®
    C$--/sqft
    C$7,543 Estimated rent

    Home value

    Not available

    Estimated sales range

    Not available

    Not available

    Loading
    Loading...

    Owner options

    List your home for rent

    C$7,543/mo

    Rent Zestimate®

    Find your next renter with Zillow Rental Manager. Plus, with online applications, you can quickly screen prospective tenants – for free.

    Learn more

    C$7,543/mo

    Rent Zestimate®

    Refinance and save

    Refinancing to a lower rate could help reduce your monthly payments and save thousands over the life of the loan.

    See today's rates

    Explore your selling options

    Work with a Zillow partner agent

    Leverage their expertise and Zillow's premium Showcase listings to get your home seen by more buyers.

    Get started

    List with your own agent

    Get your home in front of millions of buyers by listing it on Zillow.

    Learn how to do it

    Sell it yourself

    Take full control of how buyers see your home on Zillow by listing For Sale by Owner (FSBO).

    List your home

    What's special

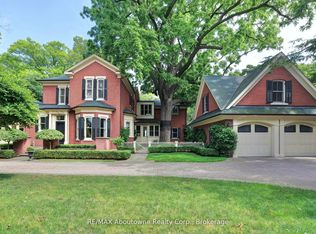
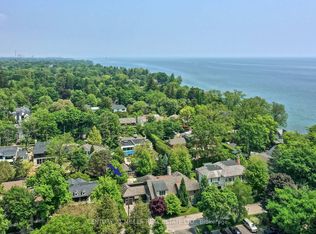
    Beautifully restored top-to-bottom, extended to exacting specification with exceptional craftsmanship by Sulphur Springs. Majestic location one block to the lake and steps to downtown. A classic, landmark Oakville residence. Incredible privacy. Fabulous flow. Exceptionally bright. Magazine worthy interiors. Lovely front foyer featuring chevron white oak flooring opening to dramatic main floor Den with walk-out to screened Varandah and formal Dining Room with period marble fireplace. Spacious casual Living Room with lovely high ceilings opens to bright Family Room with walk-out to courtyard and southwest garden. Over 1000 Square Feet of finished patios and porches for fabulous outdoor living and entertaining. Ultimate kitchen with oversized island, impressive vaulted ceiling, top of the line appliances, built-in desk, two sets of french doors to courtyard. Main floor Laundry & Mud Room entrance from Tandem 2 Car Garage. Fabulous private main floor Master Suite with vaulted ceiling, luxurious Dressing Room, Ensuite with heated floors, steam shower, soaker tub and double vanity. Second floor features a guest bedroom with Ensuite Bathroom and walk-in closet; two further bedrooms with shared bathroom featuring large Calacatta marble heated tiles, glass shower and soaker tub. Lower level has large open concept Recreation Room with high ceilings, 3 Piece Bathroom, a Bonus Room and excellent storage/top of the line mechanicals, all new 2020. Fabulous professional landscaping including circular driveway, courtyard driveway, privacy fencing, poured concrete courtyard living area, patio dining space and outdoor fire pit zone. Plenty of room to add a lap pool. Very private. Very bright. This hub-of-the-town location is fantastic for kids accessing top schools, the pizzeria, The Oakville Club, sailing, rowing & tennis courts. Described in the district plan as a key building and a definitive corner element to the streetscape of Old Oakville. A must-see.

    This property is off market, which means it's not currently listed for sale or rent on Zillow. This may be different from what's available on other websites or public sources.
    Facts & features

    Interior

    Bedrooms & bathrooms
    • Bedrooms: 4
    • Bathrooms: 5
    • Full bathrooms: 4
    • 1/2 bathrooms: 1
    Appliances
    • Laundry: Main Level
    Features
    • Auto Garage Door Remote(s)
    • Fireplace features: Wood
    Interior area
    • Total interior livable area: 4,176 sqft

    Construction

    Type & style
    • Home type: SingleFamily
    • Architectural style: 2 Storey

    Utilities & green energy

    • Sewer: Sewer (Municipal)

    Community & HOA

    Location
    • Region: Oakville

    Price history

    DateEventPrice
    1/12/2021Listed for saleC$3,950,000C$946/sqft
    Source: Royal LePage Real Estate Services Ltd., Brokerage #40051583 Report a problem

    Public tax history

    Tax history is unavailable.

    Neighborhood: Old Oakville

    Nearby schools

    GreatSchools rating

    No schools nearby

    We couldn't find any schools near this home.

    Schools provided by the listing agent
    • Elementary: New Central Elementary P.S.E.J.James French Immers

    Source: The MLS. This data may not be complete. We recommend contacting the local school district to confirm school assignments for this home.