Accepted Offer with Contingencies. Tucked just off the 15th hole of the Corvallis Country Club, this custom single-level home enjoys a quiet cul-de-sac setting. Beautiful cherry woodwork, oak floors, 9’ ceilings & 6’ wide hallways create an inviting sense of space. The open great room features gas cooktop, raised oven & walk-in pantry. The serene primary suite boasts a soaking tub, dual vanities & large WIC. Appreciate the generously sized office, laundry room & 3-car garage. Relax on the covered deck overlooking the nicely landscaped yard.
Accepting backups
Listed by: Jmg Jason Mitchell Group • KIM KNUDSEN • Contact: Cell: 541-760-5004
$985,000
2880 SW Mulligan Pl, Corvallis, OR 97333
3beds
2,973sqft
Single Family Residence
Built in 2004
0.27 Acres Lot
$983,700 Zestimate®
$331/sqft
$15/mo HOA
What's special
Nicely landscaped yardCovered deckQuiet cul-de-sac settingGenerously sized officeBeautiful cherry woodworkRaised ovenSerene primary suite
- 34 days
- 184
- 1
Likely to sell faster than
Zillow last checked:
Listing updated:
Listed by:
KIM KNUDSEN Cell:541-760-5004,
Jmg Jason Mitchell Group
Source: WVMLS,MLS#: 845176
Facts & features
Interior
Bedrooms & bathrooms
- Bedrooms: 3
- Bathrooms: 3
- Full bathrooms: 2
- 1/2 bathrooms: 1
Primary bedroom
- Level: Main
Bedroom 2
- Level: Main
Bedroom 3
- Level: Main
Dining room
- Features: Area (Combination), Formal
- Level: Main
Family room
- Level: Main
Kitchen
- Level: Main
Living room
- Level: Main
Heating
- Electric, Forced Air
Cooling
- Central Air
Appliances
- Included: Dishwasher, Disposal, Gas Range, Built-In Range, Range Included, Down Draft, Gas Water Heater
- Laundry: Main Level
Features
- Breakfast Room/Nook, Mudroom, Office, Walk-in Pantry, High Speed Internet
- Flooring: Carpet, Vinyl, Wood, Tile
- Has fireplace: Yes
- Fireplace features: Family Room, Gas
Interior area
- Total structure area: 2,973
- Total interior livable area: 2,973 sqft
Video & virtual tour
Property
Parking
- Total spaces: 3
- Parking features: Attached
- Attached garage spaces: 3
Accessibility
- Accessibility features: Handicap Amenities - See Remarks
Features
- Levels: One
- Stories: 1
- Patio & porch: Covered Patio, Covered Deck
- Exterior features: Cream
- Has view: Yes
- View description: Territorial
Lot
- Size: 0.27 Acres
- Dimensions: 121 x 90
- Features: Cul-De-Sac, Landscaped
Details
- Parcel number: 12509DB05200
- Zoning: RS-6
Construction
Type & style
- Home type: SingleFamily
- Property subtype: Single Family Residence
Materials
- Fiber Cement, Lap Siding
- Foundation: Continuous
- Roof: Composition,Shingle
Condition
- New construction: No
- Year built: 2004
Utilities & green energy
- Electric: 1/Main
- Sewer: Public Sewer
- Water: Public
Community & HOA
Community
- Subdivision: Fairway View Estates
HOA
- Has HOA: Yes
- HOA fee: $175 annually
Location
- Region: Corvallis
Financial & listing details
- Price per square foot: $331/sqft
- Tax assessed value: $899,838
- Annual tax amount: $9,646
- Price range: $985K - $985K
- Date on market: 9/9/2026
- Listing agreement: Exclusive Right To Sell
- Listing terms: VA Loan,Cash,ODVA,Conventional
- Inclusions: Refrigerator, washer & dryer
- Exclusions: -
Estimated market value
$983,700
$935,000 - $1.03M
$3,895/mo
Price history
| Date | Event | Price |
|---|---|---|
| 9/9/2026 | Listed for sale | $985,000+121.3%$331/sqft |
Source:  WVMLS #845176 Report a problem WVMLS #845176 Report a problem | ||
| 8/4/2004 | Sold | $445,000+323.8%$150/sqft |
Source: Public Record Report a problem | ||
| 10/29/2003 | Sold | $105,000$35/sqft |
Source: Public Record Report a problem | ||
Public tax history
| Year | Property taxes | Tax assessment |
|---|---|---|
| 2024 | $9,080 +3% | $512,815 +3% |
| 2023 | $8,814 +3% | $497,879 +3% |
| 2022 | $8,556 +3.4% | $483,378 +3% |
| 2021 | $8,274 +3.7% | $469,299 +3% |
| 2020 | $7,982 +5.2% | $455,630 +3% |
| 2019 | $7,584 -3% | $442,359 +3% |
| 2018 | $7,818 +2.5% | $429,475 +3% |
| 2017 | $7,624 +10.4% | $416,966 +3% |
| 2016 | $6,905 | $404,821 +3% |
| 2015 | $6,905 +2.4% | $393,030 +3% |
| 2014 | $6,740 +0.8% | $381,583 +6.1% |
| 2012 | $6,685 | $359,679 +6.1% |
| 2010 | -- | $339,032 +3% |
| 2009 | -- | $329,157 +3% |
| 2008 | -- | $319,570 +3% |
| 2007 | -- | $310,262 +3% |
| 2006 | -- | $301,225 +3% |
| 2005 | -- | $292,451 +186.4% |
| 2004 | -- | $102,116 |
Find assessor info on the county website
Monthly payment
Est. payment
Payment breakdown
Explore the cost of this home by adjusting the details. Changes won't be saved.Climate risks
Neighborhood: Brooklane Area
Nearby schools
Schools provided by the listing agent
- Elementary: Adams
- Middle: Corvallis Junior High School
- High: Corvallis
Source: WVMLS. This data may not be complete. We recommend contacting the local school district to confirm school assignments for this home.
- $1,315,1004 bd3 ba2.7k sqft2840 SW Mulligan Pl, Corvallis, OR 97333Off Market
- $1,348,0004 bd3 ba3.8k sqft4051 SW Agate Ave, Corvallis, OR 97333Off Market
- $1,211,3004 bd3 ba3.3k sqft2802 SW Mulligan Pl, Corvallis, OR 97333Off Market
- $706,9003 bd3 ba1.7k sqft2850 SW De Armond Dr, Corvallis, OR 97333Off Market

Similar homes
- $1,125,0003 bd3 ba3k sqft2624 SW Brooklane Dr, Corvallis, OR 97333For Sale

 MLS ID #846314, ERIC FOWLER, Town & Country Sotheby's International Realty. WVMLS
 - $944,2505 bd3 ba2.7k sqft1703 SW Pinehurst Pl, Corvallis, OR 97333For Sale
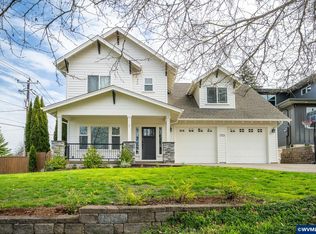 MLS ID #839599, SCOTT SANDERS, The Sanders Company. WVMLS
 - $1,285,0004 bd4 ba4.1k sqft3940 SW Brooklane Dr, Corvallis, OR 97333For Sale
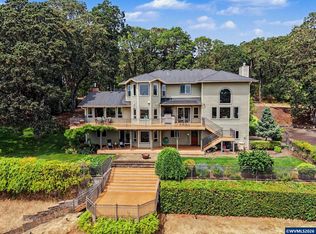 MLS ID #843250, PATTY BROWN, Jmg Jason Mitchell Group. WVMLS
 - $940,0003 bd4 ba2.3k sqft33844 SE White Oak Rd, Corvallis, OR 97333For Sale

 MLS ID #220228805, Paul J Terjeson, Keller Williams Realty Mid-Willamette. Oregon Datashare
 - $995,0004 bd3 ba4k sqft440 NW 34th St, Corvallis, OR 97330For SaleMLS ID #845408, DONNA RINALDI, Re/Max Integrity Corvallis Branch. WVMLS
- $1,000,0003 bd2 ba1.8k sqft3972 Bellfountain Rd, Corvallis, OR 97333For SaleMLS ID #843903, JACOB ESPERICUETA, Realty One Group Willamette Valley. WVMLS
- $1,100,0004 bd4 ba2.4k sqft7275 SW Deerhaven Dr, Corvallis, OR 97333For SaleMLS ID #844957, ERIC FOWLER, Town & Country Sotheby's International Realty. WVMLS
- $750,0004 bd3 ba3k sqft6229 SW Timber Ridge Dr, Corvallis, OR 97333For SaleMLS ID #846044, JILL SCHUSTER, Triple Oaks Realty-Corvallis Branch. WVMLS
- $675,0003 bd3 ba2.8k sqft1101 SW Sunset Dr, Corvallis, OR 97333For SaleMLS ID #842612, STEPHANIE SPANN, Jmg Jason Mitchell Group. WVMLS
- $960,0005 bd4 ba4.1k sqft3026 NW Glenridge Dr, Corvallis, OR 97330For SaleMLS ID #843229, REBECCA YU, Re/Max Integrity Corvallis Branch. WVMLS
- $660,0003 bd3 ba2.5k sqft6216 SW Chestnut Dr, Corvallis, OR 97333For SaleMLS ID #844857, MICHELE SMITH, Premiere Property Group, Llc Albany. WVMLS
- $1,050,0004 bd4 ba3.2k sqft4536 NW Boxwood Dr, Corvallis, OR 97330For SaleMLS ID #839289, JONI BERRY, Town & Country Sotheby's International Realty. WVMLS
- $719,9004 bd3 ba2.7k sqft6233 SW Timber Ridge Dr, Corvallis, OR 97333For SaleMLS ID #843734, MICHELLE FOWLER, Town & Country Sotheby's International Realty. WVMLS
- $830,0004 bd3 ba2.2k sqft3918 NW Sitka Pl, Corvallis, OR 97330For SaleMLS ID #845895, LAURA GILLOTT, Keller Williams Realty Mid-Willamette - Gillott Team. WVMLS
- $895,0005 bd3 ba3.3k sqft965 NW Wild Rose Dr, Corvallis, OR 97330For SaleMLS ID #843875, DALLAS FRANCE, More Realty. WVMLS
- $800,0005 bd3 ba2.5k sqft320 SW 5th St, Corvallis, OR 97333For SaleMLS ID #842168, KAREN ROSENBERG, Town & Country Sotheby's International Realty. WVMLS
- $875,0003 bd3 ba2.9k sqft3670 NW Goldfinch Dr, Corvallis, OR 97330For SaleMLS ID #839930, REBECCA YU, Re/Max Integrity Corvallis Branch. WVMLS
- $999,0003 bd2 ba3.4k sqft23547 Woods Creek Rd, Philomath, OR 97370For SaleMLS ID #845322, LAURA GILLOTT, Keller Williams Realty Mid-Willamette - Gillott Team. WVMLS
- $899,0004 bd4 ba3.9k sqft4344 NW Boxwood Dr, Corvallis, OR 97330For SaleMLS ID #839458, PATRICIA KOCUREK, Town & Country Sotheby's International Realty. WVMLS
