Sellers are willing to provide a flooring allowance for the buyer. Welcome to this beautiful 5-bedroom, 3-full-bathroom home in the desirable Mahogany Creek community of Menifee! Offering 3,114 square feet of living space, this home combines comfort, functionality, and an inviting backyard designed for entertaining. The thoughtfully designed floor plan includes a bedroom and full bathroom on the main level, ideal for guests or multigenerational living. The living room features a cozy fireplace, creating a welcoming space to relax and unwind.
Step outside to your private backyard retreat, complete with a pool, jacuzzi, artificial turf, and a covered patio with ceiling fans, perfect for summer gatherings and enjoying Southern California living. The home also features a QuietCool whole-house fan system with remote controls to help circulate fresh air throughout the home. Additional highlights include a spacious 3-car garage and a conveniently located upstairs laundry room. Both the interior and exterior of the home, including the patio, have been freshly repainted, adding a refreshed look throughout.
Solar will be paid off by the sellers at the close of escrow.
Enjoy the benefits of the Mahogany Creek community, including NO HOA and lower property taxes than the adjacent Heritage Lake community. Nearby amenities include local parks, sports fields, and walking trails, offering plenty of opportunities to enjoy the outdoors.
Don’t miss the opportunity to make this Menifee home your own!
Under contract
Listed by: Marin Realty Group • Arturo Caballero • 951-212-9491
$775,000
28805 Mahogany Trail Way, Menifee, CA 92584
5beds
3,114sqft
Single Family Residence
Built in 2015
9,583 Square Feet Lot
$772,400 Zestimate®
$249/sqft
$-- HOA
What's special
- 28 days
- 1,339
- 134
Likely to sell faster than
Zillow last checked:
Listing updated:
Listed by:
Arturo Caballero DRE #01989666 951-212-9491,
Marin Realty Group
Source: CRMLS,MLS#: SW26223045 Originating MLS: California Regional MLS
Facts & features
Interior
Bedrooms & bathrooms
- Bedrooms: 5
- Bathrooms: 3
- Full bathrooms: 3
- Main level bathrooms: 1
- Main level bedrooms: 1
Rooms
- Room types: Kitchen, Laundry, Primary Bathroom, Primary Bedroom, Other
Bathroom
- Features: Dual Sinks
Other
- Features: Walk-In Closet(s)
Heating
- Central
Cooling
- Central Air
Appliances
- Laundry: Inside, Upper Level
Features
- Eat-in Kitchen, In-Law Floorplan, Walk-In Closet(s)
- Has fireplace: Yes
- Fireplace features: Living Room
- Common walls with other units/homes: No Common Walls
Interior area
- Total interior livable area: 3,114 sqft
Property
Parking
- Total spaces: 3
- Parking features: Driveway, Garage
- Attached garage spaces: 3
Features
- Levels: Two
- Stories: 2
- Entry location: 1
- Patio & porch: Covered
- Has private pool: Yes
- Pool features: In Ground, Private
- Has spa: Yes
- Spa features: In Ground
- Fencing: Vinyl
- Has view: Yes
- View description: Neighborhood
Lot
- Size: 9,583 Square Feet
- Features: Back Yard
Details
- Parcel number: 348530045
- Special conditions: Standard
Construction
Type & style
- Home type: SingleFamily
- Property subtype: Single Family Residence
Materials
- Roof: Tile
Condition
- Repairs Cosmetic
- New construction: No
- Year built: 2015
Utilities & green energy
- Sewer: Public Sewer
- Water: Public
- Utilities for property: Natural Gas Connected
Community & HOA
Community
- Features: Mountainous, Sidewalks
Location
- Region: Menifee
Financial & listing details
- Price per square foot: $249/sqft
- Tax assessed value: $527,085
- Date on market: 10/15/2026
- Cumulative days on market: 28 days
- Listing terms: Conventional,FHA,Submit
Estimated market value
$772,400
$734,000 - $811,000
$4,528/mo
Price history
| Date | Event | Price |
|---|---|---|
| 11/5/2026 | Contingent | $775,000$249/sqft |
Source:  CRMLS #SW26223045 Report a problem | ||
| 10/15/2026 | Listed for sale | $775,000+100.8%$249/sqft |
Source: CRMLS #SW26223045 Report a problem | ||
| 3/31/2015 | Sold | $386,000$124/sqft |
Source: Public Record Report a problem | ||
Public tax history
| Year | Property taxes | Tax assessment |
|---|---|---|
| 2026 | -- | $527,085 +2% |
| 2025 | -- | $516,751 +2% |
| 2024 | $7,265 +0.5% | $506,620 +2% |
| 2023 | $7,228 +1.4% | $496,687 +2% |
| 2022 | $7,125 +2.1% | $486,949 +2% |
| 2021 | $6,977 +1.4% | $477,402 +1% |
| 2020 | $6,882 +2.1% | $472,508 +2% |
| 2019 | $6,738 +5.1% | $463,244 +2% |
| 2018 | $6,413 +1.6% | $454,162 +2% |
| 2017 | $6,311 | $445,258 +10.7% |
| 2016 | $6,311 +30.7% | $402,214 +32.7% |
| 2015 | $4,830 +1408.9% | $303,197 +970.2% |
| 2014 | $320 | $28,332 |
Find assessor info on the county website
Monthly payment
Est. payment
Payment breakdown
Explore the cost of this home by adjusting the details. Changes won't be saved.Climate risks
Neighborhood: 92584
- $723,3005 bd4 ba3.5k sqft28783 Mahogany Trail Way, Menifee, CA 92584Off Market
- $681,6003 bd3 ba2.7k sqft28827 Mahogany Trail Way, Menifee, CA 92584Off Market
- $768,4005 bd3 ba3.1k sqft28761 Mahogany Trail Way, Menifee, CA 92584Off Market

- $839,3005 bd3 ba3.7k sqft28849 Mahogany Trail Way, Menifee, CA 92584Off Market
Similar homes
- $649,0005 bd3 ba2.8k sqft29210 Nectarine St, Menifee, CA 92584For Sale
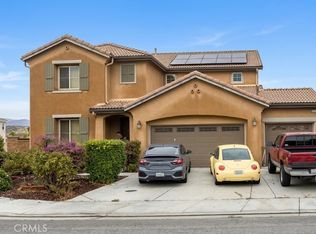 MLS ID #PW26225820, Mack Barnes, Coldwell Banker Envision. CRMLS
- $705,0005 bd4 ba2.6k sqft29167 Moraga St, Menifee, CA 92584For Sale
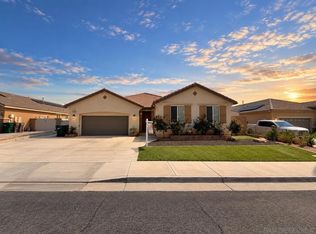 MLS ID #260022145, Samuel Tran, JP Real Estate & Mortgage Inc.. SDMLS
- $789,0004 bd2 ba2.1k sqft28584 Fieldgrass St, Menifee, CA 92584For Sale
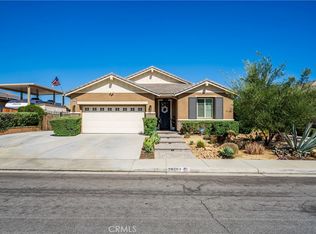 MLS ID #IV26182843, JAYDE KING, REALTY ONE GROUP WEST - CORONA. CRMLS
- $--4 bd3 ba1.8k sqft29464 Piazza Ct, Menifee, CA 92584Auction
 Xome
Local buyer's agents are ready to help
