August 2026 Move in!! Step inside The Magician and just like that, everyday living feels a little more enchanted. With 3 bedrooms, 2.5 baths, and about 1,826 square feet of beautifully intentional space, this plan makes every inch count. The main level unfolds like the perfect weekend - open, easy, and ready for slow coffee mornings, impromptu dinner parties that linger long after dessert, or wine-and-cheese nights where everyone naturally gathers around the island. Upstairs, the primary suite becomes your personal escape (cue the deep exhale), while two flexible secondary bedrooms shape-shift with whatever life calls for stylish home office, Peloton studio, cozy nursery, or a welcoming guest retreat. The Magician doesn't just hold your life - it adds a little sparkle to it, quietly making each day feel smoother, brighter, and just a bit magical.
Pending
$349,990
2885 Mar Bonita St, Knightdale, NC 27545
3beds
1,840sqft
Single Family Residence, Residential
Built in 2026
3,484 Square Feet Lot
$356,000 Zestimate®
$190/sqft
$110/mo HOA
What's special
Two flexible secondary bedrooms
- 173 days |
- 21 |
- 0 |
Zillow last checked:
Listing updated:
Listed by:
Adair Preston 919-656-1609,
Garman Homes LLC,
Diane Masinick 919-971-7792,
Garman Homes LLC
Source: Doorify MLS,MLS#: 10150379
Facts & features
Interior
Bedrooms & bathrooms
- Bedrooms: 3
- Bathrooms: 3
- Full bathrooms: 2
- 1/2 bathrooms: 1
Heating
- Central, Natural Gas, Zoned
Cooling
- Ceiling Fan(s), Central Air, Zoned
Appliances
- Included: Electric Range, Free-Standing Electric Range, Free-Standing Range, Free-Standing Refrigerator, Gas Range, Ice Maker, Microwave, Range, Refrigerator, Stainless Steel Appliance(s), Tankless Water Heater, Washer/Dryer Stacked
- Laundry: Electric Dryer Hookup, Laundry Closet
Features
- Breakfast Bar, Chandelier, Double Vanity, Kitchen Island, Open Floorplan, Pantry, Quartz Counters, Recessed Lighting, Separate Shower, Stone Counters, Walk-In Closet(s), Walk-In Shower
- Flooring: Carpet, Ceramic Tile, Vinyl, Wood
- Windows: Double Pane Windows, Screens
- Basement: Crawl Space
- Has fireplace: No
- Common walls with other units/homes: No One Above
Interior area
- Total structure area: 1,840
- Total interior livable area: 1,840 sqft
- Finished area above ground: 1,840
- Finished area below ground: 0
Property
Parking
- Total spaces: 2
- Parking features: Concrete, Detached, Driveway, Garage, Garage Door Opener
- Garage spaces: 2
Features
- Levels: Two
- Stories: 2
- Patio & porch: Covered, Front Porch, Porch
- Exterior features: Private Entrance, Rain Gutters
- Pool features: Association, Community
- Has view: Yes
Lot
- Size: 3,484 Square Feet
Details
- Parcel number: check
- Special conditions: Standard
Construction
Type & style
- Home type: SingleFamily
- Architectural style: Craftsman
- Property subtype: Single Family Residence, Residential
Materials
- Board & Batten Siding, Fiber Cement, HardiPlank Type, Shake Siding, Vertical Siding
- Foundation: Block, Raised, Slab, Stem Walls
- Roof: Shingle, Metal
Condition
- New construction: Yes
- Year built: 2026
- Major remodel year: 2026
Details
- Builder name: Garman Homes
Utilities & green energy
- Sewer: Public Sewer
- Water: Public
- Utilities for property: Cable Available, Electricity Connected, Natural Gas Available, Natural Gas Connected, Phone Available, Sewer Available, Sewer Connected, Water Connected
Community & HOA
Community
- Features: Fishing, Park, Playground, Pool, Sidewalks, Street Lights, Suburban, Tennis Court(s)
- Subdivision: Preserve at Marks Creek
HOA
- Has HOA: Yes
- Amenities included: Dog Park, Park, Playground, Pond Seasonal, Pool, Sport Court, Tennis Court(s), Trail(s)
- Services included: None
- HOA fee: $110 monthly
Location
- Region: Knightdale
Financial & listing details
- Price per square foot: $190/sqft
- Date on market: 3/5/2026
- Road surface type: Alley Paved
Estimated market value
$356,000
$338,000 - $374,000
$2,179/mo
Price history
| Date | Event | Price |
|---|---|---|
| 7/2/2026 | Pending sale | $349,990$190/sqft |
Source:  Doorify MLS #10150379 Report a problem Doorify MLS #10150379 Report a problem | ||
| 4/17/2026 | Price change | $349,990-0.5%$190/sqft |
Source: Doorify MLS #10150379 Report a problem | ||
| 3/22/2026 | Price change | $351,890+0.6%$191/sqft |
Source: Garman Homes Report a problem | ||
| 3/7/2026 | Price change | $349,890-1.3%$190/sqft |
Source: Garman Homes Report a problem | ||
| 3/6/2026 | Price change | $354,360+1.3%$193/sqft |
Source: Garman Homes Report a problem | ||
| 3/5/2026 | Listed for sale | $349,890$190/sqft |
Source: Doorify MLS #10150379 Report a problem | ||
Public tax history
Tax history is unavailable.
Monthly payment
Est. payment
Payment breakdown
Explore the cost of this home by adjusting the details. Changes won't be saved.Climate risks
Neighborhood: 27545
Nearby schools
GreatSchools rating
- 7/10Lockhart ElementaryGrades: PK-5Distance: 1.9 mi
- 3/10Neuse River MiddleGrades: 6-8Distance: 2.8 mi
- 3/10Knightdale HighGrades: 9-12Distance: 1.3 mi
Schools provided by the listing agent
- Elementary: Wake County Schools
- Middle: Wake County Schools
- High: Wake County Schools
Source: Doorify MLS. This data may not be complete. We recommend contacting the local school district to confirm school assignments for this home.
- $365,7104 bd4 ba1.9k sqft2909 Mar Bonita St, Knightdale, NC 27545Sold

- $355,7103 bd3 ba1.9k sqft2901 Mar Bonita St, Knightdale, NC 27545Sold
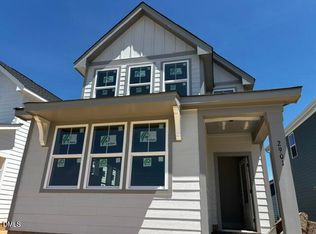
- $324,9903 bd3 ba1.9k sqft833 Weavers Abbey Pl, Knightdale, NC 27545New Construction

- $350,6203 bd3 ba1.9k sqft837 Weavers Abbey Pl, Knightdale, NC 27545New Construction
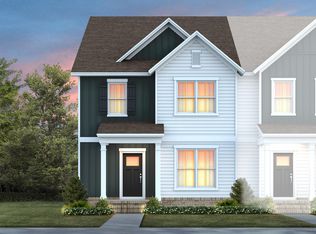
- $319,9903 bd3 ba1.9k sqft835 Weavers Abbey Pl, Knightdale, NC 27545New Construction
- $334,4003 bd3 ba1.9k sqft839 Weavers Abbey Pl, Knightdale, NC 27545New Construction
- $349,9903 bd3 ba1.9k sqft841 Weavers Abbey Pl, Knightdale, NC 27545New Construction
- $324,9903 bd3 ba1.9k sqft845 Weavers Abbey Pl, Knightdale, NC 27545New Construction
A local agent can set up tours, give advice and negotiate with sellers.
Similar homes
- $349,3403 bd3 ba1.8k sqft2813 Mar Bonita St, Knightdale, NC 27545New Construction

 Doorify MLS
 - $339,9903 bd3 ba1.8k sqft2873 Mar Bonita St, Knightdale, NC 27545New Construction
 Doorify MLS
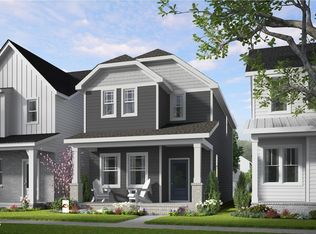
 - $324,9903 bd3 ba1.6k sqftActivist - G, Knightdale, NC 27545New Construction
 Doorify MLS
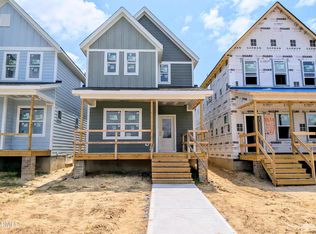
 - $344,8903 bd3 ba1.5k sqftGarman Homes, Wendell, NC 27591New Construction
 Doorify MLS
 - $359,8903 bd3 ba1.7k sqftShoot, Wendell, NC 27591New ConstructionDoorify MLS
- $375,0003 bd3 ba1.8k sqftScissors, Wendell, NC 27591New ConstructionMLS ID #10185664, Danica Kuplin Amanchukwu. Doorify MLS
- $359,9903 bd3 ba1.5k sqftGarman Homes, Wendell, NC 27591New ConstructionMLS ID #10153923, Danica Kuplin Amanchukwu. Doorify MLS
- $369,8903 bd3 ba1.7k sqftShoot, Wendell, NC 27591New ConstructionDoorify MLS
- $369,9903 bd3 ba1.7k sqft1820 Avett Song Pl, Wendell, NC 27591New ConstructionMLS ID #10153950, Danica Kuplin Amanchukwu. Doorify MLS
- $364,0003 bd3 ba1.8k sqft2141 Glen Hollow Dr Lot 210, Raleigh, NC 27604New ConstructionMLS ID #10165549, Karla Hamilton. Doorify MLS
- $384,8903 bd3 ba1.8k sqftTiebreaker, Wendell, NC 27591New ConstructionDoorify MLS
- $359,9994 bd4 ba2.1k sqft602 Macmillan Way, Knightdale, NC 27545New ConstructionDoorify MLS
- $339,9994 bd4 ba1.9k sqft620 Macmillan Way, Knightdale, NC 27545New ConstructionDoorify MLS
- $464,8904 bd3 ba2.1k sqftGarman Homes, Wendell, NC 27591New ConstructionMLS ID #10188325, Danica Kuplin Amanchukwu. Doorify MLS
- $414,9993 bd3 ba2.3k sqft740 Bolera Rd, Knightdale, NC 27545New ConstructionDoorify MLS
- $356,0404 bd3 ba2.1k sqft5108 Cardinal Ridge Way, Wendell, NC 27591New ConstructionMLS ID #10183116, La Sonda Stasinopoulos. Doorify MLS
- $345,0004 bd3 ba1.8k sqft6112 Ivy Brook Trl, Wendell, NC 27591New ConstructionDoorify MLS
- $330,0003 bd3 ba1.9k sqft4113 Hazel Branch Way, Wendell, NC 27591New ConstructionMLS ID #10185589, La Sonda Stasinopoulos. Doorify MLS
- $359,2804 bd3 ba1.9k sqft5117 Cardinal Ridge Way, Wendell, NC 27591New ConstructionDoorify MLS
- from $346,5003 bd3 ba1.6k sqftCreator Plan, Allen Park, Raleigh, NC 27604New ConstructionGarman Homes
